Welcome to this spacious 5-bedroom, 3-bath home located in Rancho Mirage Estates, where comfortable living meets great outdoor space. Inside, you'll find an open layout with tile flooring in the main areas, neutral finishes, and plenty of natural light. The kitchen is open to the dining area and living room, featuring granite countertops, stainless steel appliances, ample cabinetry, and a large island that makes everyday living and entertaining easy. Sliding doors off the main living area lead directly to the backyard, creating a nice indoor-outdoor flow.
The primary bedroom offers a private retreat with dual sinks, a walk-in shower, and generous closet space. The additional bedrooms provide flexibility for guests, home offices, or extra living space. Out back, enjoy your own private escape with a sparkling pool, covered patio, outdoor bar and pergola, outdoor shower, and low-maintenance landscaping with artificial turf. Extra garage storage is an added bonus.
Sold for $450,000
$450,000
38076 W NINA Street, Maricopa, AZ 85138
5beds
1,997sqft
Single Family Residence
Built in 2019
7,802 Square Feet Lot
$446,900 Zestimate®
$225/sqft
$2,411 Estimated rent
Home value
$446,900
$416,000 - $483,000
$2,411/mo
Zestimate® history
Owner options
List your home for rent
$2,411/mo
Rent Zestimate®
Find your next renter with Zillow Rental Manager. Plus, with online applications, you can quickly screen prospective tenants – for free.
$2,411/mo
Rent Zestimate®
Refinance and save
$2,750/mo
Est. payment
Refinancing to a lower rate could help reduce your monthly payments and save thousands over the life of the loan.
$2,750/mo
Est. payment
Explore your selling options
Work with a Zillow partner agent
Leverage their expertise and Zillow's premium Showcase listings to get your home seen by more buyers.
Get startedList with your own agent
Get your home in front of millions of buyers by listing it on Zillow.
Learn how to do itSell it yourself
Take full control of how buyers see your home on Zillow by listing For Sale by Owner (FSBO).
List your homeWhat's special
Outdoor showerSparkling poolCovered patioOpen layoutPlenty of natural lightLarge islandAmple cabinetry
Zillow last checked:
Listing updated:
Listed by:
Cheryl Benjamin 623-206-9936,
Real Broker,
Gregory A Slaughter 623-523-1557,
Real Broker
Bought with:
Derek Jacobsen, SA662178000
eXp Realty
Source: ARMLS,MLS#: 6977094
Facts & features
Interior
Bedrooms & bathrooms
- Bedrooms: 5
- Bathrooms: 3
- Full bathrooms: 3
Heating
- ENERGY STAR Qualified Equipment, Natural Gas
Cooling
- Central Air
Appliances
- Included: Dryer, Washer, Reverse Osmosis, Refrigerator, Built-in Microwave, Dishwasher, Disposal, Electric Range, Electric Oven
- Laundry: Inside
Features
- High Speed Internet, Granite Counters, Double Vanity, Kitchen Island, 3/4 Bath Master Bdrm
- Flooring: Carpet, Tile
- Windows: Screens, Double Pane Windows
- Has basement: No
- Has fireplace: No
Interior area
- Total structure area: 1,997
- Total interior livable area: 1,997 sqft
Property
Parking
- Total spaces: 4
- Parking features: Attached, RV Gate, Garage Door Opener, Direct Access
- Attached garage spaces: 2
- Uncovered spaces: 2
Features
- Stories: 1
- Patio & porch: Covered
- Has private pool: Yes
- Pool features: Outdoor Pool, Play Pool, Heated
- Spa features: None
- Fencing: Back Yard,Block
Lot
- Size: 7,802 Square Feet
- Features: North/South Exposure, Desert Back, Gravel/Stone Front, Synthetic Grass Back
Details
- Parcel number: 50255297
Construction
Type & style
- Home type: SingleFamily
- Architectural style: Ranch
- Property subtype: Single Family Residence
Materials
- Stucco, Wood Frame, Painted
- Foundation: Slab
- Roof: Tile
Condition
- Year built: 2019
Utilities & green energy
- Sewer: Public Sewer
- Water: City Water
Community & HOA
Community
- Features: Playground, Biking/Walking Path
- Subdivision: RANCHO MIRAGE ESTATES
HOA
- Has HOA: Yes
- Services included: Maintenance Grounds
- HOA fee: $104 monthly
- HOA name: Rancho Mirage Estate
- HOA phone: 480-422-0888
Location
- Region: Maricopa
Financial & listing details
- Price per square foot: $225/sqft
- Tax assessed value: $357,449
- Annual tax amount: $2,924
- Date on market: 2/8/2026
- Cumulative days on market: 60 days
- Listing terms: Cash,Conventional,FHA,VA Loan
- Ownership: Fee Simple
- Road surface type: Asphalt
Price history
| Date | Event | Price |
|---|---|---|
| 4/9/2026 | Sold | $450,000$225/sqft |
Source:  ARMLS #6977094 Report a problem ARMLS #6977094 Report a problem | ||
| 3/31/2026 | Pending sale | $450,000$225/sqft |
Source: ARMLS #6977094 Report a problem | ||
| 1/30/2026 | Listed for sale | $450,000-10.9%$225/sqft |
Source: ARMLS #6977094 Report a problem | ||
| 10/30/2023 | Sold | $505,000-4.7%$253/sqft |
Source: ARMLS #6589221 Report a problem | ||
| 9/9/2023 | Price change | $530,000-2.1%$265/sqft |
Source: ARMLS #6589221 Report a problem | ||
| 8/28/2023 | Price change | $541,500-1.5%$271/sqft |
Source: ARMLS #6589221 Report a problem | ||
| 8/11/2023 | Listed for sale | $549,500+118.6%$275/sqft |
Source: ARMLS #6589221 Report a problem | ||
| 10/24/2019 | Sold | $251,360$126/sqft |
Source: Public Record Report a problem | ||
Public tax history
| Year | Property taxes | Tax assessment |
|---|---|---|
| 2026 | $2,924 -2.2% | $35,744 +3.2% |
| 2025 | $2,989 +29.6% | $34,650 -17.9% |
| 2024 | $2,307 +2.9% | $42,215 +29.5% |
| 2023 | $2,241 +4.8% | $32,600 -1.1% |
| 2022 | $2,139 +696.7% | $32,979 +8.8% |
| 2021 | $269 +7.8% | $30,308 +544.3% |
| 2020 | $249 +2% | $4,704 -6.3% |
| 2019 | $244 +2.4% | $5,018 |
| 2018 | $239 +9.2% | $5,018 |
| 2017 | $219 -6.4% | $5,018 |
| 2016 | $234 -9% | -- |
| 2014 | $257 | $1,600 |
Find assessor info on the county website
Neighborhood: Rancho Mirage
Nearby homes
- $358,8004 bd2 ba2.1k sqft38056 W Nina St, Maricopa, AZ 85138Off Market
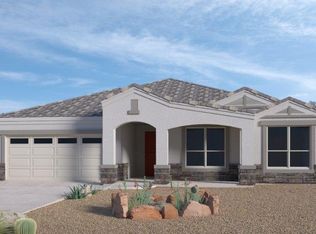
- $379,900-- bd-- ba2.2k sqft38098 W Nina St, Maricopa, AZ 85138Off Market
- $414,200-- bd-- ba2.6k sqft38077 W Padilla St, Maricopa, AZ 85138Off Market
- $369,0004 bd2 ba2.2k sqft38038 W Nina St, Maricopa, AZ 85138Off Market

- $397,0004 bd2 ba2.3k sqft38118 W Nina St, Maricopa, AZ 85138Sold
- $378,100-- bd-- ba2.2k sqft38057 W Padilla St, Maricopa, AZ 85138Off Market
- $413,900-- bd-- ba2.6k sqft38093 W Padilla St, Maricopa, AZ 85138Off Market
- $377,5003 bd3 ba2.3k sqft38065 W Nina St, Maricopa, AZ 85138Off Market
Nearby schools
GreatSchools rating
- 4/10Santa Cruz Elementary SchoolGrades: PK-6Distance: 1.3 mi
- 2/10Desert Wind Middle SchoolGrades: 6-8Distance: 1.5 mi
- 4/10Maricopa High SchoolGrades: 6-12Distance: 4.3 mi
Schools provided by the listing agent
- Elementary: Maricopa Elementary School
- Middle: Desert Wind Middle School
- High: Maricopa High School
- District: Maricopa Unified School District
Source: ARMLS. This data may not be complete. We recommend contacting the local school district to confirm school assignments for this home.
Get a cash offer in 3 minutes
Find out how much your home could sell for in as little as 3 minutes with a no-obligation cash offer.
Estimated market value
$446,900
Get a cash offer in 3 minutes
Find out how much your home could sell for in as little as 3 minutes with a no-obligation cash offer.
Estimated market value
$446,900
- Arizona
- Pinal County
- Maricopa
- 85138
- Rancho Mirage
- 38076 W NINA Street
Nearby cities
Nearby neighborhoods
Nearby zip codes
Other Maricopa Topics
