Charming Three-Bedroom Bungalow with Modern Updates, Spacious Yard, and Separate Upstairs Apartment Welcome to this charming three-bedroom, two-bath bungalow, where classic comfort meets modern convenience. Perfectly situated close to the heart of the city, this home offers the rare combination of urban accessibility and a generous yard—ideal for gardening, grilling, or simply relaxing outdoors. Inside, you’ll find a home that’s cute, cozy, and comfortable, featuring an updated kitchen, a flex room for work or hobbies, and a basement with excellent storage space. The inviting front porch sets the tone for this welcoming home, while thoughtful touches throughout make it both functional and full of character. Unlike many homes nearby, this bungalow offers a full second story rather than dormer rooms, providing extra space and flexibility. The upstairs lives like a separate apartment, complete with its own private side entrance, kitchenette with refrigerator and gas stove, living room, and bedroom area. This space has been successfully rented for $800–$1,000 per month, offering an ideal setup for guests, extended family, or additional income potential. A recent light-filled dining room addition with skylights and a fireplace adds warmth and ambiance, creating the perfect gathering spot for family meals or quiet evenings in. The home is also energy efficient, offering modern comfort with classic charm. You’ll love the friendly community and unbeatable location—just steps from the river, perfect for morning walks or sunset strolls. The neighborhood is filled with great local spots, including a brewery, meadery, pizzeria, taco shop, and a must-try ice cream parlor, all just minutes away. With its inviting style, thoughtful updates, income-producing flexibility, and prime location, this bungalow offers the best of both worlds—city convenience and peaceful living in one beautiful package.
Sold for $420,000
Street View
$420,000
3808 40th Ave, Brentwood, MD 20722
3beds
1,218sqft
Single Family Residence
Built in 1930
7,560 Square Feet Lot
$417,500 Zestimate®
$345/sqft
$2,613 Estimated rent
Home value
$417,500
$372,000 - $468,000
$2,613/mo
Zestimate® history
Owner options
List your home for rent
$2,613/mo
Rent Zestimate®
Find your next renter with Zillow Rental Manager. Plus, with online applications, you can quickly screen prospective tenants – for free.
$2,613/mo
Rent Zestimate®
Refinance and save
$2,695/mo
Est. payment
Refinancing to a lower rate could help reduce your monthly payments and save thousands over the life of the loan.
$2,695/mo
Est. payment
Explore your selling options
Work with a Zillow partner agent
Leverage their expertise and Zillow's premium Showcase listings to get your home seen by more buyers.
Get startedList with your own agent
Get your home in front of millions of buyers by listing it on Zillow.
Learn how to do itSell it yourself
Take full control of how buyers see your home on Zillow by listing For Sale by Owner (FSBO).
List your homeWhat's special
Generous yardPrivate side entranceSeparate apartmentLight-filled dining room additionUpdated kitchenInviting front porchFlex room
Zillow last checked:
Listing updated:
Listed by:
Temi Akojie 301-275-5427,
Keller Williams Capital Properties
Bought with:
Robert Wittman, 681060
Redfin Corporation
Source: Bright MLS,MLS#: MDPG2179276
Facts & features
Interior
Bedrooms & bathrooms
- Bedrooms: 3
- Bathrooms: 2
- Full bathrooms: 2
- Main level bathrooms: 1
- Main level bedrooms: 2
Rooms
- Room types: Living Room, Primary Bedroom, Bedroom 2, Bedroom 1, Other
Primary bedroom
- Level: Upper
Bedroom 1
- Level: Main
Bedroom 2
- Level: Main
Living room
- Level: Main
Other
- Level: Upper
Heating
- Radiator, Natural Gas
Cooling
- Ductless, Electric
Appliances
- Included: Gas Water Heater
Features
- Basement: Other
- Has fireplace: No
Interior area
- Total structure area: 1,643
- Total interior livable area: 1,218 sqft
- Finished area above ground: 1,218
- Finished area below ground: 0
Property
Parking
- Total spaces: 1
- Parking features: Driveway, Off Street, On Street
- Has uncovered spaces: Yes
Accessibility
- Accessibility features: None
Features
- Levels: Three
- Stories: 3
- Patio & porch: Porch
- Pool features: None
Lot
- Size: 7,560 Square Feet
Details
- Additional structures: Above Grade, Below Grade
- Parcel number: 17020107698
- Zoning: RSF65
- Special conditions: Standard
- Other equipment: None
Construction
Type & style
- Home type: SingleFamily
- Architectural style: Bungalow
- Property subtype: Single Family Residence
Materials
- Frame, Combination
- Foundation: Permanent, Slab
Condition
- Very Good
- New construction: No
- Year built: 1930
- Major remodel year: 2003
Utilities & green energy
- Sewer: Public Sewer
- Water: Public
Community & HOA
Community
- Subdivision: Cottage City
HOA
- Has HOA: No
Location
- Region: Brentwood
- Municipality: Cottage City
Financial & listing details
- Price per square foot: $345/sqft
- Tax assessed value: $279,533
- Annual tax amount: $4,698
- Date on market: 10/19/2025
- Listing agreement: Exclusive Right To Sell
- Listing terms: Cash,Conventional,FHA,VA Loan
- Ownership: Fee Simple
Price history
| Date | Event | Price |
|---|---|---|
| 12/30/2025 | Sold | $420,000+0%$345/sqft |
Source:  Bright MLS #MDPG2179276 Report a problem Bright MLS #MDPG2179276 Report a problem | ||
| 12/5/2025 | Contingent | $419,900$345/sqft |
Source: Bright MLS #MDPG2179276 Report a problem | ||
| 11/28/2025 | Listed for sale | $419,900$345/sqft |
Source: Bright MLS #MDPG2179276 Report a problem | ||
| 11/18/2025 | Listing removed | $419,900$345/sqft |
Source: Bright MLS #MDPG2179276 Report a problem | ||
| 11/13/2025 | Contingent | $419,900$345/sqft |
Source: Bright MLS #MDPG2179276 Report a problem | ||
| 11/12/2025 | Listed for sale | $419,900$345/sqft |
Source: Bright MLS #MDPG2179276 Report a problem | ||
| 11/6/2025 | Contingent | $419,900$345/sqft |
Source: Bright MLS #MDPG2179276 Report a problem | ||
| 10/19/2025 | Listed for sale | $419,900+109.9%$345/sqft |
Source: Bright MLS #MDPG2179276 Report a problem | ||
| 3/24/2021 | Listing removed | -- |
Source: Owner Report a problem | ||
| 1/31/2017 | Listing removed | $800+10.3%$1/sqft |
Source: Owner Report a problem | ||
| 4/8/2014 | Listing removed | $725$1/sqft |
Source: Owner Report a problem | ||
| 3/3/2014 | Price change | $725-9.4%$1/sqft |
Source: Owner Report a problem | ||
| 1/22/2014 | Listed for rent | $800$1/sqft |
Source: Postlets Report a problem | ||
| 11/15/2013 | Sold | $200,000$164/sqft |
Source: Public Record Report a problem | ||
| 3/13/2013 | Listing removed | $200,000$164/sqft |
Source: Keller Williams Preferred Properties #PG8004591 Report a problem | ||
| 2/16/2013 | Price change | $200,000+14.3%$164/sqft |
Source: Keller Williams Preferred Properties #PG8004591 Report a problem | ||
| 2/6/2013 | Listed for sale | $175,000$144/sqft |
Source: Keller Williams Preferred Properties #PG8004591 Report a problem | ||
Public tax history
| Year | Property taxes | Tax assessment |
|---|---|---|
| 2025 | $4,355 +1% | $279,533 +10.9% |
| 2024 | $4,310 +12.5% | $251,967 +12.3% |
| 2023 | $3,832 +11.1% | $224,400 |
| 2022 | $3,450 +3.8% | $224,400 +5.2% |
| 2021 | $3,325 +2.5% | $213,267 +2.7% |
| 2020 | $3,244 +12.6% | $207,700 +7.1% |
| 2019 | $2,881 | $193,900 |
| 2018 | -- | $193,900 +3.7% |
| 2017 | $2,779 -13.3% | $187,000 +9.5% |
| 2016 | $3,205 | $170,800 +10.5% |
| 2015 | $3,205 | $154,600 +11.7% |
| 2014 | $3,205 | $138,400 |
| 2013 | -- | $138,400 |
| 2012 | -- | $138,400 -45.7% |
| 2011 | -- | $254,920 +7.7% |
| 2010 | -- | $236,722 +8.3% |
| 2009 | -- | $218,526 +9.1% |
| 2008 | -- | $200,330 +16.2% |
| 2007 | -- | $172,330 +19.4% |
| 2006 | -- | $144,330 +24.1% |
| 2005 | -- | $116,330 +1.2% |
| 2004 | -- | $114,940 |
| 2003 | -- | $114,940 +2.5% |
| 2002 | -- | $112,160 +3.2% |
| 2001 | -- | $108,702 |
Find assessor info on the county website
Neighborhood: 20722
Nearby homes
- $100-- bd-- ba-- sqft40 Avenue, Brentwood, MD 20722Off Market
- $587,5005 bd4 ba-- sqft10504 Tottenham, Road, MD 20722Off Market
- $439,8004 bd2 ba1k sqft3806 40th Ave, Brentwood, MD 20722Off Market
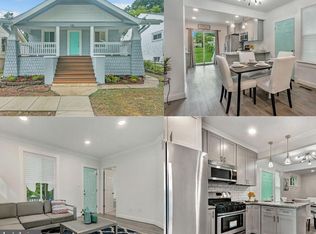
- $389,2002 bd1 ba1.3k sqft3810 40th Ave, Brentwood, MD 20722Off Market
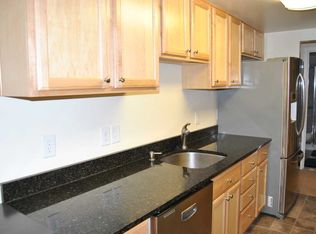
- $480,0005 bd3 ba2k sqft3804 40th Ave, Brentwood, MD 20722Pending
- $21,8003 bd1 ba1.1k sqft12817 Bedford Rd, Brentwood, MD 20722Off Market
- $378,1003 bd2 ba1.1k sqft3802 40th Ave, Brentwood, MD 20722Off Market
- $435,0005 bd2 ba1.1k sqft3803 40th Ave, Brentwood, MD 20722Sold
Nearby schools
GreatSchools rating
- 4/10Rogers Heights Elementary SchoolGrades: PK-5Distance: 2.2 mi
- 3/10William Wirt Middle SchoolGrades: 6-8Distance: 3 mi
- 1/10Bladensburg High SchoolGrades: 9-12Distance: 1.8 mi
Schools provided by the listing agent
- Elementary: Mount Rainier
- Middle: Hyattsville
- High: Bladensburg
- District: Prince George's County Public Schools
Source: Bright MLS. This data may not be complete. We recommend contacting the local school district to confirm school assignments for this home.
Get a cash offer in 3 minutes
Find out how much your home could sell for in as little as 3 minutes with a no-obligation cash offer.
Estimated market value
$417,500
Get a cash offer in 3 minutes
Find out how much your home could sell for in as little as 3 minutes with a no-obligation cash offer.
Estimated market value
$417,500
- Maryland
- Prince Georges County
- Cottage City
- 20722
- 3808 40th Ave
Nearby cities
Nearby zip codes
Other Cottage City Topics
