This 2013 K. Hovnanian, custom-built, single-owner home is ready for new owners! Newer than homes in the surrounding area, the upstairs is pristine--has never been lived in! Located in the Wellington Manor addition of Wellington of Flower Mound, this home greets you with a lovely winding staircase and a handsome library full of custom built ins with lovely tall french doors. Allow the soaring ceilings and abundance of natural light to guide you through the dining room with added built ins to the eat-in kitchen with massive amounts of storage, stainless steel appliances, double ovens and a huge island! The lovely living area is a great size and graced with a gas log fireplace encased in floor to ceiling stone. Stunning! Just outside, there is large covered patio with outdoor kitchen with gas grill, refrigerator and TV, a large, cozy, woodburning fireplace and a backyard big enough for a pool! The primary bedroom is large and contains a huge custom built-in dresser...and the primary bath is spacious with a large closet with custom shelving, as well. There's an extra bedroom and full bath downstairs and upstairs there are three bedrooms, two conncected by a Jack and Jill bath--an additional full bath, and a large media or game room. Again...never lived in! Homeowners will enjoy all the perks of living in Wellington--the Wellington Amenities Center, the community pool, tennis and pickleball courts, parks, trails, etc. Please see full list of upgrades in Transaction Desk. Roof was redone in 2021. Photos posting shortly. Information herein deemed reliable but not accurate. Buyer to verify all information.
Sold
Street View
Price Unknown
3808 Anne Cir, Flower Mound, TX 75022
5beds
3,662sqft
Single Family Residence
Built in 2013
0.27 Acres Lot
$927,000 Zestimate®
$--/sqft
$4,960 Estimated rent
Home value
$927,000
$871,000 - $983,000
$4,960/mo
Zestimate® history
Owner options
List your home for rent
$4,960/mo
Rent Zestimate®
Find your next renter with Zillow Rental Manager. Plus, with online applications, you can quickly screen prospective tenants – for free.
$4,960/mo
Rent Zestimate®
Refinance and save
$1,000/mo
Est. payment
Refinancing to a lower rate could help reduce your monthly payments and save thousands over the life of the loan.
$1,000/mo
Est. payment
Explore your selling options
Work with a Zillow partner agent
Leverage their expertise and Zillow's premium Showcase listings to get your home seen by more buyers.
Get startedList with your own agent
Get your home in front of millions of buyers by listing it on Zillow.
Learn how to do itSell it yourself
Take full control of how buyers see your home on Zillow by listing For Sale by Owner (FSBO).
List your homeWhat's special
Cozy woodburning fireplaceGas grillStainless steel appliancesAbundance of natural lightHuge islandSoaring ceilingsLovely winding staircase
Zillow last checked:
Listing updated:
Listed by:
Nan Grayson 0628070 8175014350,
Coldwell Banker Realty 972-691-7580
Bought with:
Madhu Thakkalpalli
REKonnection, LLC
Source: NTREIS,MLS#: 21084668
Facts & features
Interior
Bedrooms & bathrooms
- Bedrooms: 5
- Bathrooms: 4
- Full bathrooms: 4
Primary bedroom
- Features: Walk-In Closet(s)
- Level: First
- Dimensions: 16 x 17
Bedroom
- Level: First
- Dimensions: 12 x 12
Bedroom
- Features: Built-in Features, Split Bedrooms, Walk-In Closet(s)
- Level: Second
- Dimensions: 11 x 13
Bedroom
- Features: Split Bedrooms, Walk-In Closet(s)
- Level: Second
- Dimensions: 11 x 12
Bedroom
- Features: Walk-In Closet(s)
- Level: Second
- Dimensions: 16 x 12
Primary bathroom
- Features: Built-in Features, Dual Sinks, Double Vanity, Granite Counters, Garden Tub/Roman Tub, Separate Shower
- Level: First
- Dimensions: 10 x 10
Bonus room
- Level: Second
- Dimensions: 18 x 18
Breakfast room nook
- Level: First
- Dimensions: 9 x 15
Dining room
- Features: Built-in Features
- Level: First
- Dimensions: 11 x 16
Kitchen
- Features: Built-in Features, Eat-in Kitchen, Granite Counters, Kitchen Island, Pantry, Stone Counters, Walk-In Pantry
- Level: First
- Dimensions: 13 x 17
Library
- Features: Built-in Features
- Level: First
- Dimensions: 11 x 13
Living room
- Features: Fireplace
- Level: First
- Dimensions: 18 x 18
Utility room
- Features: Built-in Features, Utility Sink
- Level: First
- Dimensions: 12 x 6
Heating
- Central, Fireplace(s)
Cooling
- Central Air, Ceiling Fan(s), Gas
Appliances
- Included: Some Gas Appliances, Double Oven, Dishwasher, Gas Cooktop, Disposal, Gas Oven, Gas Range, Gas Water Heater, Microwave, Plumbed For Gas, Vented Exhaust Fan
- Laundry: Washer Hookup, Dryer Hookup, ElectricDryer Hookup, Laundry in Utility Room, Other
Features
- Built-in Features, Decorative/Designer Lighting Fixtures, Double Vanity, Eat-in Kitchen, Granite Counters, High Speed Internet, Kitchen Island, Open Floorplan, Pantry, Vaulted Ceiling(s), Natural Woodwork, Walk-In Closet(s)
- Flooring: Carpet, Hardwood, Tile
- Windows: Window Coverings
- Has basement: No
- Number of fireplaces: 2
- Fireplace features: Blower Fan, Decorative, Gas Log, Insert
Interior area
- Total interior livable area: 3,662 sqft
Property
Parking
- Total spaces: 3
- Parking features: Additional Parking, Door-Multi, Driveway, Garage, Garage Door Opener, Garage Faces Side
- Attached garage spaces: 3
- Has uncovered spaces: Yes
Features
- Levels: Two
- Stories: 2
- Patio & porch: Covered
- Exterior features: Gas Grill, Outdoor Grill, Outdoor Kitchen, Outdoor Living Area, Other, Rain Gutters
- Pool features: None, Community
- Fencing: Back Yard,Wood
Lot
- Size: 0.27 Acres
- Features: Back Yard, Cul-De-Sac, Lawn, Landscaped, Sprinkler System
Details
- Additional structures: Garage(s), Outdoor Kitchen
- Parcel number: R497945
- Other equipment: Other
Construction
Type & style
- Home type: SingleFamily
- Architectural style: Contemporary/Modern,Detached
- Property subtype: Single Family Residence
Materials
- Brick
- Foundation: Slab
- Roof: Composition
Condition
- Year built: 2013
Utilities & green energy
- Sewer: Public Sewer
- Water: Public
- Utilities for property: Electricity Available, Electricity Connected, Natural Gas Available, Phone Available, Sewer Available, Separate Meters, Underground Utilities, Water Available
Green energy
- Energy efficient items: Appliances, Construction, Water Heater
- Water conservation: Efficient Hot Water Distribution
Community & HOA
Community
- Features: Clubhouse, Fitness Center, Other, Playground, Park, Pickleball, Pool, Tennis Court(s), Curbs, Sidewalks
- Security: Security System Owned, Security System, Carbon Monoxide Detector(s), Fire Alarm, Smoke Detector(s)
- Subdivision: Wellington Manor
HOA
- Has HOA: Yes
- Services included: All Facilities
- HOA fee: $1,000 annually
- HOA name: Guardian Associate Management
- HOA phone: 972-458-2200
Location
- Region: Flower Mound
Financial & listing details
- Tax assessed value: $1,002,997
- Annual tax amount: $7,109
- Date on market: 10/24/2025
- Cumulative days on market: 38 days
- Listing terms: Cash,Conventional,FHA,VA Loan
- Electric utility on property: Yes
Price history
| Date | Event | Price |
|---|---|---|
| 1/5/2026 | Sold | -- |
Source: NTREIS #21084668 Report a problem | ||
| 12/10/2025 | Pending sale | $975,000$266/sqft |
Source: NTREIS #21084668 Report a problem | ||
| 12/2/2025 | Contingent | $975,000$266/sqft |
Source: NTREIS #21084668 Report a problem | ||
| 11/10/2025 | Price change | $975,000-2%$266/sqft |
Source: NTREIS #21084668 Report a problem | ||
| 10/24/2025 | Listed for sale | $995,000$272/sqft |
Source: NTREIS #21084668 Report a problem | ||
Public tax history
| Year | Property taxes | Tax assessment |
|---|---|---|
| 2025 | $7,109 -12% | $953,248 +10% |
| 2024 | $8,079 +4% | $866,589 +10% |
| 2023 | $7,767 -30.8% | $787,808 +10% |
| 2022 | $11,227 +0.4% | $716,189 +10% |
| 2021 | $11,184 -1.7% | $651,081 |
| 2020 | $11,380 -0.7% | $651,081 -1.5% |
| 2019 | $11,460 +1.2% | $660,907 +5.4% |
| 2018 | $11,325 +5.1% | $627,235 +1.4% |
| 2017 | $10,773 | $618,325 +10% |
| 2016 | $10,773 -11.7% | $562,114 -3.5% |
| 2015 | $12,201 | $582,588 +4.5% |
| 2014 | $12,201 | $557,600 +384.3% |
| 2013 | $12,201 | $115,136 |
Find assessor info on the county website
Neighborhood: Wellington
Nearby homes
- $1,012,3004 bd3 ba3.8k sqft3812 Anne Cir, Flower Mound, TX 75022Off Market
- $1,187,9004 bd4 ba4.7k sqft3804 Anne Cir, Flower Mound, TX 75022Off Market
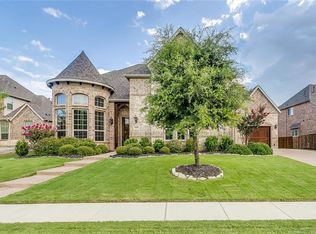
- $849,1003 bd3 ba2.8k sqft3809 Steamboat Dr, Flower Mound, TX 75022Off Market
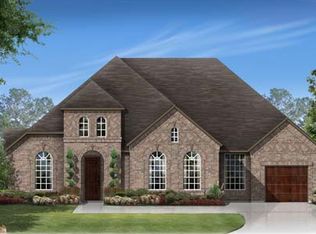
- $1,208,6005 bd5 ba4.9k sqft3805 Steamboat Dr, Flower Mound, TX 75022Off Market
- $1,070,1005 bd4 ba4.1k sqft3800 Anne Cir, Flower Mound, TX 75022Off Market
- $948,1004 bd4 ba3k sqft3813 Steamboat Dr, Flower Mound, TX 75022Off Market
- $1,181,0005 bd4 ba4.8k sqft3801 Steamboat Dr, Flower Mound, TX 75022Off Market
- $100.77 acres3801 Anne Cir, Flower Mound, TX 75022Off Market
Nearby schools
GreatSchools rating
- 10/10Wellington Elementary SchoolGrades: PK-5Distance: 0.3 mi
- 10/10McKamy Middle SchoolGrades: 6-8Distance: 0.8 mi
- 9/10Flower Mound High SchoolGrades: 9-12Distance: 0.6 mi
Schools provided by the listing agent
- Elementary: Wellington
- Middle: Mckamy
- High: Flower Mound
- District: Lewisville ISD
Source: NTREIS. This data may not be complete. We recommend contacting the local school district to confirm school assignments for this home.
Get a cash offer in 3 minutes
Find out how much your home could sell for in as little as 3 minutes with a no-obligation cash offer.
Estimated market value
$927,000
Get a cash offer in 3 minutes
Find out how much your home could sell for in as little as 3 minutes with a no-obligation cash offer.
Estimated market value
$927,000
- Texas
- Denton County
- Flower Mound
- 75022
- Wellington
- 3808 Anne Cir
