Skip main navigation
Sold
  • Price Unknown

    3808 Beechwood Ln, Dallas, TX 75220

    4beds
    5,029sqft
    Single Family Residence
    Built in 2023
    0.32 Acres Lot
    $1,782,700 Zestimate®
    $--/sqft
    $7,370 Estimated rent

    Home value

    $1,782,700

    $1.62M - $1.94M

    $7,370/mo

    Zestimate® history
    Loading
    Loading...

    Owner options

    List your home for rent

    $7,370/mo

    Rent Zestimate®

    Find your next renter with Zillow Rental Manager. Plus, with online applications, you can quickly screen prospective tenants – for free.

    Learn more

    $7,370/mo

    Rent Zestimate®

    Refinance and save

    Refinancing to a lower rate could help reduce your monthly payments and save thousands over the life of the loan.

    See today's rates

    Explore your selling options

    Work with a Zillow partner agent

    Leverage their expertise and Zillow's premium Showcase listings to get your home seen by more buyers.

    Get started

    List with your own agent

    Get your home in front of millions of buyers by listing it on Zillow.

    Learn how to do it

    Sell it yourself

    Take full control of how buyers see your home on Zillow by listing For Sale by Owner (FSBO).

    List your home

    What's special

    Wood floorsExpansive yardHardwood floorsCustom built insSeparate officeWalls of glassCrystallo quartzite counters
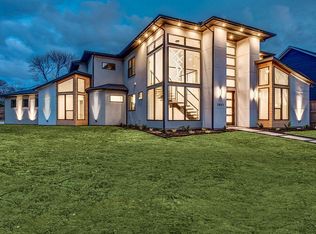
    Newer Constructed Home on one of the largest lots in coveted Glenridge Estates. Designed Beverly Hills Designer Pamela Patruno and MARDALF. This 5100 sq ft home spans over an oversized corner lot to offer an expansive yard rarely available in the area. The Craftsmanship and Quality is present in every detail.. Step in through a Custom Steel Door into a light + bright entry way. Adorned w Hardwood Floors, custom lighting, elevated trim, + custom built ins. First Walk into a Tea Room with seating area and Custom Built Ins. Chefs Kitchen w Custom Cabinetry, Crystallo Quartzite Counters, Oversized Kitchen Island, 2 dishwashwers, Panel Ready Built in Fridge, 6 burner Range, Warming Drawer, Wine Room, Coffee Bar,+ Double Ovens. Soaring ceilings encompassed by Walls of Glass to the Owners Retreat. Valuted Ceilings, Wood Floors, Chandelier and En Suite Bath. Primary Bath is Oversized with Free standing tub, Glass Shower w custom Tile, custom cabinets, and Large walk in closet w custom system. Plus Game Room, Media, Separate Office, Multiple Patios. Wired for Surround Sound and Security throughout. Separate Downstairs office could be a 5th bedroom. close prox. to Preston Hollow shops.

    Zillow last checked:

    Listing updated:

    Listed by:

    Cliff Kessler 0649355 310-923-2506,

    Allie Beth Allman & Assoc. 214-521-7355

    Bought with:

    Lacey Brutschy

    Real Broker, LLC

    Source: NTREIS,MLS#: 21048179

    Facts & features

    Interior

    Bedrooms & bathrooms
    • Bedrooms: 4
    • Bathrooms: 5
    • Full bathrooms: 4
    • 1/2 bathrooms: 1
    Primary bedroom
    • Features: Closet Cabinetry, Double Vanity, En Suite Bathroom, Hollywood Bath, Separate Shower, Walk-In Closet(s)
    • Level: First
    • Dimensions: 19 x 15
    Bedroom
    • Level: Second
    • Dimensions: 16 x 15
    Bedroom
    • Level: Second
    • Dimensions: 14 x 12
    Bedroom
    • Level: Second
    • Dimensions: 14 x 12
    Primary bathroom
    • Features: Double Vanity, Garden Tub/Roman Tub, Stone Counters, Sink, Separate Shower
    • Level: Second
    • Dimensions: 18 x 15
    Dining room
    • Level: First
    • Dimensions: 21 x 13
    Family room
    • Level: First
    • Dimensions: 22 x 16
    Game room
    • Level: Second
    • Dimensions: 30 x 14
    Kitchen
    • Features: Built-in Features, Kitchen Island, Pot Filler, Stone Counters, Sink, Walk-In Pantry
    • Level: First
    • Dimensions: 21 x 16
    Living room
    • Level: First
    • Dimensions: 20 x 16
    Media room
    • Level: Second
    • Dimensions: 26 x 22
    Office
    • Level: First
    • Dimensions: 12 x 10
    Heating
    • Central, Electric, Fireplace(s), Natural Gas
    Cooling
    • Central Air, Electric, Zoned
    Appliances
    • Included: Built-In Refrigerator, Double Oven, Dishwasher, Electric Oven, Gas Cooktop, Disposal, Ice Maker, Microwave, Tankless Water Heater, Warming Drawer, Wine Cooler
    Features
    • Wet Bar, Built-in Features, Chandelier, Dry Bar, Decorative/Designer Lighting Fixtures, Double Vanity, Eat-in Kitchen, High Speed Internet, Kitchen Island, Open Floorplan, Pantry, Smart Home, Walk-In Closet(s), Wired for Sound
    • Flooring: Hardwood
    • Has basement: No
    • Number of fireplaces: 1
    • Fireplace features: Family Room, Gas Log
    Interior area
    • Total interior livable area: 5,029 sqft

    Property

    Parking
    • Total spaces: 2
    • Parking features: Door-Single, Driveway, Garage, Garage Door Opener
    • Attached garage spaces: 2
    • Has uncovered spaces: Yes
    Features
    • Levels: Two
    • Stories: 2
    • Patio & porch: Covered
    • Exterior features: Lighting, Private Yard
    • Pool features: None
    • Fencing: Wood,Wrought Iron
    Lot
    • Size: 0.32 Acres
    • Dimensions: 104 x 137
    • Features: Back Yard, Corner Lot, Lawn, Landscaped, Few Trees
    Details
    • Parcel number: 00000526018000000

    Construction

    Type & style
    • Home type: SingleFamily
    • Architectural style: Contemporary/Modern,Other,Detached
    • Property subtype: Single Family Residence
    Materials
    • Brick, Rock, Stone
    • Foundation: Slab
    • Roof: Composition,Metal
    Condition
    • New construction: Yes
    • Year built: 2023

    Utilities & green energy

    • Sewer: Public Sewer
    • Water: Public
    • Utilities for property: Sewer Available, Water Available
    Green energy
    • Energy efficient items: Appliances, Insulation

    Community & HOA

    Community
    • Features: Curbs
    • Security: Prewired, Security System, Carbon Monoxide Detector(s)
    • Subdivision: Glenridge Estates
    HOA
    • Has HOA: No
    Location
    • Region: Dallas

    Financial & listing details

    • Tax assessed value: $1,845,350
    • Annual tax amount: $41,091
    • Date on market: 9/2/2025
    • Cumulative days on market: 38 days

    Price history

    DateEventPrice
    12/23/2025Sold--
    Source: NTREIS #21048179 Report a problem
    12/2/2025Pending sale$1,899,995$378/sqft
    Source: NTREIS #21048179 Report a problem
    10/11/2025Contingent$1,899,995$378/sqft
    Source: NTREIS #21048179 Report a problem
    9/2/2025Listed for sale$1,899,995-1.3%$378/sqft
    Source: NTREIS #21048179 Report a problem
    8/1/2025Listing removed$1,925,000$383/sqft
    Source: NTREIS #20921757 Report a problem
    6/2/2025Contingent$1,925,000$383/sqft
    Source: NTREIS #20921757 Report a problem
    6/2/2025Listed for sale$1,925,000$383/sqft
    Source: NTREIS #20921757 Report a problem
    5/26/2025Contingent$1,925,000$383/sqft
    Source: NTREIS #20921757 Report a problem
    5/1/2025Listed for sale$1,925,000$383/sqft
    Source: NTREIS #20921757 Report a problem
    5/1/2025Listing removed$1,925,000$383/sqft
    Source: NTREIS #20710765 Report a problem
    4/11/2025Price change$1,925,000-1.3%$383/sqft
    Source: NTREIS #20710765 Report a problem
    2/7/2025Price change$1,949,995-2.5%$388/sqft
    Source: NTREIS #20710765 Report a problem
    1/2/2025Price change$1,999,995-4.5%$398/sqft
    Source: NTREIS #20710765 Report a problem
    11/25/2024Price change$2,095,000-1.4%$417/sqft
    Source: NTREIS #20710765 Report a problem
    11/8/2024Price change$2,125,000-1.1%$423/sqft
    Source: NTREIS #20710765 Report a problem
    9/13/2024Price change$2,149,000-2.3%$427/sqft
    Source: NTREIS #20710765 Report a problem
    8/23/2024Listed for sale$2,199,000+4.8%$437/sqft
    Source: NTREIS #20710765 Report a problem
    7/1/2024Listing removed$2,099,000$417/sqft
    Source: Dave Perry Miller & Associates - An Ebby Halliday Company #20233666 Report a problem
    6/11/2024Price change$2,099,000-2.3%$417/sqft
    Source: NTREIS #20233666 Report a problem
    5/17/2024Price change$2,149,000-2.3%$427/sqft
    Source: NTREIS #20233666 Report a problem
    1/18/2024Price change$2,199,000-4.3%$437/sqft
    Source: NTREIS #20233666 Report a problem
    1/16/2024Listing removed--
    Source: Zillow Rentals Report a problem
    12/8/2023Price change$2,299,000-2.1%$457/sqft
    Source: NTREIS #20233666 Report a problem
    12/1/2023Listed for rent$16,000$3/sqft
    Source: Zillow Rentals Report a problem
    11/16/2023Price change$2,349,000-2.1%$467/sqft
    Source: NTREIS #20233666 Report a problem
    1/13/2023Listed for sale$2,399,000$477/sqft
    Source: NTREIS #20233666 Report a problem

    Public tax history

    YearProperty taxesTax assessment
    2025$41,091 -0.4%$1,845,350
    2024$41,244 +46.1%$1,845,350 +50%
    2023$28,234 +86.2%$1,230,370 +103.7%
    2022$15,160 +105.2%$603,890 +115.7%
    2021$7,386 +92.4%$280,000 -5.1%
    2020$3,840 +10.1%$295,000
    2019$3,488 +6.8%$295,000 +22.9%
    2018$3,264 +16%$240,000 +17.1%
    2017$2,813 +11.3%$205,000 +39.8%
    2016$2,528 +4.5%$146,610 +30.4%
    2015$2,419 $112,420
    2014$2,419 $112,420
    2013-- --
    2012-- --
    2011-- --
    2010-- --
    2009-- --
    2008-- --
    2007-- --
    2005-- --
    2004-- --
    2003-- --
    2002-- --
    2001-- --
    Find assessor info on the county website

    Neighborhood: 75220

    Nearby schools

    GreatSchools rating
    Schools provided by the listing agent
    • Elementary: Withers
    • Middle: Walker
    • High: White
    • District: Dallas ISD

    Source: NTREIS. This data may not be complete. We recommend contacting the local school district to confirm school assignments for this home.

    Get a cash offer in 3 minutes
    Find out how much your home could sell for in as little as 3 minutes with a no-obligation cash offer.
    Estimated market value
    $1,782,700
    Get a cash offer in 3 minutes
    Find out how much your home could sell for in as little as 3 minutes with a no-obligation cash offer.
    Estimated market value
    $1,782,700