Skip main navigation
Sold for $760,000
  • $760,000

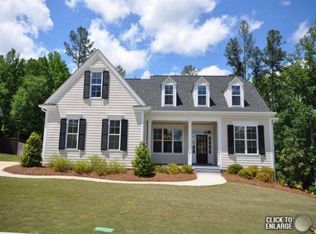
    3808 Blue Springs Trace, Evans, GA

    5beds
    4,686sqft
    Single Family Residence
    Built in 2012
    0.37 Acres Lot
    $763,800 Zestimate®
    $162/sqft
    $3,462 Estimated rent

    Home value

    $763,800

    $718,000 - $810,000

    $3,462/mo

    Zestimate® history
    Loading
    Loading...

    Owner options

    List your home for rent

    $3,462/mo

    Rent Zestimate®

    Find your next renter with Zillow Rental Manager. Plus, with online applications, you can quickly screen prospective tenants – for free.

    Learn more

    $3,462/mo

    Rent Zestimate®

    Refinance and save

    $5,197/mo

    Est. payment

    Refinancing to a lower rate could help reduce your monthly payments and save thousands over the life of the loan.

    See today's rates

    $5,197/mo

    Est. payment

    Explore your selling options

    Work with a Zillow partner agent

    Leverage their expertise and Zillow's premium Showcase listings to get your home seen by more buyers.

    Get started

    List with your own agent

    Get your home in front of millions of buyers by listing it on Zillow.

    Learn how to do it

    Sell it yourself

    Take full control of how buyers see your home on Zillow by listing For Sale by Owner (FSBO).

    List your home

    What's special

    This single owner, Ron Lewis custom-built masterpiece is ready for you to call ''home.'' Every detail of this rustic, craftsman style home is stunning. You will appreciate the attention to detail, starting with the warm heart pine hardwood floors and the striking, floor-to-ceiling stacked stone fireplace, complete with a wood beam mantel. The formal dining room features wainscoting and coffered ceilings, creating a space that's both inviting and ideal for entertaining. The chef's kitchen is equipped with brand-new Thermador appliances, granite countertops, and a spacious seven-foot island. The two-story great room is filled with natural light, offering expansive views and a welcoming atmosphere. Upstairs, you'll find generously sized secondary bedrooms, while the fully finished basement adds a variety of flexible living spaces, including a large media/entertainment room with projector setup, space for a game table, a fitness room, kitchenette, and an additional bedroom with full bath. A second laundry setup is located in the walk-in closet, and built-in bunk beds provide additional guest accommodations. The floor plan is perfect for a growing family or mother-in-law suite. Step outside to a large, screened-in porch that overlooks the backyard, complete with a private basketball court. There is also a workshop with direct yard access—ideal for storing lawn equipment, tools, or a golf cart. Recent updates include fresh interior paint, new carpet, updated lighting, and exterior DependaCoat siding with a transferable lifetime warranty. Community amenities include access to the Tavern on the Trail restaurant, a clubhouse, Bartram Trail Golf Club, walking trails, frisbee golf, and a resort-style pool. Boat and RV storage is also available to rent in the neighborhood. This home is curated, rustic living at its finest—certainly a rare opportunity in Columbia County. Schedule your private showing today. **Please verify if room sizes and square footage are important to you. One time wilderness trust fee of .25 of 1% of purchase price to be paid by buyer.**

    Zillow last checked:

    Listing updated:

    Listed by:

    Ehrin Fairey 706-755-7100,

    EXP Realty, LLC

    Bought with:

    MALYQUA ROBERTS, 92916

    RE/MAX Reinvented

    Source: Hive MLS,MLS#: 98200290MLS LogoOriginating MLS: REALTORS® of Greater Augusta

    Facts & features

    Interior

    Bedrooms & bathrooms
    • Bedrooms: 5
    • Bathrooms: 4
    • Full bathrooms: 4
    Primary bedroom
    • Level: Main
    • Dimensions: 20 x 17
    Bedroom 2
    • Level: Main
    • Dimensions: 15 x 12
    Bedroom 3
    • Level: Upper
    • Dimensions: 13 x 12.33
    Bedroom 4
    • Level: Upper
    • Dimensions: 13.5 x 11
    Bedroom 5
    • Level: Basement
    • Dimensions: 19.5 x 16.5
    Breakfast room
    • Level: Main
    • Dimensions: 10 x 14
    Dining room
    • Level: Main
    • Dimensions: 16 x 13
    Great room
    • Level: Main
    • Dimensions: 21 x 19
    Kitchen
    • Level: Main
    • Dimensions: 15 x 14
    Laundry
    • Level: Main
    • Dimensions: 7.5 x 7
    Loft
    • Level: Upper
    • Dimensions: 12 x 8.5
    Other
    • Description: Gym
    • Level: Basement
    • Dimensions: 22 x 12.33
    Other
    • Description: Kitchenette
    • Level: Basement
    • Dimensions: 8.25 x 3
    Other
    • Description: Extra bunkbeds
    • Level: Basement
    • Dimensions: 12 x 7.75
    Heating
    • Fireplace(s), Natural Gas
    Cooling
    • Central Air, Ceiling Fan(s), Multi Units
    Appliances
    • Included: Built-In Microwave, Built-In Gas Oven, Refrigerator, Dishwasher
    • Laundry: Dryer Hookup, Washer Hookup
    Features
    • Walk-in Closet(s), Entrance Foyer, Kitchen Island, Pantry, Blinds/Shades, Built-in Features, Eat-in Kitchen, Walk-In Closet(s)
    • Flooring: Carpet, Ceramic Tile, Hardwood
    • Basement: Finished
    • Attic: Permanent Stairs,Pull Down Stairs
    Interior area
    • Total structure area: 4,686
    • Total interior livable area: 4,686 sqft

    Property

    Parking
    • Parking features: Attached, Concrete, Garage Door Opener, Garage
    • Has attached garage: Yes
    Features
    • Levels: Tri-Level
    • Patio & porch: Covered, Porch, Screened, Front Porch, Rear Porch
    Lot
    • Size: 0.37 Acres
    • Dimensions: 144 x 103 x 131 x 147
    • Features: Wooded, Landscaped, Sprinklers in Front, Sprinklers in Rear
    Details
    • Parcel number: 060516
    • Special conditions: Standard

    Construction

    Type & style
    • Home type: SingleFamily
    • Property subtype: Single Family Residence
    Materials
    • Fiber Cement
    • Foundation: Slab
    • Roof: Composition
    Condition
    • New construction: No
    • Year built: 2012

    Utilities & green energy

    • Sewer: Public Sewer
    • Water: Public

    Community & neighborhood

    Security
    • Security features: Security System, Smoke Detector(s)
    Location
    • Region: Evans
    • Subdivision: Bartram Trail

    HOA & financial

    HOA
    • Has HOA: Yes
    • HOA fee: $600 annually
    • Amenities included: Clubhouse, Pool, Golf Course, Playground, Sidewalks, Street Lights, Trail(s), See Remarks

    Other

    Other facts
    • Listing agreement: Exclusive Right To Sell
    • Listing terms: Cash,Conventional,VA Loan

    Price history

    DateEventPrice
    11/13/2025Sold$760,000-1.9%$162/sqft
    Source: Hive MLS #98200290 Report a problem
    10/25/2025Pending sale$774,900$165/sqft
    Source: Hive MLS #544620 Report a problem
    10/16/2025Price change$774,900-3.1%$165/sqft
    Source: REALTORS® of Greater Augusta #544620 Report a problem
    8/8/2025Price change$799,999-3%$171/sqft
    Source: REALTORS® of Greater Augusta #544620 Report a problem
    7/17/2025Listed for sale$824,999+130.3%$176/sqft
    Source: REALTORS® of Greater Augusta #544620 Report a problem
    4/2/2013Sold$358,200+551.3%$76/sqft
    Source: Public Record Report a problem
    10/2/2012Sold$55,000$12/sqft
    Source: Public Record Report a problem

    Public tax history

    YearProperty taxesTax assessment
    2025$5,817 +2.4%$603,786 +7.3%
    2024$5,680 +4.5%$562,623 +6.5%
    2023$5,438 +14.1%$528,438 +16.6%
    2022$4,766 +4.2%$453,013 +9.1%
    2021$4,574 +6%$415,319 +167.1%
    2020$4,315 -0.6%$155,502 -0.2%
    2019$4,339 -7.2%$155,859 -7.2%
    2018$4,674 +4.4%$167,881 +4.7%
    2017$4,478 -1.3%$160,293 +3.7%
    2016$4,538 +7.4%$154,608 +1.5%
    2015$4,225 +6.4%$152,354 +6.4%
    2014$3,971 +703.6%$143,130 +665.4%
    2012$494 $18,700

    Find assessor info on the county website

    Neighborhood: 30809

    Nearby schools

    GreatSchools rating
    Schools provided by the listing agent
    • Elementary: Lewiston Elementary
    • Middle: Columbia
    • High: Grovetown High

    Source: Hive MLS. This data may not be complete. We recommend contacting the local school district to confirm school assignments for this home.

    Get pre-qualified for a loan
    At Zillow Home Loans, we can pre-qualify you in as little as 5 minutes with no impact to your credit score.

    An equal housing lender. NMLS #10287.

    Sell for more on Zillow
    Get a Zillow Showcase℠ listing at no additional cost and you could sell for .
    $763,800
    2% more
    +$15,276
    With Zillow Showcase(estimated)
    $779,076