A Villa That Lives Like a Retreat — Discover the Lifestyle at Palma Sola Trace. Imagine waking up in a sun-drenched villa just minutes from Anna Maria Island, nestled in one of West Bradenton’s most sought-after communities. At Palma Sola Trace, life unfolds at a relaxed, refined pace—and this villa captures it perfectly. From the moment you step inside, you’re welcomed by soaring ceilings, soft natural light, and a thoughtful layout designed for both privacy and connection. The open-concept living space is perfect for everything from quiet mornings with coffee to evenings spent entertaining friends. Tray ceilings in the great room and dining area add architectural charm, while the Andersen impact windows frame views of your private backyard oasis. The primary suite is a true retreat—complete with a cozy window seat overlooking lush greenery, a spa-inspired en-suite bath with walk-in shower, and a generously sized walk-in closet. Tucked away from the guest bedrooms, it offers quiet serenity at the end of each day. The heart of the home is the kitchen—a seamless blend of function and elegance. A large island invites conversation, while the built-in wine storage and pantry offer everything needed for effortless entertaining. Step outside to your extended lanai, where there's space to dine alfresco, lounge with a book, or simply enjoy the sunshine. Elsewhere, discover a charming front courtyard off the guest suite, a well-appointed den for your home office or library, and a spacious air-conditioned garage with extra storage shelving. Even daily tasks are elevated thanks to the oversized laundry room, complete with cabinetry, sink, and an overhead luggage shelf. Here, your lifestyle is enhanced by the ease of low-maintenance living. HOA services include lawn care and cable TV, while the community itself offers resort-style amenities: a beautifully designed clubhouse, fitness center, heated pool with sundeck, playground, and scenic walking paths. Step outside the community and you're just blocks from the conveniences of daily life—Starbucks, Bonefish Grill, First Watch, HomeGoods, and more—all just moments away. And when the coast calls, the sugar-white sands of Anna Maria Island are just a short drive from your doorstep. The roof was replaced in 2023, providing peace of mind and long-term value. The original builder’s feature sheet is available upon request (exclusions may apply). If you’re seeking a home where elegance meets everyday ease—and where every day feels like a getaway—this Palma Sola Trace villa is ready to welcome you home.
Sold for $450,000
$450,000
3808 Bridlecrest Ln, Bradenton, FL 34209
3beds
1,952sqft
Single Family Residence
Built in 2007
4,530 Square Feet Lot
$447,200 Zestimate®
$231/sqft
$2,750 Estimated rent
Home value
$447,200
Estimated sales range
Not available
$2,750/mo
Zestimate® history
Owner options
List your home for rent
$2,750/mo
Rent Zestimate®
Find your next renter with Zillow Rental Manager. Plus, with online applications, you can quickly screen prospective tenants – for free.
$2,750/mo
Rent Zestimate®
Refinance and save
$3,507/mo
Est. payment
Refinancing to a lower rate could help reduce your monthly payments and save thousands over the life of the loan.
$3,507/mo
Est. payment
Explore your selling options
Work with a Zillow partner agent
Leverage their expertise and Zillow's premium Showcase listings to get your home seen by more buyers.
Get startedList with your own agent
Get your home in front of millions of buyers by listing it on Zillow.
Learn how to do itSell it yourself
Take full control of how buyers see your home on Zillow by listing For Sale by Owner (FSBO).
List your homeWhat's special
Large island invites conversationOpen-concept living spaceSun-drenched villaSoaring ceilingsSoft natural lightAndersen impact windowsGenerously sized walk-in closet
Zillow last checked:
Listing updated:
Listed by:
Kym Paxton 941-932-5511,
KW SUNCOAST 941-792-2000,
Stephanie Paxton 941-932-5509,
KW SUNCOAST
Bought with:
Karen Sorensen, 3311765
FINE PROPERTIES
Source: Stellar MLS,MLS#: A4668378 Originating MLS: Sarasota - Manatee
Originating MLS: Sarasota - Manatee
Facts & features
Interior
Bedrooms & bathrooms
- Bedrooms: 3
- Bathrooms: 2
- Full bathrooms: 2
Rooms
- Room types: Den/Library/Office, Dining Room, Utility Room
Primary bedroom
- Features: Ceiling Fan(s), En Suite Bathroom, Walk-In Closet(s)
- Level: First
- Area: 234 Square Feet
- Dimensions: 18x13
Bedroom 2
- Features: Ceiling Fan(s), Built-in Closet
- Level: First
- Area: 132 Square Feet
- Dimensions: 12x11
Bedroom 3
- Features: Ceiling Fan(s), Built-in Closet
- Level: First
- Area: 132 Square Feet
- Dimensions: 12x11
Primary bathroom
- Features: Dual Sinks, En Suite Bathroom, Exhaust Fan, Shower No Tub
- Level: First
Balcony porch lanai
- Features: No Closet
- Level: First
Den
- Level: First
Dining room
- Level: First
- Area: 120 Square Feet
- Dimensions: 12x10
Kitchen
- Features: Pantry, Kitchen Island
- Level: First
- Area: 195 Square Feet
- Dimensions: 15x13
Living room
- Features: Ceiling Fan(s)
- Level: First
- Area: 306 Square Feet
- Dimensions: 18x17
Utility room
- Features: No Closet
- Level: First
Heating
- Central
Cooling
- Central Air, Ductless
Appliances
- Included: Dishwasher, Disposal, Dryer, Electric Water Heater, Microwave, Range, Range Hood, Refrigerator, Washer
- Laundry: Inside, Laundry Room
Features
- Ceiling Fan(s), Eating Space In Kitchen, High Ceilings, Primary Bedroom Main Floor, Solid Surface Counters, Solid Wood Cabinets, Split Bedroom, Stone Counters, Thermostat, Tray Ceiling(s), Walk-In Closet(s)
- Flooring: Ceramic Tile, Tile
- Doors: French Doors, Sliding Doors
- Windows: Blinds, Drapes, Low Emissivity Windows, Thermal Windows, Window Treatments, Hurricane Shutters/Windows
- Has fireplace: No
Interior area
- Total structure area: 2,506
- Total interior livable area: 1,952 sqft
Property
Parking
- Total spaces: 2
- Parking features: Driveway, Garage Door Opener
- Attached garage spaces: 2
- Has uncovered spaces: Yes
Features
- Levels: One
- Stories: 1
- Patio & porch: Front Porch, Rear Porch, Screened
- Exterior features: Courtyard, Irrigation System, Sidewalk
- Has view: Yes
- View description: Garden
Lot
- Size: 4,530 Square Feet
- Features: City Lot, Landscaped, Sidewalk
- Residential vegetation: Mature Landscaping, Trees/Landscaped
Details
- Parcel number: 5145600709
- Zoning: PDP
- Special conditions: None
Construction
Type & style
- Home type: SingleFamily
- Architectural style: Other
- Property subtype: Single Family Residence
- Attached to another structure: Yes
Materials
- Block, Stucco
- Foundation: Slab
- Roof: Shingle
Condition
- New construction: No
- Year built: 2007
Details
- Builder model: 1952
- Builder name: Henderson Brothers
Utilities & green energy
- Sewer: Public Sewer
- Water: Public
- Utilities for property: Cable Connected, Electricity Connected, Sewer Connected, Sprinkler Recycled, Underground Utilities, Water Connected
Community & HOA
Community
- Features: Association Recreation - Owned, Clubhouse, Community Mailbox, Deed Restrictions, Fitness Center, Irrigation-Reclaimed Water, Playground, Pool, Sidewalks
- Security: Closed Circuit Camera(s), Touchless Entry
- Pet fee: $0 monthly
- Subdivision: PALMA SOLA TRACE
HOA
- Has HOA: Yes
- Amenities included: Cable TV, Clubhouse, Fence Restrictions, Fitness Center, Maintenance, Playground, Pool, Recreation Facilities
- Services included: Cable TV, Common Area Taxes, Community Pool, Reserve Fund, Maintenance Grounds, Manager, Pool Maintenance, Recreational Facilities
- HOA fee: $495 monthly
- HOA name: C & S Property Management / Julie Conway
- HOA phone: 941-758-9454
- Second HOA name: Gulf Coast Association Management
- Second HOA phone: 941-213-4801
Location
- Region: Bradenton
Financial & listing details
- Price per square foot: $231/sqft
- Tax assessed value: $413,924
- Annual tax amount: $5,427
- Date on market: 11/13/2025
- Cumulative days on market: 56 days
- Listing terms: Cash,Conventional
- Ownership: Fee Simple
- Total actual rent: 0
- Electric utility on property: Yes
- Road surface type: Paved, Asphalt
Price history
| Date | Event | Price |
|---|---|---|
| 1/28/2026 | Sold | $450,000$231/sqft |
Source:  Stellar MLS #A4668378 Report a problem Stellar MLS #A4668378 Report a problem | ||
| 1/9/2026 | Pending sale | $450,000$231/sqft |
Source: Stellar MLS #A4668378 Report a problem | ||
| 11/13/2025 | Listed for sale | $450,000+109.3%$231/sqft |
Source: Stellar MLS #A4668378 Report a problem | ||
| 5/23/2013 | Sold | $215,000$110/sqft |
Source: Public Record Report a problem | ||
| 4/14/2013 | Price change | $215,000-8.5%$110/sqft |
Source: SANDERLING REAL ESTATE #C7043083 Report a problem | ||
| 1/2/2013 | Price change | $234,900-6%$120/sqft |
Source: SANDERLING REAL ESTATE #C7043083 Report a problem | ||
| 12/18/2012 | Price change | $249,900-5.7%$128/sqft |
Source: SANDERLING REAL ESTATE #C7043083 Report a problem | ||
| 11/15/2012 | Price change | $265,000-3.6%$136/sqft |
Source: Keller Williams Realty of Manatee #M5832773 Report a problem | ||
| 10/28/2012 | Listed for sale | $275,000+2.6%$141/sqft |
Source: Keller Williams Realty of Manatee #M5832773 Report a problem | ||
| 6/4/2007 | Sold | $268,000$137/sqft |
Source: Public Record Report a problem | ||
Public tax history
| Year | Property taxes | Tax assessment |
|---|---|---|
| 2025 | $5,618 +3.5% | $271,652 +3.6% |
| 2024 | $5,428 +1% | $262,259 +3% |
| 2023 | $5,371 +11.4% | $254,620 +3% |
| 2022 | $4,824 +0.3% | $247,204 +3% |
| 2021 | $4,808 +0.8% | $240,004 +1.4% |
| 2020 | $4,768 +1.5% | $236,690 +2.3% |
| 2019 | $4,699 +0.9% | $231,369 +1.9% |
| 2018 | $4,655 | $227,055 +2.1% |
| 2017 | -- | $222,385 +0.3% |
| 2016 | $4,771 | $221,766 +0.7% |
| 2015 | $4,771 | $220,224 +0.8% |
| 2014 | $4,771 +25% | $218,476 +28.6% |
| 2013 | $3,818 +381735% | $169,839 +1.7% |
| 2012 | $1 | $167,000 -7.7% |
| 2011 | $1 | $180,846 -1.4% |
| 2010 | -- | $183,463 -13.9% |
| 2009 | $4,589 +7.9% | $213,023 -16.2% |
| 2008 | $4,254 -20.7% | $254,181 -10.7% |
| 2007 | $5,362 +1476.8% | $284,520 +1624.4% |
| 2006 | $340 | $16,500 |
Find assessor info on the county website
Neighborhood: 34209
Nearby homes
- $429,8004 bd2 ba1.9k sqft3806 Bridlecrest Ln, Bradenton, FL 34209Off Market
- $500,0003 bd2 ba1.9k sqft3810 Bridlecrest Ln, Bradenton, FL 34209Sold

- $428,3003 bd2 ba1.9k sqft3804 Bridlecrest Ln, Bradenton, FL 34209Off Market
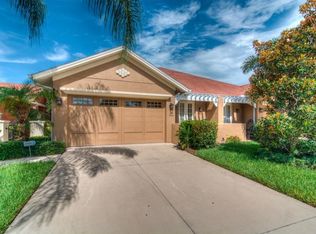
- $458,9003 bd2 ba1.9k sqft3812 Bridlecrest Ln, Bradenton, FL 34209Off Market

- $465,5004 bd2 ba1.9k sqft3802 Bridlecrest Ln, Bradenton, FL 34209Off Market
- $441,5003 bd2 ba1.9k sqft3814 Bridlecrest Ln, Bradenton, FL 34209Off Market
- $440,5004 bd2 ba1.9k sqft3816 Bridlecrest Ln, Bradenton, FL 34209Off Market
- $388,4002 bd2 ba1.5k sqft3809 Bridlecrest Ln, Bradenton, FL 34209Off Market
Nearby schools
GreatSchools rating
- 4/10Sea Breeze Elementary SchoolGrades: PK-5Distance: 0.3 mi
- 2/10W. D. Sugg Middle SchoolGrades: 6-8Distance: 1.1 mi
- 2/10Bayshore High SchoolGrades: 8-12Distance: 3.1 mi
Schools provided by the listing agent
- Elementary: Sea Breeze Elementary
- Middle: W.D. Sugg Middle
- High: Bayshore High
Source: Stellar MLS. This data may not be complete. We recommend contacting the local school district to confirm school assignments for this home.
Get a cash offer in 3 minutes
Find out how much your home could sell for in as little as 3 minutes with a no-obligation cash offer.
Estimated market value
$447,200
Get a cash offer in 3 minutes
Find out how much your home could sell for in as little as 3 minutes with a no-obligation cash offer.
Estimated market value
$447,200
- Florida
- Manatee County
- Bradenton
- 34209
- 3808 Bridlecrest Ln
Nearby cities
Nearby neighborhoods
Nearby zip codes
Other Bradenton Topics
