Amazing Townhome in sought after Heritage Oaks gated community with private pond and multiple green spaces. Beautiful downstairs living with gorgeous hand scrapped hardwood flooring and open kitchen concept. Entertainment enthusiasts will love the fabulous media and separate game room areas. Private study or office on first floor. Chef's kitchen with appliances, gas stove top, granite counter tops & large dining area! Luxurious master bath with soaking tub, furniture style cabinetry & huge walk-in closet. Tankless water heaters. Spacious open floor plan perfect for entertaining. Oversized master suite and giant walk in closet. Huge en suite bath with separate vanities, 2 person tub and large standing shower. Great outdoor living space with private open patio and firepit. Enjoy cool evening walks around the private pond and walking trail inside the community. Walk all schools Conveniently located just blocks from shopping and restaurants. 10 min to DFW International Airport.
Sold
Price Unknown
3808 Bur Oak Dr, Colleyville, TX 76034
3beds
2,807sqft
Townhouse
Built in 2007
3,397 Square Feet Lot
$608,700 Zestimate®
$--/sqft
$3,770 Estimated rent
Home value
$608,700
$578,000 - $639,000
$3,770/mo
Zestimate® history
Owner options
List your home for rent
$3,770/mo
Rent Zestimate®
Find your next renter with Zillow Rental Manager. Plus, with online applications, you can quickly screen prospective tenants – for free.
$3,770/mo
Rent Zestimate®
Refinance and save
$7,066/mo
Est. payment
Refinancing to a lower rate could help reduce your monthly payments and save thousands over the life of the loan.
$7,066/mo
Est. payment
Explore your selling options
Work with a Zillow partner agent
Leverage their expertise and Zillow's premium Showcase listings to get your home seen by more buyers.
Get startedList with your own agent
Get your home in front of millions of buyers by listing it on Zillow.
Learn how to do itSell it yourself
Take full control of how buyers see your home on Zillow by listing For Sale by Owner (FSBO).
List your homeWhat's special
Gas stove topMultiple green spacesGreat outdoor living spacePrivate open patioSpacious open floor planLuxurious master bathLarge dining area
Zillow last checked:
Listing updated:
Listed by:
John Sturges 0511386 817-832-7473,
Keller Williams Realty 817-329-8850
Bought with:
Mike Dennis
Keller Williams Realty
Source: NTREIS,MLS#: 20368760
Facts & features
Interior
Bedrooms & bathrooms
- Bedrooms: 3
- Bathrooms: 3
- Full bathrooms: 2
- 1/2 bathrooms: 1
Primary bedroom
- Features: Ceiling Fan(s), Walk-In Closet(s)
- Level: First
- Dimensions: 20 x 14
Bedroom
- Features: Ceiling Fan(s)
- Level: Second
Bedroom
- Features: Ceiling Fan(s)
- Level: Second
- Dimensions: 12 x 12
Primary bathroom
- Features: Built-in Features, Dual Sinks, Double Vanity, Granite Counters, Garden Tub/Roman Tub, Linen Closet, Split Bedrooms, Separate Shower, Walk-In Closet(s)
- Level: First
Dining room
- Level: First
- Dimensions: 10 x 12
Game room
- Features: Built-in Features
- Level: Second
- Dimensions: 23 x 17
Kitchen
- Features: Breakfast Bar, Built-in Features, Granite Counters, Pantry, Walk-In Pantry
- Level: First
- Dimensions: 10 x 9
Living room
- Features: Built-in Features, Ceiling Fan(s)
- Level: First
- Dimensions: 19 x 17
Media room
- Features: Built-in Features, Granite Counters
- Level: Second
- Dimensions: 20 x 18
Office
- Level: First
- Dimensions: 12 x 12
Utility room
- Features: Built-in Features, Utility Room
- Level: First
- Dimensions: 9 x 8
Heating
- Central, Natural Gas, Zoned
Cooling
- Central Air, Ceiling Fan(s), Zoned
Appliances
- Included: Convection Oven, Dishwasher, Gas Cooktop, Disposal, Gas Water Heater, Microwave, Tankless Water Heater, Vented Exhaust Fan
- Laundry: Washer Hookup, Electric Dryer Hookup, Laundry in Utility Room
Features
- Decorative/Designer Lighting Fixtures, Granite Counters, Cable TV, Wired for Sound
- Flooring: Carpet, Ceramic Tile, Wood
- Has basement: No
- Number of fireplaces: 1
- Fireplace features: Gas, Gas Log
Interior area
- Total interior livable area: 2,807 sqft
Property
Parking
- Total spaces: 2
- Parking features: Additional Parking, Concrete, Garage, Garage Door Opener, Garage Faces Rear
- Attached garage spaces: 2
Features
- Levels: Two
- Stories: 2
- Patio & porch: Balcony
- Exterior features: Balcony, Fire Pit, Rain Gutters
- Pool features: None
Lot
- Size: 3,397 Square Feet
- Features: Greenbelt, Landscaped, Pond on Lot, Subdivision, Zero Lot Line
Details
- Parcel number: 41245784
Construction
Type & style
- Home type: Townhouse
- Property subtype: Townhouse
- Attached to another structure: Yes
Materials
- Brick
- Foundation: Slab
- Roof: Composition
Condition
- Year built: 2007
Utilities & green energy
- Sewer: Public Sewer
- Water: Public
- Utilities for property: Natural Gas Available, Sewer Available, Separate Meters, Underground Utilities, Water Available, Cable Available
Community & HOA
Community
- Features: Fenced Yard, Trails/Paths, Community Mailbox, Curbs, Gated, Sidewalks
- Security: Fire Alarm, Fire Sprinkler System, Security Gate, Gated Community, Smoke Detector(s)
- Subdivision: Heritage Oaks Colleyville
HOA
- Has HOA: Yes
- Amenities included: Maintenance Front Yard
- Services included: Association Management, Insurance, Maintenance Grounds, Maintenance Structure
- HOA fee: $7,066 annually
- HOA name: Colleyville Assoc of Heriktage Oaks
- HOA phone: 469-287-7412
Location
- Region: Colleyville
Financial & listing details
- Tax assessed value: $583,501
- Annual tax amount: $9,071
- Date on market: 7/2/2023
- Cumulative days on market: 53 days
- Listing terms: Cash,Contract
Price history
| Date | Event | Price |
|---|---|---|
| 9/18/2023 | Sold | -- |
Source: NTREIS #20368760 Report a problem | ||
| 8/28/2023 | Pending sale | $609,000$217/sqft |
Source: NTREIS #20368760 Report a problem | ||
| 8/21/2023 | Contingent | $609,000$217/sqft |
Source: NTREIS #20368760 Report a problem | ||
| 8/6/2023 | Price change | $609,000-1.6%$217/sqft |
Source: NTREIS #20368760 Report a problem | ||
| 7/14/2023 | Listed for sale | $619,000$221/sqft |
Source: NTREIS #20368760 Report a problem | ||
| 7/1/2023 | Listing removed | -- |
Source: NTREIS #20368760 Report a problem | ||
| 6/29/2023 | Listed for sale | $619,000+21244.8%$221/sqft |
Source: NTREIS #20368760 Report a problem | ||
| 6/5/2020 | Listing removed | $3,100$1/sqft |
Source: Keller Williams Realty #14229294 Report a problem | ||
| 2/23/2020 | Price change | $3,100-6.1%$1/sqft |
Source: Keller Williams Realty #14229294 Report a problem | ||
| 11/19/2019 | Listed for rent | $3,300+4.8%$1/sqft |
Source: Keller Williams Realty #14229294 Report a problem | ||
| 9/27/2017 | Listing removed | $3,150$1/sqft |
Source: Dallas DFW #13660710 Report a problem | ||
| 8/23/2017 | Price change | $3,150-6%$1/sqft |
Source: Dallas DFW #13660710 Report a problem | ||
| 7/31/2017 | Listed for rent | $3,350+4.7%$1/sqft |
Source: Keller Williams Realty #13660710 Report a problem | ||
| 8/22/2015 | Listing removed | $3,200$1/sqft |
Source: Keller Williams - Dallas DFW #13152333 Report a problem | ||
| 7/15/2015 | Price change | $3,200-5.9%$1/sqft |
Source: Keller Williams Realty #13152333 Report a problem | ||
| 5/16/2015 | Listed for rent | $3,400$1/sqft |
Source: Keller Williams Realty #13152333 Report a problem | ||
| 8/22/2013 | Listing removed | $3,400$1/sqft |
Source: Keller Williams Realty #11985939 Report a problem | ||
| 7/9/2013 | Listed for rent | $3,400$1/sqft |
Source: DRO Management II, LLC #11985939 Report a problem | ||
| 2/14/2010 | Listing removed | $2,900$1/sqft |
Source: David Osborn #11323382 Report a problem | ||
| 1/9/2010 | Listed for sale | $2,900$1/sqft |
Source: David Osborn #11323382 Report a problem | ||
Public tax history
| Year | Property taxes | Tax assessment |
|---|---|---|
| 2025 | $2,704 -3.9% | $583,501 |
| 2024 | $2,814 +2.2% | $583,501 +6.2% |
| 2023 | $2,752 +3.6% | $549,197 +19.6% |
| 2022 | $2,657 +10.1% | $459,295 +11% |
| 2021 | $2,414 -1.3% | $413,719 -0.4% |
| 2020 | $2,445 -0.4% | $415,453 -0.4% |
| 2019 | $2,456 +29.5% | $417,186 +0.8% |
| 2018 | $1,897 -80% | $413,745 +2% |
| 2017 | $9,490 +3.9% | $405,711 +4.9% |
| 2016 | $9,136 +7.5% | $386,718 +5.5% |
| 2015 | $8,496 | $366,600 |
| 2014 | $8,496 | $366,600 +5.8% |
| 2013 | -- | $346,400 +2.2% |
| 2012 | -- | $339,100 -8.8% |
| 2011 | -- | $371,900 +0.9% |
| 2010 | -- | $368,600 -9.5% |
| 2009 | -- | $407,400 +250.6% |
| 2008 | -- | $116,200 |
Find assessor info on the county website
Neighborhood: Southeast
Nearby homes
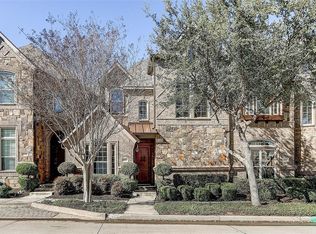
- $583,7003 bd3 ba2.8k sqft3804 Bur Oak Dr, Colleyville, TX 76034Off Market
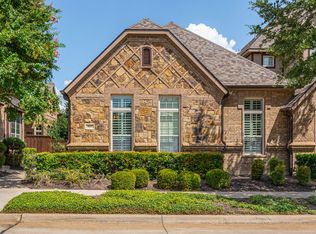
- $558,4003 bd3 ba2.6k sqft3812 Bur Oak Dr, Colleyville, TX 76034Off Market
- $816,3003 bd2 ba-- sqft3812 Bur Oak, Colleyville, -- 76034Off Market
- $549,8003 bd3 ba2.7k sqft3800 Bur Oak Dr, Colleyville, TX 76034Off Market

- $601,5003 bd3 ba2.7k sqft3800 Bur Oak, Colleyville, TX 76034Off Market
- $733,7003 bd3 ba2.7k sqft3800 Bur Oak, Colleyville, TX 76034Off Market
- $--3 bd3 ba2.8k sqft3816 Bur Oak Dr, Colleyville, TX 76034Sold
- $--3 bd3 ba2.8k sqft3732 Bur Oak Dr, Colleyville, TX 76034Sold
Nearby schools
GreatSchools rating
- 9/10Heritage Elementary SchoolGrades: PK-5Distance: 0.2 mi
- 9/10Heritage Middle SchoolGrades: 6-8Distance: 0.1 mi
- 7/10Colleyville Heritage High SchoolGrades: 9-12Distance: 0.3 mi
Schools provided by the listing agent
- Elementary: Heritage
- Middle: Heritage
- High: Colleyville Heritage
- District: Grapevine-Colleyville ISD
Source: NTREIS. This data may not be complete. We recommend contacting the local school district to confirm school assignments for this home.
Get a cash offer in 3 minutes
Find out how much your home could sell for in as little as 3 minutes with a no-obligation cash offer.
Estimated market value
$608,700
Get a cash offer in 3 minutes
Find out how much your home could sell for in as little as 3 minutes with a no-obligation cash offer.
Estimated market value
$608,700
- Texas
- Tarrant County
- Colleyville
- 76034
- Southeast
- 3808 Bur Oak Dr
Nearby cities
Nearby neighborhoods
Nearby zip codes
Other Colleyville Topics
