Skip main navigation
Pending
  • Price increase: $20K (7/8)
    $319,900

    3808 Callaway Ave, Baltimore, MD 21215

    5beds
    3,908sqft
    : 
    Loading
    Get pre-qualified
    Single Family Residence
    Built in 1936
    7,000 Square Feet Lot
    $303,000 Zestimate®
    $82/sqft
    $-- HOA

    What's special

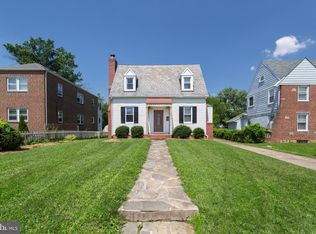
    Renovated bathBrick and stone exteriorFrench doorsTwo-car garageClassic crown moldingHardwood flooringWide openings
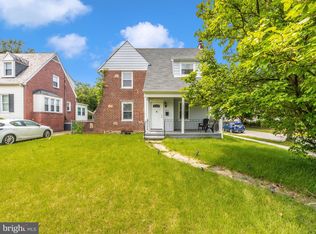
    Multiple offers received. Highest and Best due by Monday July 6th at 3pm. Seller's preferred settlement date is Aug 15th. Exceptionally large greater Ashburton single-family home offering approximately 3,900 finished square feet, an impressive finished lower-level in-law suite, and a flexible layout that is hard to find. Currently arranged with five bedrooms and three full baths, the home could potentially be reconfigured to create up to seven bedrooms, making it a great fit for large households, multi-generational living, guests, home offices, or buyers who simply need more space. The main level features a bright office/study, separate dining room, large living room with fireplace, convenient main-level bedroom, adjacent full bath, hardwood flooring, classic crown molding, French doors, and wide openings. The kitchen offers dark solid-wood cabinetry, granite counters, updated appliances, and great counter space. Upstairs includes a spacious primary bedroom with walk-in closet and front-facing sunroom/sitting area, along with multiple generously sized rooms. The finished lower level is a major bonus, offering approximately 1,200 sq. ft. with almost 8-foot ceilings, full kitchen, bedroom, renovated bath, living room, large closets, and private washer/dryer. Major renovations in 2014–2015 included the roof, central HVAC, kitchens, refinished areas, and basement suite, with additional updates since. Brick and stone exterior with an original 4-foot brick front privacy wall, two-car garage, and driveway parking for approximately four cars. A rare amount of space, parking, character, and flexibility in a quiet, sought-after Ashburton-area community!
    39 days
    |
    675
    |
    57
    |

    Zillow last checked:

    Listing updated:

    Listed by:

    Dimitrios Lynch 410-960-2949,

    ExecuHome Realty 443-632-3000

    Source: Bright MLS,MLS#: MDBA2216526MLS Logo

      Facts & features

      Interior

      Bedrooms & bathrooms
      • Bedrooms: 5
      • Bathrooms: 3
      • Full bathrooms: 3
      • Main level bathrooms: 1
      • Main level bedrooms: 2
      Rooms
      • Room types: Living Room, Dining Room, Primary Bedroom, Kitchen, Family Room, Bedroom 1, Laundry, Recreation Room, Bathroom 1
      Primary bedroom
      • Features: Flooring - HardWood, Ceiling Fan(s)
      • Level: Upper
      • Area: 165 Square Feet
      • Dimensions: 15 X 11
      Bedroom 1
      • Features: Ceiling Fan(s), Flooring - HardWood
      • Level: Main
      • Area: 168 Square Feet
      • Dimensions: 12 X 14
      Bedroom 1
      • Features: Flooring - Carpet, Recessed Lighting
      • Level: Lower
      • Area: 165 Square Feet
      • Dimensions: 11 X 15
      Bathroom 1
      • Features: Flooring - HardWood, Ceiling Fan(s)
      • Level: Upper
      • Area: 156 Square Feet
      • Dimensions: 13 X 12
      Bathroom 1
      • Level: Main
      • Area: 54 Square Feet
      • Dimensions: 6 X 9
      Bathroom 1
      • Features: Flooring - Ceramic Tile
      • Level: Lower
      • Area: 45 Square Feet
      • Dimensions: 5 X 9
      Bathroom 1
      • Level: Upper
      • Area: 54 Square Feet
      • Dimensions: 9 X 6
      Dining room
      • Features: Crown Molding, Flooring - HardWood
      • Level: Main
      • Area: 154 Square Feet
      • Dimensions: 11 X 14
      Family room
      • Features: Crown Molding, Flooring - HardWood
      • Level: Main
      • Area: 252 Square Feet
      • Dimensions: 12 X 21
      Kitchen
      • Features: Balcony Access, Ceiling Fan(s), Granite Counters
      • Level: Upper
      • Area: 96 Square Feet
      • Dimensions: 12 X 8
      Kitchen
      • Features: Recessed Lighting, Flooring - Ceramic Tile
      • Level: Lower
      • Area: 120 Square Feet
      • Dimensions: 12 X 10
      Kitchen
      • Level: Main
      • Area: 96 Square Feet
      • Dimensions: 8 X 12
      Laundry
      • Level: Upper
      • Area: 80 Square Feet
      • Dimensions: 8 X 10
      Laundry
      • Level: Main
      • Area: 63 Square Feet
      • Dimensions: 9 X 7
      Laundry
      • Level: Lower
      • Area: 120 Square Feet
      • Dimensions: 12 X 10
      Living room
      • Features: Crown Molding, Fireplace - Wood Burning, Flooring - HardWood
      • Level: Main
      • Area: 165 Square Feet
      • Dimensions: 11 X 15
      Living room
      • Level: Upper
      • Area: 165 Square Feet
      • Dimensions: 15 X 11
      Recreation room
      • Features: Flooring - Carpet
      • Level: Lower
      • Area: 420 Square Feet
      • Dimensions: 14 X 30
      Heating
      • Central, Electric
      Cooling
      • Ceiling Fan(s), Central Air, Heat Pump, Electric
      Appliances
      • Included: Dryer, Disposal, Dishwasher, Microwave, Exhaust Fan, Oven, Self Cleaning Oven, Refrigerator, Stainless Steel Appliance(s), Washer, Water Heater, Gas Water Heater
      • Laundry: In Basement, Upper Level, Main Level, Laundry Room
      Features
      • Ceiling Fan(s), Bathroom - Tub Shower, Built-in Features, Dry Wall
      • Flooring: Ceramic Tile, Hardwood
      • Doors: Six Panel, Storm Door(s)
      • Windows: Screens, Storm Window(s), Wood Frames, Double Hung
      • Basement: Finished,Connecting Stairway,Exterior Entry
      • Number of fireplaces: 1
      • Fireplace features: Brick, Wood Burning, Glass Doors, Equipment
      Interior area
      • Total structure area: 4,008
      • Total interior livable area: 3,908 sqft
      • Finished area above ground: 2,640
      • Finished area below ground: 1,268

      Property

      Parking
      • Total spaces: 8
      • Parking features: Garage Faces Front, Asphalt, Concrete, Detached, Driveway, On Street
      • Garage spaces: 2
      • Uncovered spaces: 6
      Accessibility
      • Accessibility features: Accessible Doors
      Features
      • Levels: Three
      • Stories: 3
      • Patio & porch: Porch
      • Exterior features: Balcony
      • Pool features: None
      • Has view: Yes
      • View description: Street
      Lot
      • Size: 7,000 Square Feet
      • Features: Front Yard, Landscaped, Rear Yard, SideYard(s)
      Details
      • Additional structures: Above Grade, Below Grade
      • Parcel number: 0315222941 005
      • Zoning: R-1
      • Special conditions: Standard

      Construction

      Type & style
      • Home type: SingleFamily
      • Architectural style: Traditional
      • Property subtype: Single Family Residence
      Materials
      • Brick
      • Foundation: Brick/Mortar
      • Roof: Asphalt,Shingle
      Condition
      • Very Good
      • New construction: No
      • Year built: 1936
      • Major remodel year: 2014

      Utilities & green energy

      • Electric: 200+ Amp Service
      • Sewer: Public Sewer
      • Water: Public

      Community & HOA

      Community
      • Subdivision: Ashburton Historic District
      HOA
      • Has HOA: No
      Location
      • Region: Baltimore
      • Municipality: Baltimore City

      Financial & listing details

      • Price per square foot: $82/sqft
      • Tax assessed value: $266,267
      • Annual tax amount: $6,233
      • Date on market: 6/3/2026
      • Listing agreement: Exclusive Agency
      • Listing terms: Conventional,FHA,VA Loan
      • Ownership: Fee Simple

        Estimated market value

        $303,000

        $288,000 - $318,000

        $2,723/mo

        Price history

        DateEventPrice
        7/8/2026Pending sale$319,900+6.7%$82/sqft
        Source: Bright MLS #MDBA2216526 Report a problem
        6/29/2026Listed for sale$299,900$77/sqft
        Source: Bright MLS #MDBA2216526 Report a problem
        6/6/2026Pending sale$299,900$77/sqft
        Source: Bright MLS #MDBA2216526 Report a problem
        6/3/2026Listed for sale$299,900-6.5%$77/sqft
        Source: Bright MLS #MDBA2216526 Report a problem
        1/25/2025Listing removed$320,750$82/sqft
        Source: Bright MLS #MDBA2116166 Report a problem
        12/10/2024Price change$320,750-3.3%$82/sqft
        Source: Bright MLS #MDBA2116166 Report a problem
        10/21/2024Price change$331,712-1.8%$85/sqft
        Source: Bright MLS #MDBA2116166 Report a problem
        10/7/2024Price change$337,712-1.7%$86/sqft
        Source: Bright MLS #MDBA2116166 Report a problem
        9/21/2024Price change$343,721-1%$88/sqft
        Source: Bright MLS #MDBA2116166 Report a problem
        7/7/2024Listed for sale$347,217$89/sqft
        Source: Bright MLS #MDBA2116166 Report a problem
        6/26/2024Listing removed--
        Source: Bright MLS #MDBA2116166 Report a problem
        6/26/2024Listed for sale$347,217$89/sqft
        Source: Bright MLS #MDBA2116166 Report a problem
        6/7/2024Pending sale$347,217$89/sqft
        Source: Bright MLS #MDBA2116166 Report a problem
        5/29/2024Contingent$347,217$89/sqft
        Source: Bright MLS #MDBA2116166 Report a problem
        5/27/2024Price change$347,217+3%$89/sqft
        Source: Bright MLS #MDBA2116166 Report a problem
        5/15/2024Price change$337,100+0%$86/sqft
        Source: Bright MLS #MDBA2116166 Report a problem
        3/11/2024Listed for sale$337,000-9.2%$86/sqft
        Source: Bright MLS #MDBA2116166 Report a problem
        8/9/2023Listing removed--
        Source: Bright MLS #MDBA2075236 Report a problem
        5/1/2023Listed for sale$371,000-2.3%$95/sqft
        Source: Bright MLS #MDBA2072568 Report a problem
        3/23/2023Listing removed$379,900$97/sqft
        Source: Bright MLS #MDBA2072568 Report a problem
        2/20/2023Price change$379,900-5%$97/sqft
        Source: Bright MLS #MDBA2072568 Report a problem
        1/25/2023Listed for sale$399,999+281%$102/sqft
        Source: Bright MLS #MDBA2072568 Report a problem
        6/24/2014Sold$105,000-34.7%$27/sqft
        Source: Public Record Report a problem
        4/9/2014Listed for sale$160,900$41/sqft
        Source: Long & Foster Real Estate #BA8042001 Report a problem

        Public tax history

        YearProperty taxesTax assessment
        2025-- $264,100 +5.8%
        2024$5,894 +6.1%$249,733 +6.1%
        2023$5,555 +6.5%$235,367 +6.5%
        2022$5,216 +0.2%$221,000 +0.2%
        2021$5,205 +0.2%$220,533 +0.2%
        2020$5,194 +0.2%$220,067 +0.2%
        2019$5,183 +11.7%$219,600 +11.7%
        2018$4,641 +13.2%$196,667 +13.2%
        2017$4,100 $173,733 +15.2%
        2016-- $150,800 -28.8%
        2015-- $211,867 +2.9%
        2014-- $205,933 +3%
        2013-- $200,000
        2012-- $200,000
        2011-- $200,000 -9.9%
        2010-- $221,990 +19.8%
        2009-- $185,230 +24.8%
        2008-- $148,470 +32.9%
        2007-- $111,710
        2006-- $111,710
        2005-- $111,710 -10.6%
        2004-- $124,970 +7.9%
        2003-- $115,802 +8.6%
        2002-- $106,636 +9.4%
        2001-- $97,470
        Find assessor info on the county website

        Monthly payment

        Est. payment

        Payment breakdown

        Explore the cost of this home by adjusting the details. Changes won't be saved.
        All calculations are estimates and provided by Zillow, Inc. for informational purposes only. Actual amounts may vary.
        HOA fees may include property taxes on listings classified as Co-Ops. Contact the listing agent and/or owner for fee details.
        Mortgage interest rates are dependent on a number of factors, including credit score, down payment, and repayment length. Interest rate data provided by Zillow Group Marketplace, Inc. as of 1/1/1970 from various mortgage lenders with which we have lead or other similar arrangements; the Estimated Payment is an average of those rates.
        See how much you could borrow to make a competitive offer.

        Climate risks

        Neighborhood: Callaway-Garrison

        Getting around

        67 / 100
        Somewhat Walkable
        72 / 100
        Excellent Transit
        48 / 100
        Somewhat Bikeable

        Nearby schools

        GreatSchools rating
        Schools provided by the listing agent
        • District: Baltimore City Public Schools

        Source: Bright MLS. This data may not be complete. We recommend contacting the local school district to confirm school assignments for this home.

        A local agent can set up tours, give advice and negotiate with sellers.

        Browse local experts

        Similar homes