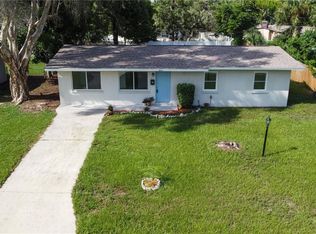
One or more photo(s) has been virtually staged. Welcome to Florida Living with Tropical Year-Round Vacation Vibes! Located in a Highly Desirable& Convenient Location, this 3BR/2bth Pool Home is just minutes away from the beautiful Anna Marie Island, has no HOA and not in a flood zone, making it an ideal investment property or vacation home! This Light & Bright home sits on a Large, Spacious 1/4 acre Corner Lot featuring a Fully Fenced Private Backyard Oasis with Screened Lanai and Large, In-ground Pool; Oversized Circular Driveway providing Ample Parking Space and room for toys as well as a Large (Anchored) Storage Shed wired for electricity. This home boasts a New Roof, New High Impact Windows, New Luxury Vinyl Plank Flooring, New Baseboards, New Garage Door, Fresh Paint (Inside and Out), New Window Coverings, New Water Heater, New Toilets, New Fixtures & Fans. Not located in a Flood Zone (Flood Zone X/no flood insurance required), this home stayed high and dry sustaining no water or flood damage in recent storms. Additionally, this home is ideally & centrally located; just moments from Award Winning Beaches, Palma Sola Bay, Boat Ramps, Downtown Bradenton & River Walk, Historic Cortez Village, GT Bray Park, Excellent Private Schools, IMG Academy, LECOM Park, other Cultural Attractions & Amenities including Restaurants & Shopping. Make your dream a reality and make this charming Bradenton retreat your new home, schedule your viewing today! Back on Market! (Due to Buyer's financing)
Sold for $505,000
Zillow last checked:
Listing updated:
Bought with:
Jeremy Mayer, 3434434
CAPITAL CALDWELL LLC
Source: Stellar MLS,MLS#: A4653545 Originating MLS: Orlando Regional
Originating MLS: Orlando Regional
Price history
| Date | Event | Price |
|---|---|---|
| 8/8/2025 | Sold | $505,000-1.9%$329/sqft |
Source:  Stellar MLS #A4653545 Report a problem Stellar MLS #A4653545 Report a problem | ||
| 7/3/2025 | Pending sale | $514,900$335/sqft |
Source: Stellar MLS #A4653545 Report a problem | ||
| 6/8/2025 | Listed for sale | $514,900$335/sqft |
Source: Stellar MLS #A4653545 Report a problem | ||
| 5/27/2025 | Pending sale | $514,900$335/sqft |
Source: Stellar MLS #A4653545 Report a problem | ||
| 5/24/2025 | Listed for sale | $514,900+55.6%$335/sqft |
Source: Stellar MLS #A4653545 Report a problem | ||
| 10/25/2024 | Sold | $331,000-2.4%$215/sqft |
Source: Stellar MLS #TB8303797 Report a problem | ||
| 9/26/2024 | Pending sale | $339,000$221/sqft |
Source: Stellar MLS #TB8303797 Report a problem | ||
| 9/23/2024 | Listed for sale | $339,000+108.6%$221/sqft |
Source: Stellar MLS #TB8303797 Report a problem | ||
| 10/23/2014 | Sold | $162,500-7.1%$106/sqft |
Source: Public Record Report a problem | ||
| 10/11/2014 | Price change | $174,900-2.8%$114/sqft |
Source: EVERHART REALTY & DEVELOPMENT (266500074) #M5901923 Report a problem | ||
| 9/7/2014 | Listed for sale | $179,900+95.5%$117/sqft |
Source: EVERHART REALTY & DEVELOPMENT (266500074) #M5901923 Report a problem | ||
| 3/27/2014 | Sold | $92,000+4.5%$60/sqft |
Source: Public Record Report a problem | ||
| 2/15/2014 | Price change | $88,000-17.9%$57/sqft |
Source: REALHome Services and Solutions #O5209978 Report a problem | ||
| 1/31/2014 | Listed for sale | $107,170+2.3%$70/sqft |
Source: REALHome Services and Solutions Report a problem | ||
| 9/29/1997 | Sold | $104,800$68/sqft |
Source: Public Record Report a problem | ||

Get a cash offer in 3 minutes
Find out how much your home could sell for in as little as 3 minutes with a no-obligation cash offer.
Estimated market value
$466,500
