Nestled on over an acre lot in prestigious Claybourne Esates. This exceptional residence features 5 bed and 6 baths. This luxurious single-family residence, built by John Eaton was featured in the 2006, Home-a-Rama. The design and top-tier materials, offering a life of comfort and sophistication. Step into the Grand Foyer featuring a dual staircase . The heart of this home is undoubtedly the kitchen, a culinary dream featuring a center island, a butlers panty, quartz countertops, sub zero refrigerator, wolf range, and beautiful hearth room w/ gas fireplace- for casual dining or entertaining. And don't forget the formal dining room with custom marble flooring . The large great room exudes warmth and elegance, defined by a fireplace that serves as a focal point, crown molding, and a coffered ceiling that adds architectural grandeur.. Private main floor office w/built in shelving complete with leather tile floors, is the perfect "man cave." Each of the five bedrooms is designed as a private retreat, featuring an ensuite bathroom for ultimate convenience and privacy. The tray ceiling and crown molding add a touch of elegance, creating a serene and sophisticated atmosphere. The bathrooms are equally impressive, boasting custom Venetian tile, walk-in showers, jetted tubs for relaxation, and double vanities that combine style and functionality. Extend your living space outdoors with amazing features including a screened patio, and a private pool, creating the perfect setting for relaxation and entertainment. The outdoor pool house , full kitchen and bar area enhance the outdoor experience, while the outdoor dining area provides a wonderful setting for all you entertaining and meals . A full bathroom in the pool house complete with A/C and a "she shed" make the perfect escape and only add to your back yard oasis. Additional features include- screened porch, a theatre room , and a wine cellar and so much more. This beauty is the true definition of luxury.
Sold
$1,675,000
3808 Claybrook Ct, Bargersville, IN 46106
5beds
8,580sqft
Residential, Single Family Residence
Built in 2006
1.03 Acres Lot
$1,675,100 Zestimate®
$195/sqft
$4,235 Estimated rent
Home value
$1,675,100
$1.56M - $1.81M
$4,235/mo
Zestimate® history
Owner options
List your home for rent
$4,235/mo
Rent Zestimate®
Find your next renter with Zillow Rental Manager. Plus, with online applications, you can quickly screen prospective tenants – for free.
$4,235/mo
Rent Zestimate®
Refinance and save
$9,184/mo
Est. payment
Refinancing to a lower rate could help reduce your monthly payments and save thousands over the life of the loan.
$9,184/mo
Est. payment
Explore your selling options
Work with a Zillow partner agent
Leverage their expertise and Zillow's premium Showcase listings to get your home seen by more buyers.
Get startedList with your own agent
Get your home in front of millions of buyers by listing it on Zillow.
Learn how to do itSell it yourself
Take full control of how buyers see your home on Zillow by listing For Sale by Owner (FSBO).
List your homeWhat's special
Private poolWine cellarWolf rangeQuartz countertopsScreened porchCrown moldingOver an acre lot
Zillow last checked:
Listing updated:
Listed by:
Amy Heidelberger 317-414-1202,
Keller Williams Indy Metro S
Bought with:
David C Brenton
DAVID BRENTON'S TEAM
Source: MIBOR as distributed by MLS GRID,MLS#: 22050516
Facts & features
Interior
Bedrooms & bathrooms
- Bedrooms: 5
- Bathrooms: 6
- Full bathrooms: 4
- 1/2 bathrooms: 2
- Main level bathrooms: 4
- Main level bedrooms: 3
Primary bedroom
- Level: Main
- Area: 396 Square Feet
- Dimensions: 22x18
Bedroom 2
- Level: Main
- Area: 182 Square Feet
- Dimensions: 14x13
Bedroom 3
- Level: Main
- Area: 168 Square Feet
- Dimensions: 14x12
Bedroom 4
- Level: Basement
- Area: 255 Square Feet
- Dimensions: 17x15
Bedroom 5
- Level: Basement
- Area: 306 Square Feet
- Dimensions: 18x17
Dining room
- Features: Marble
- Level: Main
- Area: 210 Square Feet
- Dimensions: 15x14
Foyer
- Features: Tile-Ceramic
- Level: Main
- Area: 500 Square Feet
- Dimensions: 25x20
Great room
- Level: Main
- Area: 396 Square Feet
- Dimensions: 22x18
Hearth room
- Features: Tile-Ceramic
- Level: Main
- Area: 378 Square Feet
- Dimensions: 27x14
Other
- Level: Basement
- Area: 480 Square Feet
- Dimensions: 30x16
Kitchen
- Features: Tile-Ceramic
- Level: Main
- Area: 702 Square Feet
- Dimensions: 27x26
Laundry
- Features: Tile-Ceramic
- Level: Main
- Area: 96 Square Feet
- Dimensions: 12x8
Mud room
- Features: Tile-Ceramic
- Level: Main
- Area: 200 Square Feet
- Dimensions: 20x10
Office
- Features: Other
- Level: Main
- Area: 132 Square Feet
- Dimensions: 12x11
Play room
- Level: Basement
- Area: 2256 Square Feet
- Dimensions: 48x47
Other
- Features: Tile-Ceramic
- Level: Basement
- Area: 195 Square Feet
- Dimensions: 15x13
Heating
- Forced Air, Natural Gas
Cooling
- Central Air
Appliances
- Included: Gas Cooktop, Dishwasher, Disposal, Refrigerator, Water Softener Owned
- Laundry: Main Level, Sink
Features
- Double Vanity, Breakfast Bar, Built-in Features, Cathedral Ceiling(s), Kitchen Island, Entrance Foyer, Eat-in Kitchen, Storage, Wired for Sound, Walk-In Closet(s), Wet Bar
- Basement: Egress Window(s),Finished,Full
- Number of fireplaces: 3
- Fireplace features: Basement, Gas Starter, Great Room, Hearth Room
Interior area
- Total structure area: 8,580
- Total interior livable area: 8,580 sqft
- Finished area below ground: 3,790
Property
Parking
- Total spaces: 4
- Parking features: Attached
- Attached garage spaces: 4
- Details: Garage Parking Other(Keyless Entry, Service Door)
Features
- Levels: One
- Stories: 1
- Patio & porch: Covered, Screened
- Exterior features: Outdoor Kitchen, Outdoor Shower, Playground, Sprinkler System
- Pool features: Heated, In Ground, Outdoor Pool
Lot
- Size: 1.03 Acres
- Features: Cul-De-Sac, Sidewalks, Street Lights, Mature Trees
Details
- Parcel number: 410423022004000039
- Horse amenities: None
Construction
Type & style
- Home type: SingleFamily
- Architectural style: Traditional
- Property subtype: Residential, Single Family Residence
Materials
- Brick, Stone
- Foundation: Concrete Perimeter
Condition
- Updated/Remodeled
- New construction: No
- Year built: 2006
Details
- Builder name: John Eaton
Utilities & green energy
- Water: Public
Community & HOA
Community
- Subdivision: Claybourne
HOA
- Has HOA: Yes
- Amenities included: Maintenance
- Services included: Entrance Common, Maintenance
- HOA fee: $1,000 annually
Location
- Region: Bargersville
Financial & listing details
- Price per square foot: $195/sqft
- Tax assessed value: $1,550,000
- Annual tax amount: $27,358
- Date on market: 2/3/2026
- Cumulative days on market: 145 days
Price history
| Date | Event | Price |
|---|---|---|
| 6/2/2026 | Sold | $1,675,000-11.4%$195/sqft |
Source:  MIBOR as distributed by MLS GRID #22050516 Report a problem MIBOR as distributed by MLS GRID #22050516 Report a problem | ||
| 4/24/2026 | Pending sale | $1,890,000$220/sqft |
Source: MIBOR as distributed by MLS GRID #22050516 Report a problem | ||
| 4/12/2026 | Listed for sale | $1,890,000$220/sqft |
Source: MIBOR as distributed by MLS GRID #22050516 Report a problem | ||
| 3/15/2026 | Pending sale | $1,890,000$220/sqft |
Source: MIBOR as distributed by MLS GRID #22050516 Report a problem | ||
| 2/3/2026 | Listed for sale | $1,890,000$220/sqft |
Source: MIBOR as distributed by MLS GRID #22050516 Report a problem | ||
| 10/16/2025 | Listing removed | $1,890,000$220/sqft |
Source: MIBOR as distributed by MLS GRID #22050516 Report a problem | ||
| 9/18/2025 | Price change | $1,890,000-16%$220/sqft |
Source: MIBOR as distributed by MLS GRID #22050516 Report a problem | ||
| 7/14/2025 | Listed for sale | $2,250,000$262/sqft |
Source: MIBOR as distributed by MLS GRID #22050516 Report a problem | ||
Public tax history
| Year | Property taxes | Tax assessment |
|---|---|---|
| 2025 | $27,358 +1.5% | $1,550,000 +14.7% |
| 2024 | $26,957 +96.4% | $1,350,800 +1.6% |
| 2023 | $13,726 +21.9% | $1,329,700 +3.8% |
| 2022 | $11,258 -1.7% | $1,280,800 +24.5% |
| 2021 | $11,448 +7.1% | $1,029,100 -1.4% |
| 2020 | $10,689 +0.9% | $1,043,400 +7.5% |
| 2019 | $10,598 -4.1% | $970,300 +1.4% |
| 2018 | $11,048 +3.8% | $957,000 -4.9% |
| 2017 | $10,648 +100% | $1,006,600 +4.5% |
| 2016 | $5,324 -0.1% | $963,300 -0.7% |
| 2014 | $5,331 -50.9% | $970,000 -0.9% |
| 2013 | $10,859 -6.5% | $978,500 -4.5% |
| 2012 | $11,619 -8.6% | $1,024,200 -12.5% |
| 2011 | $12,717 +3.3% | $1,170,600 |
| 2010 | $12,311 -0.6% | $1,170,600 |
| 2009 | $12,390 +2.6% | $1,170,600 +9.4% |
| 2007 | $12,079 +19.7% | $1,070,000 +69% |
| 2006 | $10,087 | $633,100 +70244.4% |
| 2005 | -- | $900 |
Find assessor info on the county website
Neighborhood: 46106
Nearby homes
- $2,539,2004 bd7 ba9.3k sqft3796 Claybrook Ct, Bargersville, IN 46106Off Market
- $1,374,1004 bd4 ba3.1k sqft3820 Claybrook Ct, Bargersville, IN 46106Off Market
- $103,600-- bd-- ba-- sqft5979 Claybourne Dr, Bargersville, IN 46106Off Market
- $1,090,0004 bd5 ba5.3k sqft5995 Claybourne Dr, Bargersville, IN 46106Sold
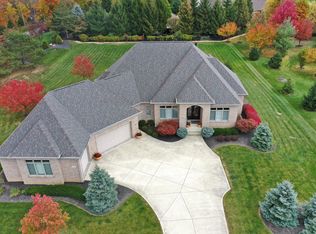
- $1,509,0004 bd6 ba3.3k sqft3795 Claybrook Ct, Bargersville, IN 46106Off Market
- $1,689,2005 bd5 ba5.1k sqft3807 Claybrook Ct, Bargersville, IN 46106Off Market
- $1,139,7003 bd3 ba4.8k sqft5955 Claybourne Dr, Bargersville, IN 46106Off Market
- $1,484,0005 bd4 ba3k sqft3701 W Smokey Row Rd, Greenwood, IN 46106Off Market
Nearby schools
GreatSchools rating
- 8/10Maple Grove Elementary SchoolGrades: K-5Distance: 1.1 mi
- 8/10Center Grove Middle School CentralGrades: 6-8Distance: 1.6 mi
- 10/10Center Grove High SchoolGrades: 9-12Distance: 1.6 mi
Schools provided by the listing agent
- High: Center Grove High School
Source: MIBOR as distributed by MLS GRID. This data may not be complete. We recommend contacting the local school district to confirm school assignments for this home.
Get a cash offer in 3 minutes
Find out how much your home could sell for in as little as 3 minutes with a no-obligation cash offer.
Estimated market value
$1,675,100
Get a cash offer in 3 minutes
Find out how much your home could sell for in as little as 3 minutes with a no-obligation cash offer.
Estimated market value
$1,675,100
- Indiana
- Johnson County
- Bargersville
- 46106
- 3808 Claybrook Ct
Nearby cities
Nearby zip codes
Other Bargersville Topics
