Check out this remodeled home in the Houston! Renovated with wood-look laminate floors throughout- no carpet anywhere! 3 bedrooms/ 2 full bathrooms. Brand new tub and tile in hall bath, 1 year old tub and tile in primary bath. Large open living area and dining room. Kitchen features granite countertops and refrigerator. Large rear and side fenced yard with mature trees. Extra large yard. Easy access to 59, 610 and all Houston has to offer! Schedule a private showing today! *Room sizes are approximate.*
For sale
$199,900
3808 Corto St, Houston, TX 77016
3beds
1,872sqft
Single Family Residence
Built in 1979
10,140 Square Feet Lot
$226,000 Zestimate®
$107/sqft
$-- HOA
What's special
Dining roomWood-look laminate floors throughoutRemodeled homeKitchen features granite countertopsMature treesExtra large yard
- 10 hours
- 80
- 29
Zillow last checked:
Listing updated:
Listed by:
Nicholas Settle TREC #0729408 832-458-6058,
RentLife Property Management CRMC
Source: HAR,MLS#: 14270137
Facts & features
Interior
Bedrooms & bathrooms
- Bedrooms: 3
- Bathrooms: 2
- Full bathrooms: 2
Primary bedroom
- Level: First
- Area: 180
- Dimensions: 15x12
Bedroom
- Level: First
- Area: 100
- Dimensions: 10x10
Bedroom
- Level: First
- Area: 120
- Dimensions: 12x10
Dining room
- Level: First
Kitchen
- Level: First
Living room
- Level: First
Heating
- Natural Gas
Cooling
- Ceiling Fan(s), Electric
Appliances
- Included: Disposal, Refrigerator, Electric Oven, Gas Range, Dishwasher
- Laundry: Electric Dryer Hookup, Washer Hookup
Features
- All Bedrooms Down, Primary Bed - 1st Floor
- Flooring: Laminate
- Number of fireplaces: 1
Interior area
- Total structure area: 1,872
- Total interior livable area: 1,872 sqft
Property
Features
- Stories: 1
- Fencing: Partial
Lot
- Size: 10,140 Square Feet
- Features: Back Yard, Subdivided, 0 Up To 1/4 Acre
Details
- Parcel number: 0710750100003
Construction
Type & style
- Home type: SingleFamily
- Architectural style: Traditional
- Property subtype: Single Family Residence
Materials
- Brick, Wood Siding
- Foundation: Slab
- Roof: Composition
Condition
- New construction: No
- Year built: 1979
Utilities & green energy
- Sewer: Public Sewer
- Water: Public
Green energy
- Energy efficient items: Thermostat
Community & HOA
Community
- Subdivision: Westcott Gardens Sec 04
Location
- Region: Houston
Financial & listing details
- Price per square foot: $107/sqft
- Tax assessed value: $222,931
- Annual tax amount: $3,933
- Date on market: 9/24/2026
- Listing terms: Cash,Conventional,FHA,VA Loan
- Ownership: Full Ownership
- Road surface type: Concrete
Estimated market value
$226,000
$203,000 - $249,000
$1,894/mo
Price history
| Date | Event | Price |
|---|---|---|
| 9/24/2026 | Listed for sale | $199,900+48.1%$107/sqft |
Source:  HAR #14270137 Report a problem HAR #14270137 Report a problem | ||
| 8/26/2025 | Listing removed | $1,799$1/sqft |
Source: Zillow Rentals Report a problem | ||
| 8/15/2025 | Price change | $1,799+9.4%$1/sqft |
Source: Zillow Rentals Report a problem | ||
| 8/11/2025 | Listed for rent | $1,645-8.6%$1/sqft |
Source:  HAR #62190704 Report a problem HAR #62190704 Report a problem | ||
| 7/27/2025 | Listing removed | $1,799$1/sqft |
Source: Zillow Rentals Report a problem | ||
| 6/10/2025 | Listed for rent | $1,799+19.9%$1/sqft |
Source: Zillow Rentals Report a problem | ||
| 11/14/2021 | Listing removed | -- |
Source: Zillow Rental Network Premium Report a problem | ||
| 10/29/2021 | Listed for rent | $1,500$1/sqft |
Source: Zillow Rental Network Premium Report a problem | ||
| 6/30/2021 | Listing removed | -- |
Source: HAR #3530519 Report a problem | ||
| 6/25/2021 | Price change | $135,000-3.6%$72/sqft |
Source: HAR #3530519 Report a problem | ||
| 6/23/2021 | Listed for sale | $140,000$75/sqft |
Source: HAR #3530519 Report a problem | ||
| 9/11/1997 | Sold | -- |
Source: Public Record Report a problem | ||
Public tax history
| Year | Property taxes | Tax assessment |
|---|---|---|
| 2025 | $4,675 +0.2% | $222,931 |
| 2024 | $4,665 -2.3% | $222,931 -10.1% |
| 2023 | $4,773 +11.1% | $248,025 +27.2% |
| 2022 | $4,294 | $195,034 +26.1% |
| 2021 | -- | $154,650 +19.5% |
| 2020 | $3,104 +13.4% | $129,365 +14.5% |
| 2019 | $2,736 +36% | $113,002 +41.9% |
| 2018 | $2,012 | $79,656 |
| 2017 | $2,012 -0.1% | $79,656 |
| 2016 | $2,014 +0.6% | $79,656 +2.2% |
| 2015 | $2,003 | $77,915 |
| 2014 | $2,003 | $77,915 +8.8% |
| 2013 | -- | $71,600 |
| 2012 | -- | $71,600 |
| 2011 | -- | $71,600 |
| 2010 | -- | $71,600 |
| 2009 | -- | $71,600 |
| 2008 | -- | $71,600 |
| 2007 | -- | $71,600 |
| 2006 | -- | $71,600 |
| 2005 | -- | $71,600 |
| 2004 | -- | $71,600 |
| 2003 | -- | $71,600 |
| 2002 | -- | $71,600 |
| 2001 | -- | $71,600 +29.5% |
| 2000 | -- | $55,300 |
Find assessor info on the county website
Monthly payment
Est. payment
Payment breakdown
Explore the cost of this home by adjusting the details. Changes won't be saved.Climate risks
Neighborhood: Trinity - Houston Gardens
Nearby schools
Schools provided by the listing agent
- Elementary: Paige Elementary School
- Middle: Key Middle School
- High: Kashmere High School
Source: HAR. This data may not be complete. We recommend contacting the local school district to confirm school assignments for this home.


Similar homes
- $165,0004 bd2 ba1.4k sqft4601-4603 Ireland St, Houston, TX 77016For Sale
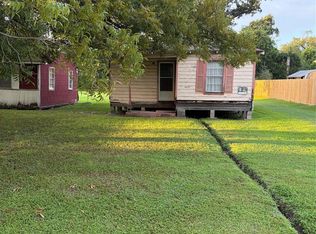 MLS ID #18817273, Yirandy Neris, eXp Realty LLC. HAR
 - $175,0003 bd2 ba1.3k sqft6710 Los Angeles St, Houston, TX 77016For Sale
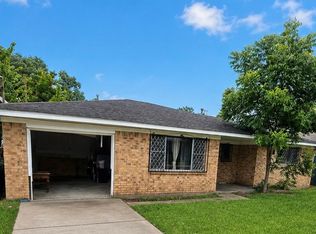 MLS ID #24542814, Sherry Haynes-Cabrera, Walzel Properties - Corporate Office. HAR
 - $189,9003 bd2 ba1.2k sqft9306 Bertwood St, Houston, TX 77016For Sale
 MLS ID #36736693, Vision Garcia, By The Bay Realty. HAR
 - $185,0003 bd1 ba1.3k sqft6942 Peyton St, Houston, TX 77028For Sale
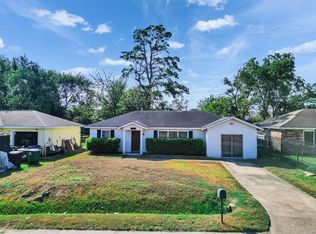 MLS ID #98702192, Bryan Cotton, Texas American Realty. HAR
 - $185,0004 bd2 ba1.5k sqft4709 Baton Rouge St, Houston, TX 77028Active
 MLS ID #7098629, Amy Merritt, Compass RE Texas, LLC. Unlock MLS
