Skip main navigation
Sold for $325,000
  • $325,000

    3808 CREEK WOODS DRIVE, PLANT CITY, FL 33563

    3beds
    1,149sqft
    Single Family Residence
    Built in 1991
    7,888 Square Feet Lot
    $315,100 Zestimate®
    $283/sqft
    $1,998 Estimated rent

    Home value

    $315,100

    $299,000 - $331,000

    $1,998/mo

    Zestimate® history
    Loading
    Loading...

    Owner options

    List your home for rent

    $1,998/mo

    Rent Zestimate®

    Find your next renter with Zillow Rental Manager. Plus, with online applications, you can quickly screen prospective tenants – for free.

    Learn more

    $1,998/mo

    Rent Zestimate®

    Refinance and save

    $2,266/mo

    Est. payment

    Refinancing to a lower rate could help reduce your monthly payments and save thousands over the life of the loan.

    See today's rates

    $2,266/mo

    Est. payment

    Explore your selling options

    Work with a Zillow partner agent

    Leverage their expertise and Zillow's premium Showcase listings to get your home seen by more buyers.

    Get started

    List with your own agent

    Get your home in front of millions of buyers by listing it on Zillow.

    Learn how to do it

    Sell it yourself

    Take full control of how buyers see your home on Zillow by listing For Sale by Owner (FSBO).

    List your home

    What's special

    Garage doorSleek granite countertopsNew interiorBrand-new kitchenOpen floor planExtra storageSpacious great room
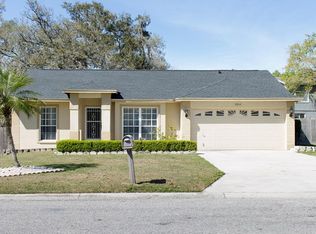
    Welcome to your dream home! This stunning, like new, 3-bedroom, 2-bathroom home has been fully updated from top to bottom. Step inside to discover an open floor plan with a brand-new kitchen boasting sleek granite countertops, island with extra storage and wine rack, recessed and under counter lighting as well as pendant lighting over the island, new appliances and ample storage space. The lower cabinets and pantry feature pull out shelving and soft close doors/drawers. The spacious great room has vaulted ceilings with recessed lighting, ceiling fan and French doors to the oversized, screened and tiled lanai. Lanai features 2 new ceiling fans. Both bathrooms have been renovated with elegant fixtures, vanities, lighting and new tile floors. Master shower has been redone, complete with a built-in seat. Enjoy the comfort of new double pane windows throughout that flood the interior with natural light while providing energy efficiency. Home also features the following brand-new items: luxury vinyl plank flooring, roof, HVAC, vinyl fence, garage door, electric panel water heater, ceiling fans, new interior and exterior paint, closet systems in all bedrooms and much more. Privacy awaits in your expansive backyard, enclosed by a vinyl fence, offering plenty of space for outdoor activities and relaxation. Minutes from I-4, world famous Parksdale Farms and the Strawberry Festival!! Come see this beautiful home today!

    Zillow last checked:

    Listing updated:

    Listed by:

    Kathleen Rieger 813-793-4380,

    BETTER REALTY SERVICES,LLC 813-793-4380

    Bought with:

    Tonya Regan, 3463323

    KELLER WILLIAMS REALTY SMART

    Source: Stellar MLS,MLS#: T3503094MLS LogoOriginating MLS: Tampa

    Facts & features

    Interior

    Bedrooms & bathrooms
    • Bedrooms: 3
    • Bathrooms: 2
    • Full bathrooms: 2
    Rooms
    • Room types: Great Room
    Primary bedroom
    • Features: Walk-In Closet(s)
    • Level: First
    • Dimensions: 11x13
    Bedroom 2
    • Features: Ceiling Fan(s), Walk-In Closet(s)
    • Level: First
    • Dimensions: 9x10
    Bedroom 3
    • Features: Ceiling Fan(s), Walk-In Closet(s)
    • Level: First
    • Dimensions: 9x10
    Great room
    • Features: Ceiling Fan(s)
    • Level: First
    • Dimensions: 16x13
    Kitchen
    • Features: Stone Counters
    • Level: First
    • Dimensions: 16x12
    Heating
    • Central
    Cooling
    • Central Air
    Appliances
    • Included: Dishwasher, Disposal, Electric Water Heater, Microwave, Range, Refrigerator
    • Laundry: Electric Dryer Hookup, In Garage, Washer Hookup
    Features
    • Ceiling Fan(s), High Ceilings, Kitchen/Family Room Combo, Open Floorplan, Solid Wood Cabinets, Stone Counters, Walk-In Closet(s)
    • Flooring: Laminate, Tile
    • Doors: French Doors
    • Windows: Double Pane Windows, Window Treatments
    • Has fireplace: No
    Interior area
    • Total structure area: 2,051
    • Total interior livable area: 1,149 sqft

    Property

    Parking
    • Total spaces: 2
    • Parking features: Garage Door Opener
    • Attached garage spaces: 2
    • Details: Garage Dimensions: 19x21
    Features
    • Levels: One
    • Stories: 1
    • Patio & porch: Covered, Enclosed, Rear Porch, Screened
    • Fencing: Vinyl
    Lot
    • Size: 7,888 Square Feet
    • Features: In County
    Details
    • Parcel number: P25282156E00000000061.0
    • Zoning: R-1A
    • Special conditions: None

    Construction

    Type & style
    • Home type: SingleFamily
    • Architectural style: Florida
    • Property subtype: Single Family Residence
    Materials
    • Block
    • Foundation: Slab
    • Roof: Shingle
    Condition
    • New construction: No
    • Year built: 1991

    Utilities & green energy

    • Sewer: Public Sewer
    • Water: Public
    • Utilities for property: BB/HS Internet Available, Cable Available, Public

    Community & HOA

    Community
    • Pet fee: $0 monthly
    • Subdivision: SUGAR CREEK PH I
    HOA
    • Has HOA: No
    Location
    • Region: Plant City

    Financial & listing details

    • Price per square foot: $283/sqft
    • Tax assessed value: $235,780
    • Annual tax amount: $3,477
    • Date on market: 2/7/2024
    • Cumulative days on market: 5 days
    • Listing terms: Cash,Conventional,FHA,VA Loan
    • Ownership: Fee Simple
    • Total actual rent: 0
    • Road surface type: Paved

    Price history

    DateEventPrice
    3/19/2024Sold$325,000-7.1%$283/sqft
    Source: Stellar MLS #T3503094 Report a problem
    2/13/2024Pending sale$350,000$305/sqft
    Source: Stellar MLS #T3503094 Report a problem
    2/7/2024Listed for sale$350,000+118.8%$305/sqft
    Source: Stellar MLS #T3503094 Report a problem
    12/2/2021Sold$160,000+5.3%$139/sqft
    Source: Public Record Report a problem
    6/7/2019Listed for sale$152,000$132/sqft
    Source: DE LA GARZA REALTY, INC,. #T3153860 Report a problem
    6/7/2019Pending sale$152,000$132/sqft
    Source: DE LA GARZA REALTY, INC,. #T3153860 Report a problem
    5/10/2019Listed for sale$152,000$132/sqft
    Source: DE LA GARZA REALTY, INC,. #T3153860 Report a problem
    5/10/2019Pending sale$152,000$132/sqft
    Source: DE LA GARZA REALTY, INC,. #T3153860 Report a problem
    4/19/2019Listed for sale$152,000$132/sqft
    Source: DE LA GARZA REALTY, INC,. #T3153860 Report a problem
    2/15/2019Listing removed$152,000$132/sqft
    Source: DE LA GARZA REALTY, INC,. #T3153860 Report a problem
    2/1/2019Listed for sale$152,000+37900%$132/sqft
    Source: DE LA GARZA REALTY, INC,. #T3153860 Report a problem
    8/1/2018Sold$400-99.6%
    Source: Public Record Report a problem
    6/29/2013Sold$105,000$91/sqft
    Source: Public Record Report a problem
    4/1/2013Sold$105,000$91/sqft
    Source: Stellar MLS #T2546276 Report a problem
    1/3/2013Price change$105,000-4.5%$91/sqft
    Source: GN Enterprises, LLC #T2546276 Report a problem
    12/8/2012Listed for sale$110,000$96/sqft
    Source: Keller Williams - NW Tampa #T2546276 Report a problem

    Public tax history

    YearProperty taxesTax assessment
    2025$3,548 +8.3%$235,780
    2024$3,276 -5.8%$235,780 -1.5%
    2023$3,478 -8.3%$239,429 +12.1%
    2022$3,793 +24.8%$213,507 +27.6%
    2021$3,039 +16.8%$167,349 +17.7%
    2020$2,602 +1.2%$142,199 +2.2%
    2019$2,572 $139,187 +8.1%
    2018$2,572 +11.9%$128,759 +10.8%
    2017$2,298 +9%$116,167 +18.2%
    2016$2,108 +14.6%$98,300 +10%
    2015$1,840 +20.1%$89,364 +10%
    2014$1,532 $81,240 +30.2%
    2013$1,532 +160%$62,415 -0.9%
    2012$589 -2.9%$62,991 -3.1%
    2011$607 -3.1%$65,027 -5.1%
    2010$626 -26.6%$68,554 -18.2%
    2009$853 +1.7%$83,807 +0.1%
    2008$838 -20.8%$83,723 +3%
    2007$1,058 -5.1%$81,284 +2.5%
    2006$1,115 +1.6%$79,301 +3%
    2005$1,098 $76,991 +3%
    2004-- $74,749 +1.9%
    2003-- $73,355 +2.4%
    2002-- $71,636 +9.8%
    2001-- $65,240 -4.8%
    2000$863 $68,515
    Find assessor info on the county website

    Neighborhood: 33563

    Nearby schools

    GreatSchools rating
    Schools provided by the listing agent
    • Elementary: Bryan Plant City-HB
    • Middle: Tomlin-HB
    • High: Strawberry Crest High School

    Source: Stellar MLS. This data may not be complete. We recommend contacting the local school district to confirm school assignments for this home.

    Get a cash offer in 3 minutes
    Find out how much your home could sell for in as little as 3 minutes with a no-obligation cash offer.
    Estimated market value
    $315,100
    Get a cash offer in 3 minutes
    Find out how much your home could sell for in as little as 3 minutes with a no-obligation cash offer.
    Estimated market value
    $315,100