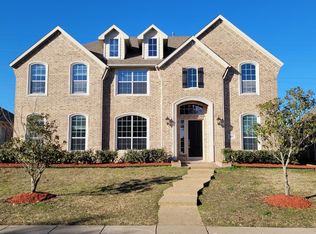
Proudly to present One of The Kind a Property was built by Drees Custom Homes. Rare Opportunity to live in this highly desired neighborhood ! Completely semi custom built 2-story home in Richardson. This gorgeous home boasts nice & high ceiling with decorative lightings, extensive crown molding, tons of windows. Beautiful Stair case & its owned design makes dramatically looking with 2 way entrance. Formal Dining Room along w
Living room . Open floor plan, high ceiling w fireplace and a lot of windows For Elegant look over the back patio. Inside you will find 5 Bedrooms 4 Full baths, 4,414s Large. Primary Master is down stair with Jetted Tub & Update Walk in Shower, His & Her closet and so much more that bring you the nice movie theater for family & guests entertain or make your own nice music space & extra office or game room . 3Beds & 2 baths upstairs' Jack & Jill bath built in Vanity separated space. Amazing corner lot private backyard,3 car garage electric gate & long drive way.
Sold
Price Unknown
3808 Crestfield Ct, Richardson, TX 75082
5beds
4,414sqft
Single Family Residence
Built in 2004
0.27 Acres Lot
$809,400 Zestimate®
$--/sqft
$4,170 Estimated rent
Home value
$809,400
$769,000 - $850,000
$4,170/mo
Zestimate® history
Owner options
List your home for rent
$4,170/mo
Rent Zestimate®
Find your next renter with Zillow Rental Manager. Plus, with online applications, you can quickly screen prospective tenants – for free.
$4,170/mo
Rent Zestimate®
Refinance and save
$500/mo
Est. payment
Refinancing to a lower rate could help reduce your monthly payments and save thousands over the life of the loan.
$500/mo
Est. payment
Explore your selling options
Work with a Zillow partner agent
Leverage their expertise and Zillow's premium Showcase listings to get your home seen by more buyers.
Get startedList with your own agent
Get your home in front of millions of buyers by listing it on Zillow.
Learn how to do itSell it yourself
Take full control of how buyers see your home on Zillow by listing For Sale by Owner (FSBO).
List your homeWhat's special
High ceiling w fireplaceOpen floor planExtra officeNice movie theaterBeautiful stair caseFormal dining roomBack patio
Zillow last checked:
Listing updated:
Listed by:
Jocelyn Do 0649764 469-699-8686,
Tiffany Realty LLC 469-699-8686
Bought with:
Syed Ahmed
DHS Realty
Source: NTREIS,MLS#: 20491221
Facts & features
Interior
Bedrooms & bathrooms
- Bedrooms: 5
- Bathrooms: 4
- Full bathrooms: 4
Primary bedroom
- Features: Double Vanity, Jetted Tub, Separate Shower, Walk-In Closet(s)
- Level: First
- Dimensions: 14 x 16
Bedroom
- Features: Walk-In Closet(s)
- Level: Second
- Dimensions: 12 x 14
Bedroom
- Features: Walk-In Closet(s)
- Level: Second
- Dimensions: 12 x 14
Dining room
- Level: First
- Dimensions: 12 x 16
Family room
- Features: Built-in Features, Cedar Closet(s), Ceiling Fan(s), Fireplace
- Dimensions: 20 x 18
Other
- Level: First
- Dimensions: 8 x 5
Game room
- Level: First
- Dimensions: 18 x 20
Media room
- Features: Ceiling Fan(s)
- Level: First
- Dimensions: 18 x 16
Office
- Level: First
- Dimensions: 12 x 14
Heating
- Central, Natural Gas
Cooling
- Central Air
Appliances
- Included: Electric Cooktop, Electric Oven, Gas Water Heater
- Laundry: Gas Dryer Hookup, Laundry in Utility Room
Features
- Chandelier, Decorative/Designer Lighting Fixtures, Double Vanity, Granite Counters, Open Floorplan, Pantry, Walk-In Closet(s)
- Flooring: Carpet, Tile
- Windows: Shutters
- Has basement: No
- Number of fireplaces: 1
- Fireplace features: Gas Starter
Interior area
- Total interior livable area: 4,414 sqft
Property
Parking
- Total spaces: 3
- Parking features: Door-Multi, Garage, Garage Door Opener
- Attached garage spaces: 3
Features
- Levels: Two
- Stories: 2
- Pool features: None
- Fencing: Back Yard,Electric,Fenced,Gate
Lot
- Size: 0.27 Acres
- Features: Cleared
- Residential vegetation: Cleared
Details
- Additional structures: Pergola
- Parcel number: R471500A00501
Construction
Type & style
- Home type: SingleFamily
- Architectural style: Contemporary/Modern,Detached
- Property subtype: Single Family Residence
Materials
- Brick
- Foundation: Slab
- Roof: Composition
Condition
- Year built: 2004
Utilities & green energy
- Sewer: Public Sewer
- Water: Public
- Utilities for property: Sewer Available, Water Available
Community & HOA
Community
- Features: Other
- Security: Smoke Detector(s)
- Subdivision: Moroney Farms Ph Two
HOA
- Has HOA: Yes
- Services included: Association Management
- HOA fee: $500 annually
- HOA name: SBB Community Mgmt
- HOA phone: 972-960-2800
Location
- Region: Richardson
Financial & listing details
- Tax assessed value: $939,247
- Annual tax amount: $11,390
- Date on market: 12/8/2023
- Cumulative days on market: 61 days
- Listing terms: Cash,Conventional,FHA,Other
Price history
| Date | Event | Price |
|---|---|---|
| 2/29/2024 | Sold | -- |
Source: NTREIS #20491221 Report a problem | ||
| 2/14/2024 | Pending sale | $785,000$178/sqft |
Source: NTREIS #20491221 Report a problem | ||
| 2/8/2024 | Contingent | $785,000$178/sqft |
Source: NTREIS #20491221 Report a problem | ||
| 1/23/2024 | Price change | $785,000-1.3%$178/sqft |
Source: NTREIS #20491221 Report a problem | ||
| 12/8/2023 | Listed for sale | $795,000$180/sqft |
Source: NTREIS #20491221 Report a problem | ||
Public tax history
| Year | Property taxes | Tax assessment |
|---|---|---|
| 2025 | $17,022 +19.4% | $939,247 +19.6% |
| 2024 | $14,261 +40.8% | $785,620 +28.9% |
| 2023 | $10,128 -6.4% | $609,287 +10% |
| 2022 | $10,821 +1.8% | $553,897 +10% |
| 2021 | $10,627 -2% | $503,543 -1.2% |
| 2020 | $10,843 +1.6% | $509,459 +2.2% |
| 2019 | $10,672 +5.4% | $498,260 +10% |
| 2018 | $10,128 +9.8% | $452,964 +10% |
| 2017 | $9,225 | $411,785 -3.2% |
| 2016 | $9,225 +10.8% | $425,208 +14.3% |
| 2015 | $8,324 | $371,906 +4% |
| 2014 | $8,324 | $357,598 +0% |
| 2013 | -- | $357,455 +0.7% |
| 2012 | -- | $355,072 -3.2% |
| 2011 | -- | $366,650 -3% |
| 2010 | -- | $378,127 -0.8% |
| 2009 | -- | $381,355 +3.1% |
| 2008 | -- | $369,937 +4.5% |
| 2007 | -- | $353,854 +0.8% |
| 2006 | -- | $351,137 +0.8% |
| 2005 | -- | $348,336 +561.6% |
| 2004 | -- | $52,650 +12.5% |
| 2003 | -- | $46,800 +167.4% |
| 2002 | -- | $17,500 |
Find assessor info on the county website
Neighborhood: Morningstar Meadows
Nearby homes
- $778,9004 bd4 ba3.9k sqft3804 Crestfield Ct, Richardson, TX 75082Off Market
- $807,5005 bd4 ba4.4k sqft3813 Hattington Ln, Richardson, TX 75082Off Market
- $727,2025 bd4 ba3.4k sqft4221 Crestfield Dr, Richardson, TX 75082Off Market
- $203,729-- bd-- ba-- sqft4221 Crestfield Dr, Richardson, TX 75082Off Market
- $650,900-- bd-- ba3.8k sqft4217 Crestfield Dr, Richardson, TX 75082Off Market
- $608,5005 bd4 ba3.2k sqft4225 Crestfield Dr, Richardson, TX 75082Off Market
- $683,4004 bd3 ba3.7k sqft3805 Crestfield Ct, Richardson, TX 75082Off Market
- $731,3006 bd4 ba4.3k sqft3809 Hattington Ln, Richardson, TX 75082Off Market
Nearby schools
GreatSchools rating
- 7/10Schell Elementary SchoolGrades: K-5Distance: 1.3 mi
- 8/10Otto Middle SchoolGrades: 6-8Distance: 0.3 mi
- 8/10Plano East Sr High SchoolGrades: 9-12Distance: 2.5 mi
Schools provided by the listing agent
- Elementary: Schell
- Middle: Otto
- District: Plano ISD
Source: NTREIS. This data may not be complete. We recommend contacting the local school district to confirm school assignments for this home.
Get a cash offer in 3 minutes
Find out how much your home could sell for in as little as 3 minutes with a no-obligation cash offer.
Estimated market value
$809,400
Get a cash offer in 3 minutes
Find out how much your home could sell for in as little as 3 minutes with a no-obligation cash offer.
Estimated market value
$809,400
- Texas
- Collin County
- Richardson
- 75082
- Morningstar Meadows
- 3808 Crestfield Ct
Nearby cities
Nearby neighborhoods
Nearby zip codes
Other Richardson Topics
