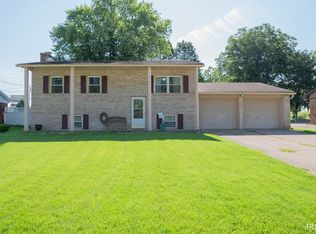
Priced well below recent appraisal for quick sale!!! Lots of recent updates and new touches throughout this 3-4 bedroom, 3 FULL bath brick ranch home conveniently located off the Lynch Rd corridor with easy access to all sides of town. The covered front porch offers a spot for chairs and plenty of shade from the mature trees. Inside the home you will notice all new LVP flooring and a tasteful color scheme throughout. The front living room could easily function as a formal dining room with access to the kitchen and open concept. Kitchen features new appliances, island with seating, and access to the one car garage for storage, and a laundry nook area. Just off the rear of the home is the large family room with full stone wall fireplace that is currently used as a primary bedroom suite, with attached all new full bath with tile shower and walk-in closet. This room is large enough to offer either living/dining combo space or be the primary bedroom with an office or sitting area. Down the hallway are the 3 bedrooms, each with new touches, updated hall bath with all new fixtures, and another bedroom with attached full updated bath with tile shower and all new fixtures. New AC unit installed in 2022 along with the lengthy list of other updates and upgrades inside. The backyard also features mature trees, a nice patio space for evenings, and no homes behind.
Closed
$219,900
3808 Debbie Ln, Evansville, IN 47711
3beds
1,621sqft
Single Family Residence
Built in 1967
0.27 Acres Lot
$242,200 Zestimate®
$--/sqft
$1,768 Estimated rent
Home value
$242,200
$230,000 - $254,000
$1,768/mo
Zestimate® history
Owner options
List your home for rent
$1,768/mo
Rent Zestimate®
Find your next renter with Zillow Rental Manager. Plus, with online applications, you can quickly screen prospective tenants – for free.
$1,768/mo
Rent Zestimate®
Refinance and save
$1,393/mo
Est. payment
Refinancing to a lower rate could help reduce your monthly payments and save thousands over the life of the loan.
$1,393/mo
Est. payment
Explore your selling options
Work with a Zillow partner agent
Leverage their expertise and Zillow's premium Showcase listings to get your home seen by more buyers.
Get startedList with your own agent
Get your home in front of millions of buyers by listing it on Zillow.
Learn how to do itSell it yourself
Take full control of how buyers see your home on Zillow by listing For Sale by Owner (FSBO).
List your homeWhat's special
Full stone wall fireplaceUpdated hall bathWalk-in closetTile showerMature treesFull updated bathFormal dining room
Zillow last checked:
Listing updated:
Listed by:
Ryan W Mitchell Office:812-858-2400,
ERA FIRST ADVANTAGE REALTY, INC
Bought with:
Trae Dauby, RB14050340
Dauby Real Estate
Source: IRMLS,MLS#: 202337762
Facts & features
Interior
Bedrooms & bathrooms
- Bedrooms: 3
- Bathrooms: 3
- Full bathrooms: 3
- Main level bedrooms: 3
Bedroom 1
- Level: Main
Bedroom 2
- Level: Main
Family room
- Level: Main
- Area: 338
- Dimensions: 26 x 13
Kitchen
- Level: Main
- Area: 143
- Dimensions: 11 x 13
Living room
- Level: Main
- Area: 195
- Dimensions: 15 x 13
Heating
- Natural Gas, Forced Air
Cooling
- Central Air
Appliances
- Included: Disposal, Dishwasher, Refrigerator, Electric Range, Gas Water Heater
- Laundry: Main Level, Washer Hookup
Features
- 1st Bdrm En Suite, Breakfast Bar, Laminate Counters, Kitchen Island, Split Br Floor Plan, Stand Up Shower, Tub/Shower Combination, Main Level Bedroom Suite
- Flooring: Vinyl
- Windows: Window Treatments
- Basement: Crawl Space,None,Block,Concrete
- Number of fireplaces: 1
- Fireplace features: Family Room, Wood Burning, Vented
Interior area
- Total structure area: 1,621
- Total interior livable area: 1,621 sqft
- Finished area above ground: 1,621
- Finished area below ground: 0
Property
Parking
- Total spaces: 1
- Parking features: Attached, Garage Door Opener, Concrete
- Attached garage spaces: 1
- Has uncovered spaces: Yes
Features
- Levels: One
- Stories: 1
- Patio & porch: Patio
- Fencing: Pet Fence
Lot
- Size: 0.27 Acres
- Dimensions: 80x145
- Features: Level, City/Town/Suburb
Details
- Parcel number: 820610034313.002020
- Zoning: R-1
Construction
Type & style
- Home type: SingleFamily
- Architectural style: Ranch,Traditional
- Property subtype: Single Family Residence
Materials
- Aluminum Siding, Brick
- Foundation: Slab
- Roof: Asphalt,Shingle
Condition
- New construction: No
- Year built: 1967
Details
- Warranty included: Yes
Utilities & green energy
- Sewer: City
- Water: City
Community & HOA
Community
- Subdivision: Louetta Court
Location
- Region: Evansville
Financial & listing details
- Tax assessed value: $182,400
- Annual tax amount: $1,540
- Date on market: 12/12/2023
- Listing terms: Cash,Conventional,FHA,VA Loan
Price history
| Date | Event | Price |
|---|---|---|
| 12/11/2023 | Sold | $219,900 |
Source:  IRMLS #202337762 Report a problem IRMLS #202337762 Report a problem | ||
| 11/8/2023 | Pending sale | $219,900 |
Source: IRMLS #202337762 Report a problem | ||
| 11/2/2023 | Price change | $219,900-3.1% |
Source: IRMLS #202337762 Report a problem | ||
| 10/27/2023 | Price change | $226,900-1.3% |
Source: IRMLS #202337762 Report a problem | ||
| 10/20/2023 | Price change | $229,900-2.1% |
Source: IRMLS #202337762 Report a problem | ||
| 10/17/2023 | Price change | $234,900-2.1% |
Source: IRMLS #202337762 Report a problem | ||
| 10/13/2023 | Price change | $239,900+50.9% |
Source: IRMLS #202337762 Report a problem | ||
| 8/2/2022 | Pending sale | $159,000 |
Source: IRMLS #202229699 Report a problem | ||
| 7/27/2022 | Price change | $159,000-6.4% |
Source: IRMLS #202229699 Report a problem | ||
| 7/18/2022 | Listed for sale | $169,900 |
Source: IRMLS #202229699 Report a problem | ||
Public tax history
| Year | Property taxes | Tax assessment |
|---|---|---|
| 2025 | $1,838 +0.2% | $182,400 +6.3% |
| 2024 | $1,833 +19% | $171,600 +0.5% |
| 2023 | $1,540 +90.9% | $170,700 +17.6% |
| 2022 | $807 +3.8% | $145,200 +37.9% |
| 2021 | $777 -5.4% | $105,300 |
| 2020 | $821 +4.2% | $105,300 |
| 2019 | $788 +21.1% | $105,300 +0.7% |
| 2018 | $651 +2.4% | $104,600 +6% |
| 2017 | $636 | $98,700 -0.3% |
| 2016 | $636 +11.3% | $99,000 +2.2% |
| 2014 | $571 -2% | $96,900 -0.8% |
| 2013 | $583 -15.2% | $97,700 -4.5% |
| 2012 | $688 -10.2% | $102,300 -9.3% |
| 2011 | $766 +7.2% | $112,800 |
| 2010 | $714 +11.5% | $112,800 |
| 2009 | $640 | $112,800 -0.7% |
| 2008 | -- | $113,600 |
| 2007 | -- | $113,600 |
| 2006 | -- | -- |
| 2003 | -- | $39,200 |
| 2001 | -- | $39,200 |
Find assessor info on the county website
Neighborhood: Oakhill
Nearby homes
- $203,3003 bd1 ba1.8k sqft3804 Debbie Ln, Evansville, IN 47711Off Market
- $212,8003 bd1 ba2.3k sqft3812 Debbie Ln, Evansville, IN 47711Off Market
- $172,8004 bd1 ba1.4k sqft3800 Debbie Ln, Evansville, IN 47711Off Market
- $228,7003 bd2 ba-- sqft3809 Debbie Ln, Evansville, IN 47711Off Market
- $187,6003 bd1 ba1k sqft3813 Debbie Ln, Evansville, IN 47711Off Market
- $221,6002 bd2 ba1.7k sqft3805 Debbie Ln, Evansville, IN 47711Off Market
- $200,8003 bd2 ba1.2k sqft3801 Debbie Ln, Evansville, IN 47711Off Market
- $238,3004 bd2 ba1.8k sqft3712 Debbie Ln, Evansville, IN 47711Off Market
Nearby schools
GreatSchools rating
- 6/10Vogel Elementary SchoolGrades: K-6Distance: 1.7 mi
- 5/10North Junior High SchoolGrades: 7-8Distance: 7.4 mi
- 8/10North High SchoolGrades: 9-12Distance: 7.4 mi
Schools provided by the listing agent
- Elementary: Vogel
- Middle: North
- High: North
- District: Evansville-Vanderburgh School Corp.
Source: IRMLS. This data may not be complete. We recommend contacting the local school district to confirm school assignments for this home.


Get pre-qualified for a loan
At Zillow Home Loans, we can pre-qualify you in as little as 5 minutes with no impact to your credit score.An equal housing lender. NMLS #10287.
Sell for more on Zillow
Get a Zillow Showcase℠ listing at no additional cost and you could sell for .
$242,200
2% more
+$4,844
With Zillow Showcase(estimated)
$247,044
- Indiana
- Vanderburgh County
- Evansville
- 47711
- Oakhill
- 3808 Debbie Ln
Nearby cities
Nearby neighborhoods
Nearby zip codes
Other Evansville Topics
