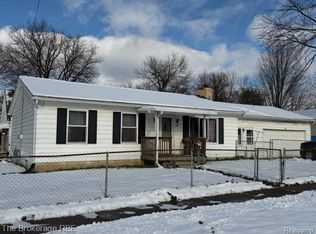
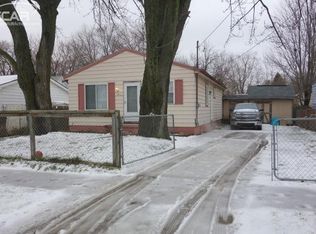
This cute and affordable home offers a fenced- in property for privacy and security. While the home could use a little updating, it presents a wonderful opportunity for first-time homebuyers looking to make a place their own and build equity. With its affordability and great potential, this home is full of possibilities.
Roof is replaced 2026 - Hot water tank replaced 2026 - Outdoor porch was recently painted - Indoor renovations include: Stairs -Kitchen- Bathroom.
For sale
$68,000
3808 Douglas Ave, Flint, MI 48506
3beds
1,504sqft
Single Family Residence
Built in 1940
5,227 Square Feet Lot
$-- Zestimate®
$45/sqft
$-- HOA
What's special
- 6 days
- 37
- 1
Zillow last checked:
Listing updated:
Listed by:
Lorraine Bahoura 248-977-9928,
Community Choice Realty Inc 248-729-0011
Source: Realcomp II,MLS#: 20261085324
Facts & features
Interior
Bedrooms & bathrooms
- Bedrooms: 3
- Bathrooms: 1
- Full bathrooms: 1
Primary bedroom
- Level: Entry
- Area: 121
- Dimensions: 11 X 11
Bedroom
- Level: Entry
- Area: 104
- Dimensions: 13 X 8
Bedroom
- Level: Entry
- Area: 104
- Dimensions: 13 X 8
Other
- Level: Third
- Area: 216
- Dimensions: 12 X 18
Dining room
- Level: Entry
- Area: 228
- Dimensions: 12 X 19
Kitchen
- Level: Entry
- Area: 90
- Dimensions: 10 X 9
Living room
- Level: Entry
- Area: 154
- Dimensions: 14 X 11
Heating
- Hot Water, Natural Gas
Cooling
- Ceiling Fans
Appliances
- Included: Electric Cooktop, Free Standing Refrigerator
Features
- Basement: Unfinished
- Has fireplace: No
Interior area
- Total interior livable area: 1,504 sqft
- Finished area above ground: 1,504
Property
Parking
- Total spaces: 2
- Parking features: Two Car Garage, Detached
- Garage spaces: 2
Features
- Levels: Three
- Stories: 3
- Entry location: GroundLevelwSteps
- Patio & porch: Porch
- Pool features: None
- Fencing: Fenced
Lot
- Size: 5,227 Square Feet
- Dimensions: 50 x 105
Details
- Parcel number: 4733355003
- Special conditions: Short Sale No,Standard
Construction
Type & style
- Home type: SingleFamily
- Architectural style: Cape Cod
- Property subtype: Single Family Residence
Materials
- Aluminum Siding
- Foundation: Basement, Block
- Roof: Asphalt
Condition
- New construction: No
- Year built: 1940
Utilities & green energy
- Sewer: Public Sewer
- Water: Public
Community & HOA
Community
- Subdivision: BURTON PARK
HOA
- Has HOA: No
Location
- Region: Flint
Financial & listing details
- Price per square foot: $45/sqft
- Tax assessed value: $9,459
- Annual tax amount: $936
- Date on market: 10/25/2026
- Cumulative days on market: 6 days
- Listing agreement: Exclusive Right To Sell
- Listing terms: Cash,Conventional
Estimated market value
Not available
Estimated sales range
Not available
$1,075/mo
Price history
| Date | Event | Price |
|---|---|---|
| 10/26/2026 | Listed for sale | $68,000+586.9%$45/sqft |
Source:  Realcomp II #20261085324 Report a problem | ||
| 3/13/2015 | Listing removed | $9,900$7/sqft |
Source: Allstate Properties, Inc. #5030045215 Report a problem | ||
| 2/24/2015 | Listed for sale | $9,900$7/sqft |
Source: Allstate Properties Inc. #5030045215 Report a problem | ||
Public tax history
| Year | Property taxes | Tax assessment |
|---|---|---|
| 2025 | $921 +2% | $21,800 +21.8% |
| 2024 | $902 | $17,900 +35.6% |
| 2023 | -- | $13,200 +29.4% |
| 2022 | -- | $10,200 +5.2% |
| 2021 | -- | $9,700 +9% |
| 2020 | -- | $8,900 +4.7% |
| 2019 | -- | $8,500 +32.8% |
| 2018 | -- | $6,400 |
| 2017 | -- | -- |
| 2016 | -- | -- |
| 2015 | -- | -- |
| 2014 | -- | -- |
| 2012 | -- | $11,900 -21.2% |
| 2011 | -- | $15,100 -29.8% |
| 2010 | -- | $21,500 -10.8% |
| 2008 | $1,003 +9.8% | $24,100 +3% |
| 2006 | $914 +7% | $23,400 |
| 2005 | $854 +6.1% | $23,400 -7.1% |
| 2004 | $805 +4.3% | $25,200 +59.2% |
| 2003 | $772 -0.8% | $15,829 +1.5% |
| 2002 | $778 | $15,596 |
Find assessor info on the county website
Monthly payment
Est. payment
Payment breakdown
Explore the cost of this home by adjusting the details. Changes won't be saved.Climate risks
Neighborhood: Potter Longway

Similar homes
- $75,0003 bd1 ba1.2k sqft3336 E Pierson Rd, Flint, MI 48506For Sale
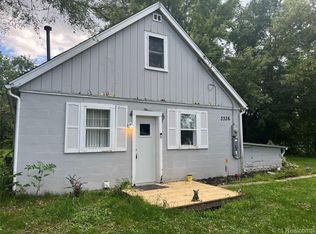
 MLS ID #20261068473, Anita Turner, Howard Homes 4 You LLC. Realcomp II
- $69,0004 bd2 ba1.8k sqft1535 Kearsley Park Blvd, Flint, MI 48506For Sale
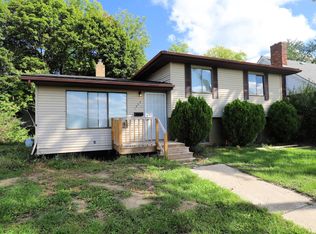
 MLS ID #50222733, Lucy W Ham, Ham Group Realty. MiRealSource
- $84,9003 bd2 ba1.5k sqft3816 Douglas Ave, Flint, MI 48506For Sale By Owner
- $80,0003 bd1 ba1.4k sqft3606 Dale Ave, Flint, MI 48506For Sale
 MLS ID #20261081706, Wyatt Wilson, Real Estate by Tremaine. Realcomp II
- $99,9003 bd2 ba1.1k sqft2952 Nathan Ave, Flint, MI 48506For Sale
 MLS ID #26050068, Klement Bardhi, Eagle Real Estate, Inc. MichRIC
- $64,0003 bd1 ba1k sqft3118 Shawnee Ave, Flint, MI 48507For SaleMLS ID #20261083800, Antonio Deleone, The Brand Real Estate. Realcomp II
- $80,0003 bd1 ba1.2k sqft3201 Montana Ave, Flint, MI 48506For SaleMLS ID #50221256, Juan C Arellano, Complete Realty LLC. MiRealSource
- $78,0004 bd2 ba1.2k sqft2921 E Pierson Rd, Flint, MI 48506For SaleMLS ID #20261073881, Turquoise Hodge, Hand Map Real Estate LLC. Realcomp II
- $60,0004 bd2 ba1k sqft3642 Western Rd, Flint, MI 48506For SaleMLS ID #50221578, Christopher R Gebrael, Gebrael Management. MiRealSource
- $85,0003 bd3 ba1.9k sqft823 Avon St, Flint, MI 48503For SaleMLS ID #20261085643, Bethany Gormont, Wentworth Real Estate Group. Realcomp II
- $54,9003 bd1 ba1k sqft2930 Meisner Ave, Flint, MI 48506For SaleMLS ID #20261061171, Dawn M Muma, AAA McNamara Properties Inc. Realcomp II
- $35,0003 bd1 ba1.3k sqft2314 Kentucky Ave, Flint, MI 48506For SaleMLS ID #20261082421, Donald Covert, Real Estate For A CAUSE. Realcomp II
- $55,0003 bd2 ba1.4k sqft547 Copeman Blvd, Flint, MI 48503For SaleMLS ID #26055647, Shyante Cameron, Bynum Ward & Associates. MichRIC
- $59,9003 bd2 ba1.9k sqft1624 Wisconsin Ave, Flint, MI 48506For SaleMLS ID #20261035644, Greg Snyder, The Brand Real Estate. Realcomp II
- $49,9002 bd1 ba1.1k sqft3320 Leith St, Flint, MI 48506For SaleMLS ID #20261065392, Nickola Zerka, Wentworth Real Estate Group. Realcomp II
- $59,9003 bd2 ba1k sqft3810 Kellar Ave, Flint, MI 48504For SaleMLS ID #26055470, Ahmed ''Ali'' Khalil, Real Broker, LLC. MichRIC
- $69,0005 bd2 ba1.5k sqft3915 Trumbull Ave, Flint, MI 48504For SaleMLS ID #20261050688, TaMia Hairston, Real Broker, LLC Troy. Realcomp II
- $84,9002 bd2 ba1.2k sqft1822 Chelan St, Flint, MI 48503For SaleMLS ID #20261086219, Wilson Lahoud, Inca Realty, LLC. Realcomp II
- $69,9005 bd2 ba1.5k sqft218 E Pulaski Ave, Flint, MI 48505For SaleMLS ID #50222785, Tonya Johnson, Lucia Properties. MiRealSource
