Skip main navigation
Off market
  • $654,400

    3808 E 65 S, Ammon, ID 83406

    4beds
    3,727sqft
    SingleFamily
    Built in 2006
    2 Acres Lot
    $654,400 Zestimate®
    $176/sqft
    $2,791 Estimated rent

    Home value

    $654,400

    $615,000 - $700,000

    $2,791/mo

    Zestimate® history
    Loading
    Loading...

    Owner options

    List your home for rent

    $2,791/mo

    Rent Zestimate®

    Find your next renter with Zillow Rental Manager. Plus, with online applications, you can quickly screen prospective tenants – for free.

    Learn more

    $2,791/mo

    Rent Zestimate®

    Refinance and save

    $3,743/mo

    Est. payment

    Refinancing to a lower rate could help reduce your monthly payments and save thousands over the life of the loan.

    See today's rates

    $3,743/mo

    Est. payment

    Explore your selling options

    Work with a Zillow partner agent

    Leverage their expertise and Zillow's premium Showcase listings to get your home seen by more buyers.

    Get started

    List with your own agent

    Get your home in front of millions of buyers by listing it on Zillow.

    Learn how to do it

    Sell it yourself

    Take full control of how buyers see your home on Zillow by listing For Sale by Owner (FSBO).

    List your home

    What's special

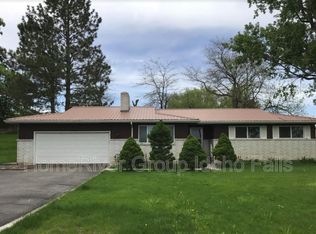
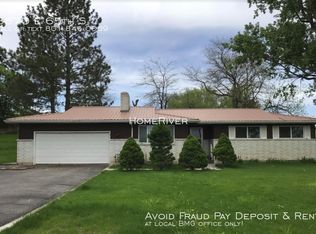
    New Improved Price! *BRICK HOME & SHOP ON ALMOST 2 ACRES W/ WATER RIGHTS* Spacious & well taken care of. New kitchen in 2015 w/stainless steel appliances, ample counter space & Hickory cabinets w/ soft close slides. Home was built in 1975 and has extensive updates & addition added starting in 2006 through 2017 including new roof, large addition, new well, new gas furnace and A/C, covered deck and more -Master suite is HUGE- private bathroom with jetted tub, separate tiled walk in shower w/ bench, his and hers vanities, walk-in closet and access to deck .Large main floor laundry with pantry,utility sink and built in desk.There are 2 fireplaces, wood laminate floors in kitchen and tile in baths and laundry.HUGE family room upstairs with gas fireplace,skylight and French doors to the back yard/ covered trex deck. Kitchenette along with additional bedroom, bathroom and family room w/new carpet in basement.The exterior is low-maintenance with brick, rain gutters, trex covered deck with gas grill hookup. There are water rights & private well was installed in 2006 w/ new pump in 2015.Over sized 2 car garage and a separate shop that is insulated, sheet rocked & heated. Bring your horses and toys, whatever you need there's plenty of room. Motivated Sellers

    This property is off market, which means it's not currently listed for sale or rent on Zillow. This may be different from what's available on other websites or public sources.
    Facts & features

    Interior

    Bedrooms & bathrooms
    • Bedrooms: 4
    • Bathrooms: 3
    • Full bathrooms: 3
    Heating
    • Forced air, Gas
    Cooling
    • Central
    Appliances
    • Included: Dishwasher, Garbage disposal, Microwave, Range / Oven
    • Laundry: Main Level
    Features
    • Ceiling Fan(s), Jetted Tub, Tile Floors, Walk-in Closet(s), Garage Door Opener(s), Plumbed For Water Softener, Laminate Floors, New Paint-Partial, New Floor Coverings-Partial, Wet Bar, Skylight(s)
    • Flooring: Tile, Carpet, Laminate
    • Basement: Finished
    • Has fireplace: Yes
    Interior area
    • Total interior livable area: 3,727 sqft

    Property

    Parking
    • Total spaces: 5
    • Parking features: Garage - Attached, Garage - Detached
    Features
    • Exterior features: Vinyl, Brick
    • Has view: Yes
    • View description: City, Mountain
    Lot
    • Size: 2 Acres
    Details
    • Parcel number: RP01N38E112418

    Construction

    Type & style
    • Home type: SingleFamily
    Materials
    • Wood
    • Foundation: Concrete
    • Roof: Asphalt
    Condition
    • Year built: 2006

    Utilities & green energy

    • Sewer: Private Septic

    Community & neighborhood

    Location
    • Region: Ammon

    Other

    Other facts
    • Garage # Stalls/Type: 2 Stalls, Attached, 4 Stalls, 3 Stalls, Shop
    • Heat Source/Type: Gas, Forced Air, Electric
    • Air Conditioning: Central
    • Other Rooms: Breakfast Nook/Bar, Main Floor Family Room, Main Floor Master Bedroom, Master Bath, Mud Room, Office, Pantry, Den/Study, Separate Storage, 2nd Kitchen, Workshop
    • Laundry: Main Level
    • Style: 1 Story
    • Foundation: Concrete
    • Interior Features: Ceiling Fan(s), Jetted Tub, Tile Floors, Walk-in Closet(s), Garage Door Opener(s), Plumbed For Water Softener, Laminate Floors, New Paint-Partial, New Floor Coverings-Partial, Wet Bar, Skylight(s)
    • Basement: Finished
    • Appliances Included: Microwave, Range/Oven-Electric, Dishwasher, Garbage Disposal, Range/Hood Vented
    • Fireplace: Gas, 2, Free Standing
    • Exterior Features: Livestock Permitted, RV Parking Area, Shed, Horse Facilities, Outbuildings, Exterior Shop, RV Pad
    • Driveway Type: Asphalt
    • Patio/Deck: Covered Deck, Covered Porch, 2
    • Landscaping: Established Lawn, Established Trees, Flower Beds, Concrete Curbing
    • Water: Well-Private
    • Roof: Architectural
    • Sewer: Private Septic
    • Irrigation: Water Rights
    • View: Mountain View
    • Property Status: Active
    • Fence Type/Info: Wood, Chain Link
    • Exterior-Secondary: Brick
    • Provider/Other Info: Rocky Mountain Power
    • Topography/Setting: Flat
    • Construction/Status: Brick, Existing-Partly Updated
    • Exterior-Primary: Brick

    Price history

    DateEventPrice
    11/30/2017Sold--
    Source: Agent Provided Report a problem
    9/28/2017Price change$345,000-1.4%$93/sqft
    Source: Silvercreek Realty Group #2110191 Report a problem
    9/19/2017Price change$350,000-2.8%$94/sqft
    Source: Silvercreek Realty Group #2110191 Report a problem
    9/8/2017Price change$360,000-2.7%$97/sqft
    Source: Silvercreek Realty Group #2110191 Report a problem
    8/24/2017Listed for sale$370,000$99/sqft
    Source: Silvercreek Realty Group #2110191 Report a problem

    Public tax history

    YearProperty taxesTax assessment
    2025$2,387 +10.3%$585,880 +3%
    2024$2,164 -16.5%$568,560 -6.6%
    2023$2,590 -5.9%$608,470 +10.6%
    2022$2,754 +3.3%$550,010 +31.4%
    2021$2,665 -4.6%$418,480 +9%
    2020$2,793 +4.8%$383,760 +11.2%
    2019$2,665 -4.6%$345,000 +2.1%
    2018$2,793 +7%$337,790 +6.2%
    2017$2,611 +74.8%$318,110 +44.2%
    2016$1,494 $220,530 +7.3%
    2015$1,494 +6.3%$205,540
    2014$1,405 -6.9%$205,540 -0.3%
    2013$1,509 -95.5%$206,240 -0.8%
    2012$33,524 +1928.6%$207,910 +13.4%
    2011$1,653 +3%$183,310 -11%
    2010$1,605 +5.1%$205,940 -13.2%
    2009$1,527 $237,370
    2007-- --

    Find assessor info on the county website

    Neighborhood: 83406

    Nearby schools

    GreatSchools rating
    Schools provided by the listing agent
    • Elementary: WOODLAND HILLS
    • Middle: SANDCREEK 93JH
    • High: HILLCREST 93HS

    Source: The MLS. This data may not be complete. We recommend contacting the local school district to confirm school assignments for this home.

    Get pre-qualified for a loan
    At Zillow Home Loans, we can pre-qualify you in as little as 5 minutes with no impact to your credit score.

    An equal housing lender. NMLS #10287.

    Sell for more on Zillow
    Get a Zillow Showcase℠ listing at no additional cost and you could sell for .
    $654,400
    2% more
    +$13,088
    With Zillow Showcase(estimated)
    $667,488