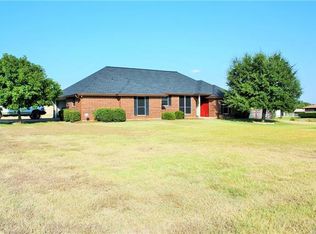
PRICE IMPROVEMENT! Every day is a WONDERFUL day when you literally live on Easy Street...........IN HAPPY HILL ACRES!! Can you think of a better place to live than a placed called Happy Hills on Easy Street?? This awesome property lives up to it's name for sure with 3 bedrooms, 2 full baths, living room AND media room, a HUGE kitchen with lots of windows, counter space AND built in coffee bar, PLUS a big beautiful shop with electricity and a loft PLUS a paved and covered area behind the shop for your ATVs and other outdoor toys. All on 1.4 acres of happy. In Happy Hill Acres. Walking through the front door, you'll fall absolutely in love with this open concept home with windows galore and gobs of natural sunlight, a split bedroom floor plan and updated fixtures and updated master bath. The media room sports a cool projector system that stays with the home. The back yard of the property is fenced and cross-fenced with pipe fencing and chain link. There is a built-in dog run and even an area for chickens or goats. Sellers had a new water filtration system recently installed and there is a storage shed in the back corner of the yard. This is such a rare and wonderful find. Outside city limits makes it even better. Located just a few miles from I-35W and close to town in either direction. Cleburne to the south, Burleson to the north and Mansfield to the east, you're not far from what you need and can still call it good country living in the Happy Hills. Easy Street all the way, y'all!
Sold
Price Unknown
3808 Easy St, Alvarado, TX 76009
3beds
2,296sqft
Single Family Residence
Built in 1980
1.4 Acres Lot
$472,700 Zestimate®
$--/sqft
$2,531 Estimated rent
Home value
$472,700
$421,000 - $529,000
$2,531/mo
Zestimate® history
Owner options
List your home for rent
$2,531/mo
Rent Zestimate®
Find your next renter with Zillow Rental Manager. Plus, with online applications, you can quickly screen prospective tenants – for free.
$2,531/mo
Rent Zestimate®
Refinance and save
Refinancing to a lower rate could help reduce your monthly payments and save thousands over the life of the loan.
Explore your selling options
Work with a Zillow partner agent
Leverage their expertise and Zillow's premium Showcase listings to get your home seen by more buyers.
Get startedList with your own agent
Get your home in front of millions of buyers by listing it on Zillow.
Learn how to do itSell it yourself
Take full control of how buyers see your home on Zillow by listing For Sale by Owner (FSBO).
List your homeWhat's special
Updated fixturesChain linkSplit bedroom floor planNatural sunlightUpdated master bathBuilt-in dog runPipe fencing
Zillow last checked:
Listing updated:
Listed by:
Jennifer Frank 0703069 817-731-8667,
CENTURY 21 Judge Fite Co. 817-731-8667
Bought with:
Jordan Davis
Keller Williams Legacy
Rebecca Wells, 0792896
Keller Williams Legacy
Source: NTREIS,MLS#: 20876609
Facts & features
Interior
Bedrooms & bathrooms
- Bedrooms: 3
- Bathrooms: 2
- Full bathrooms: 2
Primary bedroom
- Features: Built-in Features, Ceiling Fan(s), Dual Sinks, Sitting Area in Primary, Separate Shower, Walk-In Closet(s)
- Level: First
- Dimensions: 16 x 14
Bedroom
- Features: Ceiling Fan(s), Split Bedrooms, Walk-In Closet(s)
- Level: First
- Dimensions: 14 x 10
Bedroom
- Features: Built-in Features, Ceiling Fan(s), Walk-In Closet(s)
- Level: First
- Dimensions: 12 x 11
Kitchen
- Features: Breakfast Bar, Built-in Features, Eat-in Kitchen, Granite Counters
- Level: First
- Dimensions: 20 x 10
Living room
- Features: Ceiling Fan(s)
- Level: First
- Dimensions: 20 x 16
Media room
- Features: Ceiling Fan(s)
- Level: First
- Dimensions: 19 x 19
Utility room
- Features: Utility Room
- Level: First
- Dimensions: 10 x 10
Heating
- Central, Electric
Cooling
- Central Air, Ceiling Fan(s), Electric
Appliances
- Included: Dishwasher, Electric Cooktop, Electric Oven, Electric Water Heater, Disposal, Water Purifier
- Laundry: Washer Hookup, Electric Dryer Hookup, Laundry in Utility Room
Features
- Decorative/Designer Lighting Fixtures, Eat-in Kitchen, Granite Counters, High Speed Internet, Kitchen Island, Open Floorplan, Pantry, Cable TV, Walk-In Closet(s)
- Flooring: Luxury Vinyl Plank, Tile
- Has basement: No
- Number of fireplaces: 1
- Fireplace features: Masonry, See Remarks
Interior area
- Total interior livable area: 2,296 sqft
Property
Parking
- Total spaces: 1
- Parking features: Additional Parking, Converted Garage, Golf Cart Garage, Workshop in Garage, Boat, RV Access/Parking
- Covered spaces: 1
Features
- Levels: One
- Stories: 1
- Patio & porch: Covered
- Exterior features: Dog Run
- Pool features: None
- Fencing: Chain Link,Cross Fenced,Fenced,Pipe,Privacy
Lot
- Size: 1.4 Acres
- Features: Acreage, Back Yard, Cul-De-Sac, Interior Lot, Lawn, Few Trees
Details
- Additional structures: Kennel/Dog Run, Workshop
- Parcel number: 126236100020
Construction
Type & style
- Home type: SingleFamily
- Architectural style: Detached
- Property subtype: Single Family Residence
Materials
- Foundation: Slab
- Roof: Composition
Condition
- Year built: 1980
Utilities & green energy
- Sewer: Septic Tank
- Water: Community/Coop
- Utilities for property: Electricity Available, Electricity Connected, Septic Available, Separate Meters, Water Available, Cable Available
Community & HOA
Community
- Security: Security System
- Subdivision: Happy Hill Acres
HOA
- Has HOA: No
Location
- Region: Alvarado
Financial & listing details
- Tax assessed value: $446,551
- Annual tax amount: $7,913
- Date on market: 3/20/2025
- Cumulative days on market: 118 days
- Exclusions: curtains in the front living room, front bedroom and back bedroom, washer and dryer, refrigerator.
- Electric utility on property: Yes
- Road surface type: Asphalt
Price history
| Date | Event | Price |
|---|---|---|
| 8/4/2025 | Sold | -- |
Source: NTREIS #20876609 Report a problem | ||
| 7/27/2025 | Pending sale | $464,900$202/sqft |
Source: NTREIS #20876609 Report a problem | ||
| 7/18/2025 | Contingent | $464,900$202/sqft |
Source: NTREIS #20876609 Report a problem | ||
| 7/13/2025 | Price change | $464,900-1.1%$202/sqft |
Source: NTREIS #20876609 Report a problem | ||
| 6/1/2025 | Price change | $470,000-1.1%$205/sqft |
Source: NTREIS #20876609 Report a problem | ||
| 5/16/2025 | Listed for sale | $475,000-0.8%$207/sqft |
Source: NTREIS #20876609 Report a problem | ||
| 5/8/2025 | Contingent | $479,000$209/sqft |
Source: NTREIS #20876609 Report a problem | ||
| 4/28/2025 | Listed for sale | $479,000$209/sqft |
Source: NTREIS #20876609 Report a problem | ||
| 4/23/2025 | Contingent | $479,000$209/sqft |
Source: NTREIS #20876609 Report a problem | ||
| 3/20/2025 | Listed for sale | $479,000+6.4%$209/sqft |
Source: NTREIS #20876609 Report a problem | ||
| 7/24/2023 | Sold | -- |
Source: NTREIS #20320629 Report a problem | ||
| 7/2/2023 | Pending sale | $450,000$196/sqft |
Source: NTREIS #20320629 Report a problem | ||
| 6/25/2023 | Contingent | $450,000$196/sqft |
Source: NTREIS #20320629 Report a problem | ||
| 6/22/2023 | Price change | $450,000-1.1%$196/sqft |
Source: NTREIS #20320629 Report a problem | ||
| 6/13/2023 | Listed for sale | $455,000-2.2%$198/sqft |
Source: NTREIS #20320629 Report a problem | ||
| 6/3/2023 | Listing removed | -- |
Source: NTREIS #20320629 Report a problem | ||
| 6/1/2023 | Listed for sale | $465,000+78.8%$203/sqft |
Source: NTREIS #20320629 Report a problem | ||
| 5/10/2016 | Sold | -- |
Source: Agent Provided Report a problem | ||
| 4/8/2016 | Pending sale | $260,000$113/sqft |
Source: Keller Williams - Johnson County #13320288 Report a problem | ||
| 2/29/2016 | Price change | $260,000-7.1%$113/sqft |
Source: Keller Williams - Johnson County #13320288 Report a problem | ||
| 2/16/2016 | Listed for sale | $280,000$122/sqft |
Source: Keller Williams Realty #13320288 Report a problem | ||
Public tax history
| Year | Property taxes | Tax assessment |
|---|---|---|
| 2025 | $5,697 -12.8% | $446,551 |
| 2024 | $6,534 +44.8% | $446,551 +28.9% |
| 2023 | $4,512 -15.6% | $346,471 +10% |
| 2022 | $5,348 -4.8% | $314,974 |
| 2021 | $5,620 +18.3% | $314,974 +22.5% |
| 2020 | $4,752 | $257,054 |
| 2019 | $4,752 -2.2% | $257,054 |
| 2018 | $4,856 | $257,054 |
| 2017 | $4,856 +69.3% | $257,054 +81.9% |
| 2016 | $2,869 +0.9% | $141,337 |
| 2015 | $2,842 | $141,337 |
| 2014 | $2,842 | $141,337 |
| 2012 | -- | -- |
| 2011 | -- | -- |
| 2010 | -- | -- |
| 2009 | -- | -- |
| 2008 | -- | -- |
| 2007 | -- | -- |
| 2006 | -- | -- |
| 2005 | -- | -- |
| 2004 | -- | -- |
| 2003 | -- | -- |
| 2002 | -- | -- |
Find assessor info on the county website
Neighborhood: 76009
Nearby homes
- $359,2003 bd2 ba1.5k sqft3812 Easy St, Alvarado, TX 76009Off Market
- $333,1003 bd2 ba1.5k sqft3812 Easy St, Alvarado, TX 76009Off Market
- $362,0003 bd2 ba2k sqft3804 Easy St, Alvarado, TX 76009Off Market
- $96,600-- bd-- ba-- sqft3809 Easy St, Alvarado, TX 76009Off Market
- $448,5003 bd3 ba2.2k sqft3805 Easy St, Alvarado, TX 76009Off Market
- $--3 bd3 ba2.4k sqft3813 Easy St, Alvarado, TX 76009Sold
- $319,3003 bd2 ba1.9k sqft3816 Easy St, Alvarado, TX 76009Off Market
- $269,5003 bd2 ba1.5k sqft7729 E Fm 917, Alvarado, TX 76009Off Market
Nearby schools
GreatSchools rating
- NAAlvarado Elementary-NorthGrades: PK-2Distance: 3.8 mi
- 5/10Alvarado Junior High SchoolGrades: 6-8Distance: 4.2 mi
- 6/10Alvarado High SchoolGrades: 9-12Distance: 6.1 mi
Schools provided by the listing agent
- Elementary: Alvarado N
- High: Alvarado
- District: Alvarado ISD
Source: NTREIS. This data may not be complete. We recommend contacting the local school district to confirm school assignments for this home.
Get a cash offer in 3 minutes
Find out how much your home could sell for in as little as 3 minutes with a no-obligation cash offer.
Estimated market value
$472,700
Get a cash offer in 3 minutes
Find out how much your home could sell for in as little as 3 minutes with a no-obligation cash offer.
Estimated market value
$472,700
- Texas
- Johnson County
- Alvarado
- 76009
- 3808 Easy St
