Lovingly renovated 3 bedrooms, 1 full bathroom, 1-level home. Freshly painted, new flooring throughout, new lighting & kitchen refresh – features a Trane furnace and 3 retreat style bedrooms all with tree views! The bright kitchen provides generous countertops & cabinet space, double sink, self-cleaning oven, and an eat-in area with bonus room access. The flow from kitchen to bonus enclosed porch leading to the covered patio provides ease of entertainment. The bay window is the perfect centerpiece to accent the living room with plants, books & treasures as you greet your guest. The immense family room’s warmth is enhanced with natural light offering a grand entertainment room for friends & family while cheering on your favorite team or sneaking your favorite game from the walk-in closet to enjoy hours of laughter! Fall in love, the fully fenced backyard oasis, play corn hole, horseshoes, kick a soccer ball. Step under the 22ft x 15ft pavilion cover onto brick paver patio with a cold beer, entice the senses with your BBQ masterpieces, mingle with friends under the canopy of stars! Pull into your gated private 2-car blacktop driveway and call this beauty home! Minutes from restaurants, shops, salons & groceries. Easy commute to I-395, I-95, I-495, Loftridge Park Trail, National Harbor such a sweet commute to many locations!
Sold for $555,000
$555,000
3808 Elmwood Dr, Alexandria, VA 22303
3beds
1,196sqft
Single Family Residence
Built in 1956
8,400 Square Feet Lot
$589,400 Zestimate®
$464/sqft
$2,885 Estimated rent
Home value
$589,400
$560,000 - $619,000
$2,885/mo
Zestimate® history
Owner options
List your home for rent
$2,885/mo
Rent Zestimate®
Find your next renter with Zillow Rental Manager. Plus, with online applications, you can quickly screen prospective tenants – for free.
$2,885/mo
Rent Zestimate®
Refinance and save
$3,484/mo
Est. payment
Refinancing to a lower rate could help reduce your monthly payments and save thousands over the life of the loan.
$3,484/mo
Est. payment
Explore your selling options
Work with a Zillow partner agent
Leverage their expertise and Zillow's premium Showcase listings to get your home seen by more buyers.
Get startedList with your own agent
Get your home in front of millions of buyers by listing it on Zillow.
Learn how to do itSell it yourself
Take full control of how buyers see your home on Zillow by listing For Sale by Owner (FSBO).
List your homeWhat's special
Grand entertainment roomTree viewsEnclosed porchTrane furnaceFully fenced backyardBonus room accessBrick paver patio
Zillow last checked:
Listing updated:
Listed by:
Todd Delahanty 703-965-7757,
Compass,
Co-Listing Agent: Selina Delahanty 703-405-7547,
Compass
Bought with:
Madison McAllister
CENTURY 21 New Millennium
Source: Bright MLS,MLS#: VAFX2195588
Facts & features
Interior
Bedrooms & bathrooms
- Bedrooms: 3
- Bathrooms: 1
- Full bathrooms: 1
- Main level bathrooms: 1
- Main level bedrooms: 3
Rooms
- Room types: Living Room, Primary Bedroom, Bedroom 2, Bedroom 3, Kitchen, Family Room, Bathroom 1, Bonus Room
Basement
- Area: 0
Heating
- Forced Air, Natural Gas
Cooling
- Central Air, Electric
Appliances
- Included: Microwave, Dishwasher, Disposal, Dryer, Self Cleaning Oven, Oven/Range - Electric, Refrigerator, Washer, Gas Water Heater
- Laundry: Has Laundry, Dryer In Unit, Main Level, Washer In Unit
Features
- Floor Plan - Traditional, Bathroom - Tub Shower
- Doors: Six Panel, Storm Door(s)
- Windows: Bay/Bow, Double Hung, Double Pane Windows, Screens
- Has basement: No
- Has fireplace: No
Interior area
- Total structure area: 1,196
- Total interior livable area: 1,196 sqft
- Finished area above ground: 1,196
- Finished area below ground: 0
Property
Parking
- Total spaces: 2
- Parking features: Asphalt, Enclosed, Driveway, On Street
- Uncovered spaces: 2
Accessibility
- Accessibility features: None
Features
- Levels: One
- Stories: 1
- Patio & porch: Patio
- Pool features: None
- Fencing: Full
Lot
- Size: 8,400 Square Feet
Details
- Additional structures: Above Grade, Below Grade
- Parcel number: 0822 06 0039
- Zoning: 140
- Special conditions: Standard
Construction
Type & style
- Home type: SingleFamily
- Architectural style: Ranch/Rambler
- Property subtype: Single Family Residence
Materials
- Vinyl Siding
- Foundation: Slab
- Roof: Architectural Shingle
Condition
- Very Good
- New construction: No
- Year built: 1956
Utilities & green energy
- Sewer: Public Sewer
- Water: Public
- Utilities for property: Electricity Available, Natural Gas Available, Sewer Available, Water Available
Community & HOA
Community
- Subdivision: Burgundy Manor
HOA
- Has HOA: No
Location
- Region: Alexandria
Financial & listing details
- Price per square foot: $464/sqft
- Tax assessed value: $477,170
- Annual tax amount: $5,623
- Date on market: 10/25/2024
- Listing agreement: Exclusive Right To Sell
- Ownership: Fee Simple
Price history
| Date | Event | Price |
|---|---|---|
| 11/20/2024 | Sold | $555,000+2.8%$464/sqft |
Source:  Bright MLS #VAFX2195588 Report a problem Bright MLS #VAFX2195588 Report a problem | ||
| 10/27/2024 | Contingent | $539,900$451/sqft |
Source: Bright MLS #VAFX2195588 Report a problem | ||
| 10/25/2024 | Listed for sale | $539,900$451/sqft |
Source: Bright MLS #VAFX2195588 Report a problem | ||
Public tax history
| Year | Property taxes | Tax assessment |
|---|---|---|
| 2025 | $6,697 +8.4% | $517,560 +8.5% |
| 2024 | $6,178 +1.7% | $477,170 -1.8% |
| 2023 | $6,073 +6.8% | $486,100 +8.6% |
| 2022 | $5,685 | $447,760 +5.9% |
| 2021 | -- | $422,910 +12.9% |
| 2020 | $4,878 +5.7% | $374,590 +6.6% |
| 2019 | $4,615 +1.6% | $351,470 +0.9% |
| 2018 | $4,544 +8.4% | $348,470 +7% |
| 2017 | $4,191 -1.2% | $325,640 -1.5% |
| 2016 | $4,242 +8.2% | $330,640 +5.1% |
| 2015 | $3,920 +11.2% | $314,700 +12.1% |
| 2014 | $3,527 | $280,700 +7.3% |
| 2013 | -- | $261,660 +8.2% |
| 2012 | -- | $241,740 +4.4% |
| 2011 | -- | $231,620 |
| 2010 | -- | $231,620 -21.6% |
| 2009 | -- | $295,360 -19.9% |
| 2008 | -- | $368,700 |
| 2007 | -- | $368,700 +97.3% |
| 2003 | -- | $186,905 +20% |
| 2002 | -- | $155,755 +18.3% |
| 2001 | -- | $131,685 |
Find assessor info on the county website
Neighborhood: Rose Hill
Nearby homes
- $609,8003 bd2 ba1.6k sqft3806 Elmwood Dr, Alexandria, VA 22303Off Market
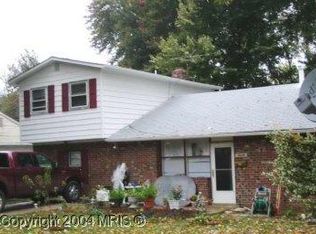
- $558,8003 bd2 ba1.1k sqft3810 Elmwood Dr, Alexandria, VA 22303Off Market

- $590,0004 bd2 ba1.3k sqft3900 Elmwood Dr, Alexandria, VA 22303Sold

- $594,8004 bd2 ba1.1k sqft3804 Elmwood Dr, Alexandria, VA 22303Off Market

- $818,8003 bd3 ba2.9k sqft3826 Elmwood Towne Way, Alexandria, VA 22303Off Market
- $753,1004 bd4 ba2.2k sqft3828 Elmwood Towne Way, Alexandria, VA 22303Off Market
- $781,4003 bd4 ba2.2k sqft3830 Elmwood Towne Way, Alexandria, VA 22303Off Market
- $515,800-- bd1 ba1.1k sqft3809 Elmwood Dr, Alexandria, VA 22303Off Market
Nearby schools
GreatSchools rating
- 3/10Cameron Elementary SchoolGrades: PK-6Distance: 0.4 mi
- 7/10Twain Middle SchoolGrades: 7-8Distance: 1.1 mi
- 4/10Edison High SchoolGrades: 9-12Distance: 2.3 mi
Schools provided by the listing agent
- District: Fairfax County Public Schools
Source: Bright MLS. This data may not be complete. We recommend contacting the local school district to confirm school assignments for this home.
Get a cash offer in 3 minutes
Find out how much your home could sell for in as little as 3 minutes with a no-obligation cash offer.
Estimated market value
$589,400
Get a cash offer in 3 minutes
Find out how much your home could sell for in as little as 3 minutes with a no-obligation cash offer.
Estimated market value
$589,400
- Virginia
- Fairfax County
- Alexandria
- 22303
- Rose Hill
- 3808 Elmwood Dr
