WELCOME HOME to this stunning 5-bedroom, 3-bathroom retreat—where style, comfort, and functionality come together seamlessly! This move-in ready gem features an inviting open floor plan with elegant finishes and a fresh, modern color palette. Step into your dream kitchen, complete with a spacious island, sleek updated cabinets, high-end stainless steel appliances, and a generous walk-in pantry—perfect for all your culinary adventures. Need a dedicated dining space or private office? A versatile flex room offers endless possibilities for entertaining or working from home. Plus, the first-floor bedroom and full bath are ideal for guests or multi-generational living. Upstairs, you’ll find a massive 15' x 14' bonus room—perfect for a game room, study space, or a cozy retreat. The stylish laundry room makes an everyday chore feel effortless. Four additional bedrooms, including a spacious Primary suite, provide plenty of room to spread out. The Primary oasis boasts ample space for relaxation and a spa-like bathroom. Outside, enjoy serene water views from your own screened-in porch, where you can sip your morning coffee or unwind after a long day. The freshly painted exterior adds to this home’s impeccable curb appeal. And with NO carpet throughout, maintaining a clean and stylish space has never been easier! As a bonus, the community offers an amazing pool, perfect for cooling off and enjoying Florida’s sunshine year-round. This is more than a house—it’s the perfect place to call home. Don’t miss out on this incredible opportunity!
Sold for $437,000
$437,000
3808 ENCHANTMENT LANE, ST CLOUD, FL 34772
5beds
2,566sqft
Single Family Residence
Built in 2012
8,886 Square Feet Lot
$418,600 Zestimate®
$170/sqft
$2,606 Estimated rent
Home value
$418,600
$377,000 - $465,000
$2,606/mo
Zestimate® history
Owner options
List your home for rent
$2,606/mo
Rent Zestimate®
Find your next renter with Zillow Rental Manager. Plus, with online applications, you can quickly screen prospective tenants – for free.
$2,606/mo
Rent Zestimate®
Refinance and save
$3,022/mo
Est. payment
Refinancing to a lower rate could help reduce your monthly payments and save thousands over the life of the loan.
$3,022/mo
Est. payment
Explore your selling options
Work with a Zillow partner agent
Leverage their expertise and Zillow's premium Showcase listings to get your home seen by more buyers.
Get startedList with your own agent
Get your home in front of millions of buyers by listing it on Zillow.
Learn how to do itSell it yourself
Take full control of how buyers see your home on Zillow by listing For Sale by Owner (FSBO).
List your homeWhat's special
Spacious islandSleek updated cabinetsScreened-in porchElegant finishesSpa-like bathroomInviting open floor planVersatile flex room
Zillow last checked:
Listing updated:
Listed by:
Wendy Stewart, LLC 407-433-5544,
THE PROPERTY PROS REAL ESTATE, INC 407-879-7591
Bought with:
Pedro Hernandez, 598950
COLDWELL BANKER REALTY
Source: Stellar MLS,MLS#: O6295609 Originating MLS: Osceola
Originating MLS: Osceola
Facts & features
Interior
Bedrooms & bathrooms
- Bedrooms: 5
- Bathrooms: 3
- Full bathrooms: 3
Rooms
- Room types: Bonus Room, Den/Library/Office, Great Room
Primary bedroom
- Features: Walk-In Closet(s)
- Level: Second
- Area: 234 Square Feet
- Dimensions: 13x18
Bedroom 2
- Features: Built-in Closet
- Level: First
- Area: 110 Square Feet
- Dimensions: 10x11
Bedroom 3
- Features: Walk-In Closet(s)
- Level: Second
- Area: 154 Square Feet
- Dimensions: 11x14
Bedroom 4
- Features: Built-in Closet
- Level: Second
- Area: 132 Square Feet
- Dimensions: 11x12
Bedroom 5
- Features: Built-in Closet
- Level: Second
- Area: 144 Square Feet
- Dimensions: 12x12
Balcony porch lanai
- Level: First
- Area: 110 Square Feet
- Dimensions: 10x11
Bonus room
- Features: No Closet
- Level: Second
- Area: 210 Square Feet
- Dimensions: 15x14
Den
- Level: First
- Area: 132 Square Feet
- Dimensions: 11x12
Dining room
- Level: First
- Area: 120 Square Feet
- Dimensions: 10x12
Great room
- Level: First
- Area: 270 Square Feet
- Dimensions: 15x18
Kitchen
- Level: First
- Area: 156 Square Feet
- Dimensions: 13x12
Laundry
- Level: Second
- Area: 63 Square Feet
- Dimensions: 7x9
Heating
- Central
Cooling
- Central Air
Appliances
- Included: Cooktop, Dishwasher, Disposal, Dryer, Microwave, Refrigerator, Washer
- Laundry: Inside, Laundry Room
Features
- Ceiling Fan(s), Eating Space In Kitchen, Kitchen/Family Room Combo, Open Floorplan, PrimaryBedroom Upstairs, Solid Wood Cabinets, Stone Counters, Walk-In Closet(s)
- Flooring: Ceramic Tile, Vinyl
- Doors: Sliding Doors
- Windows: Window Treatments
- Has fireplace: No
Interior area
- Total structure area: 3,256
- Total interior livable area: 2,566 sqft
Property
Parking
- Total spaces: 2
- Parking features: Garage - Attached
- Attached garage spaces: 2
Features
- Levels: Two
- Stories: 2
- Patio & porch: Front Porch, Patio, Screened
- Exterior features: Irrigation System, Lighting, Private Mailbox, Sidewalk
Lot
- Size: 8,886 Square Feet
- Features: Oversized Lot
Details
- Parcel number: 342630007800012550
- Zoning: SPUD
- Special conditions: None
Construction
Type & style
- Home type: SingleFamily
- Property subtype: Single Family Residence
Materials
- Block, Stucco
- Foundation: Block
- Roof: Shingle
Condition
- New construction: No
- Year built: 2012
Utilities & green energy
- Sewer: Public Sewer
- Water: Public
- Utilities for property: BB/HS Internet Available, Electricity Available
Community & HOA
Community
- Features: Deed Restrictions, Playground, Pool
- Pet fee: $0 monthly
- Subdivision: ESPRIT PH 2
HOA
- Has HOA: Yes
- HOA fee: $83 monthly
- HOA name: Access Management
- HOA phone: 407-480-4200
Location
- Region: Saint Cloud
Financial & listing details
- Price per square foot: $170/sqft
- Tax assessed value: $391,200
- Annual tax amount: $6,065
- Date on market: 4/3/2025
- Cumulative days on market: 4 days
- Listing terms: Cash,Conventional,FHA,VA Loan
- Ownership: Fee Simple
- Total actual rent: 0
- Electric utility on property: Yes
- Road surface type: Asphalt
Price history
| Date | Event | Price |
|---|---|---|
| 5/13/2025 | Sold | $437,000+1.6%$170/sqft |
Source:  Stellar MLS #O6295609 Report a problem Stellar MLS #O6295609 Report a problem | ||
| 4/7/2025 | Pending sale | $429,999$168/sqft |
Source: Stellar MLS #O6295609 Report a problem | ||
| 4/3/2025 | Listed for sale | $429,999-3.2%$168/sqft |
Source: Stellar MLS #O6295609 Report a problem | ||
| 2/10/2024 | Listing removed | -- |
Source: Stellar MLS #G5072113 Report a problem | ||
| 1/20/2024 | Listed for sale | $444,000$173/sqft |
Source: Stellar MLS #G5072113 Report a problem | ||
| 11/22/2023 | Pending sale | $444,000$173/sqft |
Source: Stellar MLS #G5072113 Report a problem | ||
| 10/26/2023 | Price change | $444,000-3.3%$173/sqft |
Source: Stellar MLS #G5072113 Report a problem | ||
| 9/9/2023 | Price change | $459,000-2.1%$179/sqft |
Source: Stellar MLS #G5072113 Report a problem | ||
| 8/15/2023 | Listed for sale | $469,000-25%$183/sqft |
Source: Stellar MLS #G5072113 Report a problem | ||
| 4/13/2023 | Listing removed | -- |
Source: Owner Report a problem | ||
| 4/6/2023 | Listed for sale | $625,000+150%$244/sqft |
Source: Owner Report a problem | ||
| 11/27/2018 | Sold | $250,000-3.5%$97/sqft |
Source: Public Record Report a problem | ||
| 10/18/2018 | Price change | $259,000-3.7%$101/sqft |
Source: GODWIN REALTY GROUP #S5004522 Report a problem | ||
| 9/28/2018 | Price change | $269,000-5.6%$105/sqft |
Source: GODWIN REALTY GROUP #S5004522 Report a problem | ||
| 9/21/2018 | Listed for sale | $284,900$111/sqft |
Source: GODWIN REALTY GROUP #S5004522 Report a problem | ||
| 9/21/2018 | Pending sale | $284,900$111/sqft |
Source: GODWIN REALTY GROUP #S5004522 Report a problem | ||
| 7/19/2018 | Listed for sale | $284,900+41.6%$111/sqft |
Source: GODWIN REALTY GROUP #S5004522 Report a problem | ||
| 6/14/2016 | Listing removed | $1,695+9.4%$1/sqft |
Source: Property Manager Report a problem | ||
| 1/9/2015 | Listing removed | $1,550$1/sqft |
Source: All County Property Management Report a problem | ||
| 1/1/2015 | Listed for rent | $1,550$1/sqft |
Source: All County Property Management Report a problem | ||
| 10/23/2012 | Sold | $201,225$78/sqft |
Source: Public Record Report a problem | ||
Public tax history
| Year | Property taxes | Tax assessment |
|---|---|---|
| 2025 | $6,235 +2.8% | $391,200 +2.4% |
| 2024 | $6,065 +0.7% | $382,100 -3.1% |
| 2023 | $6,021 +12.1% | $394,300 +16.4% |
| 2022 | $5,370 +14.5% | $338,800 +33.3% |
| 2021 | $4,689 +28.5% | $254,200 +6.8% |
| 2020 | $3,648 -0.2% | $238,100 +1% |
| 2019 | $3,656 | $235,800 +6% |
| 2018 | $3,656 -13.6% | $222,400 +2.8% |
| 2017 | $4,230 +0.9% | $216,300 +2.8% |
| 2016 | $4,194 +1.9% | $210,400 +16.8% |
| 2015 | $4,115 +48.7% | $180,069 +0.8% |
| 2014 | $2,768 | $178,640 +1.5% |
| 2013 | -- | $176,000 +877.8% |
| 2012 | -- | $18,000 -10% |
| 2011 | -- | $20,000 -16.7% |
| 2010 | -- | $24,000 -14.3% |
| 2009 | -- | $28,000 -15.2% |
| 2008 | -- | $33,000 |
Find assessor info on the county website
Neighborhood: 34772
Nearby homes
- $379,1004 bd2 ba1.8k sqft3810 Enchantment Ln, Saint Cloud, FL 34772Off Market
- $389,3004 bd2 ba1.8k sqft3806 Enchantment Ln, Saint Cloud, FL 34772Off Market
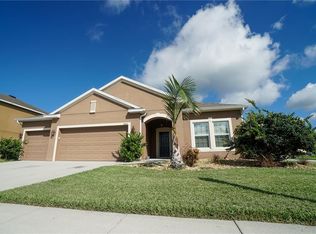
- $441,4005 bd3 ba2.5k sqft3505 Blithe Ct, Saint Cloud, FL 34772Off Market
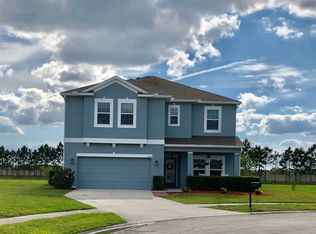
- $342,1003 bd2 ba1.4k sqft3821 Enchantment Ln, Saint Cloud, FL 34772Off Market

- $374,9004 bd2 ba1.8k sqft3809 Enchantment Ln, Saint Cloud, FL 34772For Sale
- $362,1004 bd2 ba1.8k sqft3811 Enchantment Ln, Saint Cloud, FL 34772Off Market
- $395,0003 bd2 ba1.8k sqft3807 Enchantment Ln, Saint Cloud, FL 34772Sold
- $349,1003 bd2 ba1.6k sqft3813 Enchantment Ln, Saint Cloud, FL 34772Off Market
Nearby schools
GreatSchools rating
- 9/10CANOE CREEK K-8-0991Grades: PK-8Distance: 0.7 mi
- 5/10Harmony High SchoolGrades: 9-12Distance: 9.1 mi
Get a cash offer in 3 minutes
Find out how much your home could sell for in as little as 3 minutes with a no-obligation cash offer.
Estimated market value
$418,600
Get a cash offer in 3 minutes
Find out how much your home could sell for in as little as 3 minutes with a no-obligation cash offer.
Estimated market value
$418,600
- Florida
- Osceola County
- Saint Cloud
- 34772
- 3808 ENCHANTMENT LANE
Nearby cities
Nearby neighborhoods
Nearby zip codes
Other Saint Cloud Topics
