Nestled within the serene embrace of a gated community, where perfect proximity meets tranquility, lies this exquisite lakefront property, a gem in one of Hillsborough County's most coveted school districts. Boasting 4 bedrooms, 3.5 baths, and an array of captivating features, this home promises an unparalleled lifestyle for discerning buyers. Step inside to discover a spacious layout designed for both comfort and entertainment. The formal living room exudes elegance with its wooden banister backdrop, while the dining and family rooms offer panoramic views of the shimmering lake, creating a picturesque backdrop for gatherings large and small. The heart of the home, a chef's dream kitchen, beckons with its expansive breakfast bar, an abundance of counter and cabinet space, a built-in desk, and a vast pantry, all ready for your culinary adventures or get-togethers with family and friends. In the rear of the home, you will find a huge bonus room. This space just off the living room and kitchen, all steps from the backyard, is perfect for a school room, large office, playroom, theatre room, or game room. This could also become a 5th bedroom with plenty of room to add a large closet. Ascend the staircase to find a sprawling loft, perfect for recreation or relaxation. The master suite epitomizes luxury, with its palatial proportions and a closet so grand it is the size of a small bedroom itself! Indulge in the opulent master bath, featuring a large soaking tub, glass-enclosed shower, and his-and-her sinks, offering a sanctuary of serenity. Privilege awaits in the secondary bedrooms, including a second suite with its own private bath, ensuring comfort and convenience for family or guests. The other two bedrooms are split by the third bath. Outside, the property is a retreat unto itself, fully fenced with dual gates in the rear for easy access to the lake area. Delight in the extra touches, from Christmas light outlets to built-in storage shelves in the garage, enhancing both function and flair. There is also a new roof and fresh paint both inside and out. But the allure extends beyond the confines of this remarkable home. Embrace the unparalleled amenities of the community, from the sparkling pool with its jungle slide and zero entry to the fountain and splash pad. There are basketball courts, soccer fields, cricket, an awesome playground, and covered gazebos. Stroll along scenic sidewalks adorned with benches, passing lakes, and forests full of wildlife. In this idyllic enclave, luxury and lifestyle converge seamlessly, offering a rare opportunity to embrace the epitome of lakefront living in Hillsborough County. Don't miss your chance to make this dream home your reality. Schedule your private showing today and prepare to embark on a journey of unparalleled beauty and elegance. NEW ROOF (2023), EXTERIOR PAINT (2023), WATER HEATER (2022),
Sold for $693,000
$693,000
3808 EVERGREEN OAKS DRIVE, LUTZ, FL 33558
4beds
3,201sqft
Single Family Residence
Built in 2010
7,260 Square Feet Lot
$688,600 Zestimate®
$216/sqft
$4,096 Estimated rent
Home value
$688,600
$654,000 - $723,000
$4,096/mo
Zestimate® history
Owner options
List your home for rent
$4,096/mo
Rent Zestimate®
Find your next renter with Zillow Rental Manager. Plus, with online applications, you can quickly screen prospective tenants – for free.
$4,096/mo
Rent Zestimate®
Refinance and save
$4,863/mo
Est. payment
Refinancing to a lower rate could help reduce your monthly payments and save thousands over the life of the loan.
$4,863/mo
Est. payment
Explore your selling options
Work with a Zillow partner agent
Leverage their expertise and Zillow's premium Showcase listings to get your home seen by more buyers.
Get startedList with your own agent
Get your home in front of millions of buyers by listing it on Zillow.
Learn how to do itSell it yourself
Take full control of how buyers see your home on Zillow by listing For Sale by Owner (FSBO).
List your homeWhat's special
Sparkling poolSoccer fieldsBasketball courtsFresh paintTheatre roomBuilt-in storage shelvesPanoramic views
Zillow last checked:
Listing updated:
Listed by:
Joshua Toledo 813-294-7264,
1 STEP AHEAD REALTY GROUP LLC 813-294-7264
Bought with:
Megan Narkiewicz, AST
MIHARA & ASSOCIATES INC.
Source: Stellar MLS,MLS#: T3507002 Originating MLS: Tampa
Originating MLS: Tampa
Facts & features
Interior
Bedrooms & bathrooms
- Bedrooms: 4
- Bathrooms: 4
- Full bathrooms: 3
- 1/2 bathrooms: 1
Rooms
- Room types: Bonus Room, Breakfast Room Separate, Family Room, Dining Room, Utility Room, Loft, Media Room
Primary bedroom
- Features: Ceiling Fan(s), Walk-In Closet(s)
- Level: Second
- Dimensions: 16x18
Family room
- Features: Breakfast Bar
- Level: First
- Dimensions: 16x19
Kitchen
- Features: Breakfast Bar
- Level: First
- Dimensions: 18x12
Living room
- Level: First
- Dimensions: 16x12
Heating
- Central
Cooling
- Central Air
Appliances
- Included: Dishwasher, Disposal, Dryer, Microwave, Range, Washer
- Laundry: Inside, Laundry Room
Features
- Ceiling Fan(s), High Ceilings, Open Floorplan, Solid Wood Cabinets, Split Bedroom, Stone Counters, Walk-In Closet(s)
- Flooring: Carpet, Ceramic Tile
- Doors: Sliding Doors
- Windows: Blinds
- Has fireplace: No
- Common walls with other units/homes: Corner Unit
Interior area
- Total structure area: 3,985
- Total interior livable area: 3,201 sqft
Property
Parking
- Total spaces: 2
- Parking features: Garage - Attached
- Attached garage spaces: 2
Features
- Levels: Two
- Stories: 2
- Patio & porch: Covered, Enclosed, Porch, Rear Porch, Screened
- Exterior features: Irrigation System, Private Mailbox, Sidewalk
- Fencing: Fenced
- Has view: Yes
- View description: Water, Lake
- Has water view: Yes
- Water view: Water,Lake
- Waterfront features: Lake Privileges
Lot
- Size: 7,260 Square Feet
- Dimensions: 60 x 121
- Features: Corner Lot, Landscaped, Sidewalk, Street Dead-End
Details
- Parcel number: U0327189AC00000200001.0
- Zoning: PD
- Special conditions: None
Construction
Type & style
- Home type: SingleFamily
- Property subtype: Single Family Residence
Materials
- Block
- Foundation: Slab
- Roof: Shingle
Condition
- New construction: No
- Year built: 2010
Utilities & green energy
- Sewer: Public Sewer
- Water: Public
- Utilities for property: Public
Community & HOA
Community
- Features: Fitness Center, Gated Community - No Guard, Park, Playground, Pool, Sidewalks
- Security: Gated Community, Security System, Smoke Detector(s)
- Pet fee: $0 monthly
- Subdivision: STONEBRIER PH 3B
HOA
- Has HOA: Yes
- Amenities included: Fitness Center, Gated, Park, Playground, Pool, Recreation Facilities
- Services included: Community Pool, Maintenance Grounds, Pool Maintenance, Recreational Facilities, Security
- HOA fee: $113 monthly
- HOA name: Wise Management
- HOA phone: 813-968-5665
Location
- Region: Lutz
Financial & listing details
- Price per square foot: $216/sqft
- Tax assessed value: $523,843
- Annual tax amount: $7,512
- Date on market: 2/23/2024
- Cumulative days on market: 7 days
- Listing terms: Cash,Conventional,FHA,VA Loan
- Ownership: Fee Simple
- Total actual rent: 0
- Road surface type: Paved
Price history
| Date | Event | Price |
|---|---|---|
| 4/9/2024 | Sold | $693,000-4.4%$216/sqft |
Source:  Stellar MLS #T3507002 Report a problem Stellar MLS #T3507002 Report a problem | ||
| 3/1/2024 | Pending sale | $725,000$226/sqft |
Source: Stellar MLS #T3507002 Report a problem | ||
| 2/24/2024 | Listed for sale | $725,000+167.6%$226/sqft |
Source: Stellar MLS #T3507002 Report a problem | ||
| 2/18/2010 | Sold | $270,900$85/sqft |
Source: Public Record Report a problem | ||
Public tax history
| Year | Property taxes | Tax assessment |
|---|---|---|
| 2025 | $12,030 +6.4% | $523,843 +1.4% |
| 2024 | $11,310 +6% | $516,583 +28.3% |
| 2023 | $10,672 +3.7% | $402,568 +10% |
| 2022 | $10,289 +14.9% | $365,971 +10% |
| 2021 | $8,955 +1.4% | $332,701 +1.8% |
| 2020 | $8,830 +0.1% | $326,745 -2.2% |
| 2019 | $8,824 | $334,152 +3.9% |
| 2018 | $8,824 +5.2% | $321,656 +9.8% |
| 2017 | $8,387 +5.4% | $292,884 +12.1% |
| 2016 | $7,957 +5.1% | $261,199 +10% |
| 2015 | $7,572 +0.7% | $237,454 -4% |
| 2014 | $7,519 | $247,398 +10% |
| 2013 | $7,519 +13.1% | $224,907 +9.9% |
| 2012 | $6,647 +1.7% | $204,588 +3.1% |
| 2011 | $6,534 +78.9% | $198,502 +317.7% |
| 2010 | $3,652 +6.1% | $47,520 -11.1% |
| 2009 | $3,444 -11.1% | $53,460 -18.2% |
| 2008 | $3,872 +1523.3% | $65,340 +450% |
| 2007 | $239 | $11,880 |
Find assessor info on the county website
Neighborhood: Stonebrier
Nearby homes
- $669,6004 bd2 ba2k sqft3810 Evergreen Oaks Dr, Lutz, FL 33558Off Market

- $524,9894 bd3 ba3.3k sqft3812 Evergreen Oaks Dr, Lutz, FL 33558Off Market
- $685,0004 bd4 ba3.3k sqft3814 Evergreen Oaks Dr, Lutz, FL 33558Sold
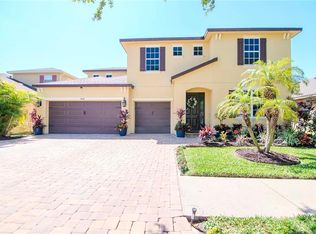
- $803,0005 bd4 ba3.3k sqft3809 Evergreen Oaks Dr, Lutz, FL 33558Off Market
- $814,5005 bd3 ba3.5k sqft3807 Evergreen Oaks Dr, Lutz, FL 33558Off Market
- $835,3004 bd4 ba3.3k sqft3811 Evergreen Oaks Dr, Lutz, FL 33558Off Market
- $502,2003 bd2 ba2.1k sqft3816 Evergreen Oaks Dr, Lutz, FL 33558Off Market
- $777,8005 bd3 ba3.3k sqft3813 Evergreen Oaks Dr, Lutz, FL 33558Off Market
Nearby schools
GreatSchools rating
- 10/10Mckitrick Elementary SchoolGrades: PK-5Distance: 2.1 mi
- 10/10Martinez Middle SchoolGrades: 6-8Distance: 2.2 mi
- 7/10Steinbrenner High SchoolGrades: 9-12Distance: 2.2 mi
Schools provided by the listing agent
- Elementary: McKitrick-HB
- Middle: Martinez-HB
- High: Steinbrenner High School
Source: Stellar MLS. This data may not be complete. We recommend contacting the local school district to confirm school assignments for this home.
Get a cash offer in 3 minutes
Find out how much your home could sell for in as little as 3 minutes with a no-obligation cash offer.
Estimated market value
$688,600
Get a cash offer in 3 minutes
Find out how much your home could sell for in as little as 3 minutes with a no-obligation cash offer.
Estimated market value
$688,600
- Florida
- Hillsborough County
- Lutz
- 33558
- Stonebrier
- 3808 EVERGREEN OAKS DRIVE
Nearby cities
Nearby neighborhoods
Nearby zip codes
Other Lutz Topics
