**WHAT'S BEHIND THE YELLOW DOOR?** More than a farmhouse. More than four acres. And maybe the beginning of the farmette lifestyle you've been looking for. Welcome to 3808 Federal Hill Road, where an agriculturally zoned property offers the space and versatility to turn those country-living dreams into something real. Imagine stepping onto the wraparound porch with your morning coffee while the property around you is already coming to life. Chickens in the yard. Goats or sheep in the pasture. Horses grazing. A vegetable garden growing out back. Maybe a few mini cows you've always wanted. Or perhaps your vision is simply wide-open space, a barn, a pond and room to breathe. **This is the kind of property where you get to decide what country living looks like for you.** The historic barn adds character and possibilities for animals, equipment, storage, hobbies or a workshop. The open acreage provides room to explore gardening, livestock and other agricultural uses, while mature trees, a pond and gazebo create a setting that feels worlds away from neighborhood living. At the center of it all sits the farmhouse—full of the character you'd hope to find in a country property while offering the comforts of today's lifestyle. Inside are warm gathering spaces, a fireplace, inviting kitchen, three bedrooms, two full baths and additional upper-level space offering even more possibilities. But a farmette isn't really about the number of bedrooms or the countertops. **It's about collecting fresh eggs in the morning. Growing tomatoes that actually came from your own garden. Watching animals from the porch. Having a barn instead of a storage unit. Letting the dogs run. Teaching the kids or grandkids where food really comes from. And ending the day by the pond knowing all of this is yours to enjoy.** You can buy a house almost anywhere. **Finding an agriculturally zoned property where you can create your own little piece of country life? That's something different.** Maybe your farmette is waiting behind the yellow door. *(Major improvements include: Roof approx. 2020 • Well approx. 2020 • 2021–2022: siding, windows, laundry relocated to upper level, upper-level bath added, rear Trex deck with vinyl railings and wraparound Trex porch with vinyl railings • 2022: central A/C • 2023: furnace, oil tank, BAT septic system, basement waterproofing with lifetime warranty and two sump pumps, kitchen updates including cabinetry, granite countertops and stainless steel appliances, upstairs carpeting, barn roof, pond concrete pad/gazebo area, faucets, grading and access lane • 2024: main-level bath updated.)* (Property is zoned Agricultural. Buyer to verify with Harford County all intended agricultural, livestock, farming, business, and/or other uses, including any applicable restrictions, requirements, permits, or approvals.)
For sale
Price cut: $3.9K (8/17)
$599,900
3808 Federal Hill Rd, Jarrettsville, MD 21084
3beds
1,904sqft
Farm
Built in 1920
4.21 Acres Lot
$596,900 Zestimate®
$315/sqft
$-- HOA
What's special
Horses grazingChickens in the yardAdditional upper-level spaceMature treesWide-open spaceWarm gathering spacesThree bedrooms
- 48 days |
- 2,393 |
- 118 |
Zillow last checked:
Listing updated:
Listed by:
Betty Klepetka 443-350-4980,
Keller Williams Gateway LLC (443) 318-8800
Source: Bright MLS,MLS#: MDHR2057450
Facts & features
Interior
Bedrooms & bathrooms
- Bedrooms: 3
- Bathrooms: 2
- Full bathrooms: 2
- Main level bathrooms: 1
Rooms
- Room types: Living Room, Dining Room, Bedroom 2, Bedroom 3, Kitchen, Basement, Foyer, Bedroom 1, Laundry, Bathroom 1, Bathroom 2, Attic, Bonus Room
Bedroom 1
- Features: Flooring - Carpet, Ceiling Fan(s)
- Level: Upper
- Area: 240 Square Feet
- Dimensions: 15 X 16
Bedroom 2
- Features: Flooring - Carpet
- Level: Upper
- Area: 240 Square Feet
- Dimensions: 16 X 15
Bedroom 3
- Features: Flooring - Carpet
- Level: Upper
- Area: 120 Square Feet
- Dimensions: 12 X 10
Bathroom 1
- Features: Flooring - Laminate Plank
- Level: Main
Bathroom 2
- Level: Upper
Other
- Level: Upper
Basement
- Level: Lower
Bonus room
- Features: Ceiling Fan(s), Flooring - Solid Hardwood
- Level: Upper
Dining room
- Features: Flooring - Laminate Plank
- Level: Main
- Area: 256 Square Feet
- Dimensions: 16 X 16
Foyer
- Features: Flooring - Laminate Plank
- Level: Main
Kitchen
- Features: Flooring - Laminate Plank
- Level: Main
Laundry
- Level: Upper
Living room
- Features: Flooring - Laminate Plank
- Level: Main
- Area: 315 Square Feet
- Dimensions: 15 X 21
Mud room
- Features: Flooring - Laminate Plank
- Level: Main
Heating
- Forced Air, Oil
Cooling
- Central Air, Ceiling Fan(s), Electric
Appliances
- Included: Electric Water Heater
- Laundry: Laundry Room, Mud Room
Features
- Basement: Connecting Stairway,Unfinished,Water Proofing System
- Number of fireplaces: 1
Interior area
- Total structure area: 2,816
- Total interior livable area: 1,904 sqft
- Finished area above ground: 1,904
- Finished area below ground: 0
Property
Parking
- Parking features: Driveway
- Has uncovered spaces: Yes
Accessibility
- Accessibility features: None
Features
- Levels: Four
- Stories: 4
- Pool features: None
Lot
- Size: 4.21 Acres
Details
- Additional structures: Above Grade, Below Grade, Shed(s)
- Parcel number: 1304014669
- Zoning: AG
- Special conditions: Standard
Construction
Type & style
- Home type: SingleFamily
- Architectural style: Farmhouse/National Folk,Victorian,Colonial,Contemporary
- Property subtype: Farm
Materials
- Mixed
- Foundation: Other
Condition
- New construction: No
- Year built: 1920
Utilities & green energy
- Sewer: On Site Septic
- Water: Well
Community & HOA
Community
- Subdivision: None Available
HOA
- Has HOA: No
Location
- Region: Jarrettsville
Financial & listing details
- Price per square foot: $315/sqft
- Tax assessed value: $414,967
- Annual tax amount: $3,686
- Date on market: 7/9/2026
- Listing agreement: Exclusive Right To Sell
- Ownership: Fee Simple
Estimated market value
$596,900
$567,000 - $627,000
$2,956/mo
Price history
| Date | Event | Price |
|---|---|---|
| 8/17/2026 | Price change | $599,900-0.6%$315/sqft |
Source:  Bright MLS #MDHR2057450 Report a problem Bright MLS #MDHR2057450 Report a problem | ||
| 8/7/2026 | Price change | $603,750-0.2%$317/sqft |
Source: Bright MLS #MDHR2057444 Report a problem | ||
| 8/1/2026 | Price change | $605,000-1.6%$318/sqft |
Source: Bright MLS #MDHR2057450 Report a problem | ||
| 7/24/2026 | Price change | $615,000-2.4%$323/sqft |
Source: Bright MLS #MDHR2057444 Report a problem | ||
| 7/9/2026 | Listed for sale | $630,000+0.8%$331/sqft |
Source: Bright MLS #MDHR2057444 Report a problem | ||
| 4/23/2026 | Listing removed | $625,000$328/sqft |
Source: Bright MLS #MDHR2052842 Report a problem | ||
| 4/10/2026 | Price change | $625,000-0.8%$328/sqft |
Source: Bright MLS #MDHR2052842 Report a problem | ||
| 4/1/2026 | Price change | $630,000-0.8%$331/sqft |
Source: Bright MLS #MDHR2053176 Report a problem | ||
| 3/24/2026 | Listed for sale | $635,000+24.5%$334/sqft |
Source: Bright MLS #MDHR2052842 Report a problem | ||
| 4/5/2023 | Sold | $510,000-2.9%$268/sqft |
Source: Bright MLS #MDHR2002664 Report a problem | ||
| 3/7/2023 | Pending sale | $525,000$276/sqft |
Source: Bright MLS #MDHR2002664 Report a problem | ||
| 3/5/2023 | Price change | $525,000-2.6%$276/sqft |
Source: Bright MLS #MDHR2002664 Report a problem | ||
| 11/23/2022 | Listed for sale | $539,000-5.3%$283/sqft |
Source: Bright MLS #MDHR2002664 Report a problem | ||
| 10/5/2021 | Listing removed | -- |
Source:  Long & Foster Broker Feed Report a problem Long & Foster Broker Feed Report a problem | ||
| 9/11/2021 | Pending sale | $569,000$299/sqft |
Source: Bright MLS #MDHR2002664 Report a problem | ||
| 9/10/2021 | Listing removed | -- |
Source: Long & Foster Broker Feed Report a problem | ||
| 9/3/2021 | Listed for sale | $569,000+139.2%$299/sqft |
Source: Bright MLS #MDHR2002664 Report a problem | ||
| 9/30/2020 | Sold | $237,900+10.1%$125/sqft |
Source: Public Record Report a problem | ||
| 9/29/2020 | Pending sale | $216,000$113/sqft |
Source: Integrity Property Service #MDHR250966 Report a problem | ||
| 8/21/2020 | Listed for sale | $216,000$113/sqft |
Source: Owner Report a problem | ||
Public tax history
| Year | Property taxes | Tax assessment |
|---|---|---|
| 2025 | $3,067 +7.6% | $338,233 +29.3% |
| 2024 | $2,850 +2.8% | $261,500 +2.8% |
| 2023 | $2,772 +2.9% | $254,367 -2.7% |
| 2022 | $2,695 -1.5% | $261,500 +8.9% |
| 2021 | $2,735 -0.4% | $240,100 +0.9% |
| 2020 | $2,745 +0.9% | $237,900 -0.9% |
| 2019 | $2,720 +0.9% | $240,100 +2.8% |
| 2018 | $2,695 | $233,500 |
| 2017 | $2,695 | $233,500 +1.6% |
| 2016 | -- | $229,767 +0.8% |
| 2015 | -- | $227,900 |
| 2014 | $2,755 | $227,900 |
| 2013 | -- | $227,900 -4.4% |
| 2012 | -- | $238,300 |
| 2011 | -- | $238,300 |
| 2010 | -- | $238,300 -12.3% |
| 2009 | -- | $271,720 +12.2% |
| 2008 | -- | $242,112 +13.9% |
| 2007 | -- | $212,506 +16.2% |
| 2006 | -- | $182,900 +8.5% |
| 2005 | -- | $168,570 +9.3% |
| 2004 | -- | $154,240 +10.2% |
| 2003 | -- | $139,910 +3% |
| 2002 | -- | $135,872 +3.1% |
| 2001 | -- | $131,836 |
Find assessor info on the county website
Monthly payment
Est. payment
Payment breakdown
Explore the cost of this home by adjusting the details. Changes won't be saved.Climate risks
Neighborhood: 21084
Nearby schools
GreatSchools rating
- 9/10Jarrettsville Elementary SchoolGrades: K-5Distance: 0.8 mi
- 6/10North Harford Middle SchoolGrades: 6-8Distance: 5.8 mi
- 7/10North Harford High SchoolGrades: 9-12Distance: 6 mi
Schools provided by the listing agent
- District: Harford County Public Schools
Source: Bright MLS. This data may not be complete. We recommend contacting the local school district to confirm school assignments for this home.
- $343,600-- bd1 ba1.7k sqft3818 Federal Hill Rd, Jarrettsville, MD 21084Off Market
- $88,600-- bd-- ba-- sqft3818 Federal Hill Rd, Jarrettsville, MD 21084Off Market
- $125,000-- bd3 ba2.6k sqft3817 Federal Hill Rd, Jarrettsville, MD 21084Off Market
- $645,000-- bd3 ba1.7k sqft3824 Federal Hill Rd, Jarrettsville, MD 21084Off Market
- $412,200-- bd2 ba1.7k sqft3830 Federal Hill Rd, Jarrettsville, MD 21084Off Market
- $479,200-- bd2 ba1.4k sqft3747 Federal Hill Rd, Jarrettsville, MD 21084Off Market
- $137,000-- bd-- ba-- sqft3747 Federal Hill Rd, Jarrettsville, MD 21084Off Market
- $366,900-- bd1 ba1.2k sqft3834 Federal Hill Rd, Jarrettsville, MD 21084Off Market
A local agent can set up tours, give advice and negotiate with sellers.
Similar homes
- $525,0003 bd3 ba2.3k sqft3612 Woodholme Dr, Jarrettsville, MD 21084For Sale
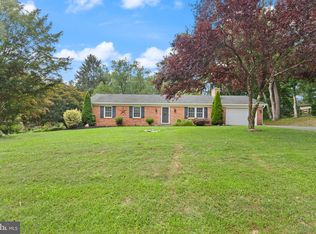
 MLS ID #MDHR2057968, Joseph Farinetti, Black Dog Realty, LLC. Bright MLS
 - $629,0004 bd4 ba2.8k sqft1362 Rockridge Rd, Jarrettsville, MD 21084For Sale
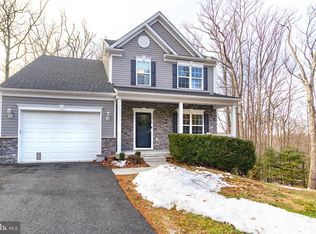 MLS ID #MDHR2052338, Drew Burgess, Berkshire Hathaway HomeServices PenFed Realty. Bright MLS
 - $590,0005 bd3 ba2.3k sqft3809 Sweet Air Rd, Phoenix, MD 21131For Sale
 MLS ID #MDBC2173434, Aphy Liebno, Long & Foster Real Estate, Inc.. Bright MLS
 - $628,0003 bd3 ba2.4k sqft3204 Bryson Ct, Baldwin, MD 21013For Sale
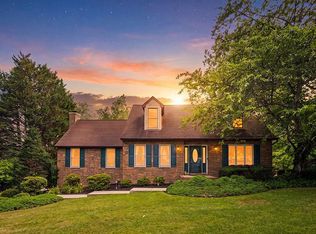 MLS ID #MDHR2056818, Jessica Moog, Next Step Realty. Bright MLS
 - $599,0004 bd3 ba1.8k sqft14009 Fox Run Ct, Phoenix, MD 21131For SaleMLS ID #MDBC2162536, Dorian Filbert, O'Conor, Mooney & Fitzgerald. Bright MLS
- $475,0003 bd3 ba1.8k sqft2624 Rocks Rd, Forest Hill, MD 21050For SaleMLS ID #MDHR2057482, Jenna Smith, Redfin Corp. Bright MLS
- $775,0004 bd3 ba2.5k sqft2806 York Manor Rd, Phoenix, MD 21131For SaleMLS ID #MDBC2173290, Thomas Mooney, O'Conor, Mooney & Fitzgerald. Bright MLS
- $500,0004 bd2 ba1.8k sqft21101 York Rd, Parkton, MD 21120For SaleMLS ID #MDBC2172772, Laura M. Ball, Cummings & Co. Realtors. Bright MLS
- $450,0003 bd2 ba1.7k sqftNone Available, Pylesville, MD 21132For SaleMLS ID #MDHR2058858, Lee Tessier, EXP Realty, LLC. Bright MLS
- $624,9004 bd3 ba2.3k sqft821 W Padonia Rd, Cockeysville, MD 21030For SaleMLS ID #MDBC2169066, Jen Ward, Samson Properties. Bright MLS
- $599,9994 bd3 ba2.4k sqft414 Moores Mill Rd, Bel Air, MD 21014For SaleMLS ID #MDHR2057234, Fred Branscome, Samson Properties. Bright MLS
- $550,0004 bd3 ba2.4k sqft11006 Pfeffers Rd, Kingsville, MD 21087For SaleMLS ID #MDBC2172054, Chelsea Smith, LPT Realty, LLC. Bright MLS
- $449,0004 bd2 ba1.7k sqft13026 Harford Rd, Hydes, MD 21082For SaleMLS ID #MDBC2172250, Daniel Perticone, Perticone Properties, Inc.. Bright MLS
- $525,0003 bd2 ba1.3k sqft2410 Watervale Rd, Fallston, MD 21047For SaleMLS ID #MDHR2058428, Beth MacMillan, Cummings & Co. Realtors. Bright MLS
- $635,0004 bd3 ba2.4k sqft611 Hickory Overlook Dr, Bel Air, MD 21014For SaleMLS ID #MDHR2058616, Aimee C O'Neill, O'Neill Enterprises Realty. Bright MLS
- $639,9005 bd3 ba2.8k sqft1104 Leeswood Rd, Bel Air, MD 21014For SaleMLS ID #MDHR2056978, Peggy Fancher, ExecuHome Realty. Bright MLS
- $699,9902 bd2 ba1.3k sqft2230 Harris Mill Rd, Parkton, MD 21120New ConstructionMLS ID #MDBC2170546, Jordan Prochazka, LPT Realty, LLC. Bright MLS
- $582,0004 bd3 ba2.4k sqft910 Bergen Ct, Bel Air, MD 21014For SaleMLS ID #MDHR2058028, Chelsea Botley, Cummings & Co. Realtors. Bright MLS
- $575,0004 bd3 ba2.1k sqft1404 Banavie Ter W, Bel Air, MD 21015For SaleMLS ID #MDHR2058300, David Jimenez, RE/MAX Distinctive Real Estate, Inc.. Bright MLS
- $609,9004 bd3 ba2.3k sqft264 E Padonia Rd, Lutherville Timonium, MD 21093For SaleMLS ID #MDBC2168512, Phil Morningstar, Cummings & Co. Realtors. Bright MLS
