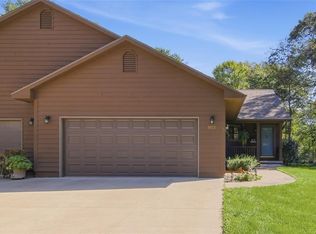
Well Kept and Maintained Condo! Experience the ease and comfort of zero entry threshold and all on one floor living. Enjoy the comfort of In -Floor Heating and Flooded with natural light and plenty of green landscaping space private enough to enjoy watching birds and any other of natures wonders. Feel secure in knowing there is a partial basement if needed for storage or emergency. And who doesn't enjoy an oversized 4 car garage to keep busy while listening to your favorite team on the radio? Spaces are at the same time generous and comfortable. With Vaulted and Trayed Ceilings. Having 2 full bathrooms gives you the privacy of the en suite all to yourself. Both front Foyer and Garage Entry have large 7 foot openings for easy access and mobility. The cul-du-sac street is also low volume and peaceful in itself. And all but minutes away from large selection of shopping, entertainment, and food options. If you have ever considered condo living, this is definitely one to look at. Updates include New Roof(s) 2025 New Siding West Side (est completion September 2026) A/C and Electric Furnace 2022. Water Heater/Boiler 2020 . Unique 4 owner "Small Condo" Not a giant development!
Contingent
$337,500
3808 Gables Court, Eau Claire, WI 54701
2beds
2,044sqft
Condominium
Built in 2002
-- sqft lot
$338,100 Zestimate®
$165/sqft
$225/mo HOA
What's special
- 7 days
- 142
- 8
Zillow last checked:
Listing updated:
Listed by:
Bob Ritsch 715-456-8008,
RE/MAX Results Eau Claire
Source: WIREX MLS,MLS#: 1605195 Originating MLS: REALTORS Association of Northwestern WI
Originating MLS: REALTORS Association of Northwestern WIFacts & features
Interior
Bedrooms & bathrooms
- Bedrooms: 2
- Bathrooms: 2
- Full bathrooms: 2
- Main level bedrooms: 2
Primary bedroom
- Level: Main
- Area: 238
- Dimensions: 17 x 14
Bedroom 2
- Level: Main
- Area: 132
- Dimensions: 12 x 11
Kitchen
- Level: Main
- Area: 294
- Dimensions: 21 x 14
Living room
- Level: Main
- Area: 352
- Dimensions: 22 x 16
Heating
- Electric, Natural Gas, Forced Air, Hot Water, In-floor, Radiant
Cooling
- Central Air
Appliances
- Included: Dishwasher, Dryer, Microwave, Range/Oven, Refrigerator, Washer
Features
- Windows: Some window coverings
- Basement: Partial,Concrete
Interior area
- Total structure area: 2,044
- Total interior livable area: 2,044 sqft
- Finished area above ground: 2,044
- Finished area below ground: 0
Property
Parking
- Total spaces: 4
- Parking features: 4 Car, Attached
- Attached garage spaces: 4
Features
- Levels: One,1 Story
- Stories: 1
- Patio & porch: Patio
Details
- Parcel number: 155442A
- Zoning: Residential
Construction
Type & style
- Home type: Condo
- Property subtype: Condominium
Materials
- Brick, Vinyl Siding
Condition
- 21+ Years
- New construction: No
- Year built: 2002
Utilities & green energy
- Electric: Circuit Breakers
- Sewer: Public Sewer
- Water: Public
Community & HOA
HOA
- Has HOA: Yes
- HOA fee: $2,700 annually
Location
- Region: Eau Claire
- Municipality: Eau Claire
Financial & listing details
- Price per square foot: $165/sqft
- Tax assessed value: $272,200
- Annual tax amount: $5,212
- Date on market: 9/25/2026
- Inclusions: Included:dishwasher, Included:dryer, Included:microwave, Included:oven/Range, Included:refrigerator, Included:sprinkler System, Included:washer, Included:window Coverings
- Exclusions: Excluded:other-See Remarks
Estimated market value
$338,100
$321,000 - $355,000
$1,722/mo
Price history
| Date | Event | Price |
|---|---|---|
| 9/26/2026 | Contingent | $337,500$165/sqft |
Source:  WIREX MLS #1605195 Report a problem WIREX MLS #1605195 Report a problem | ||
| 9/25/2026 | Listed for sale | $337,500+59.2%$165/sqft |
Source: WIREX MLS #1605195 Report a problem | ||
| 10/3/2014 | Sold | $212,000-5.8%$104/sqft |
Source: Agent Provided Report a problem | ||
| 6/17/2014 | Price change | $225,000-1.7%$110/sqft |
Source: RE/MAX Affiliates #877165 Report a problem | ||
| 5/23/2014 | Listed for sale | $229,000$112/sqft |
Source: RE/MAX Affiliates #877165 Report a problem | ||
Public tax history
| Year | Property taxes | Tax assessment |
|---|---|---|
| 2023 | $5,566 -3.2% | $272,200 |
| 2022 | $5,750 +8.6% | $272,200 |
| 2021 | $5,293 -13.8% | $272,200 +5.6% |
| 2020 | $6,144 +15.5% | $257,800 |
| 2019 | $5,320 -10.6% | $257,800 |
| 2018 | $5,951 | $257,800 |
| 2017 | $5,951 | $257,800 +18.8% |
| 2016 | -- | $217,000 |
| 2014 | -- | $217,000 +0.7% |
| 2013 | -- | $215,500 -6.9% |
| 2012 | -- | $231,400 |
| 2011 | -- | $231,400 |
| 2010 | -- | $231,400 -6.7% |
| 2009 | -- | $247,900 |
| 2008 | -- | $247,900 |
| 2007 | -- | $247,900 +7.8% |
| 2006 | -- | $230,000 -5.3% |
| 2005 | -- | $243,000 |
| 2004 | -- | $243,000 +11.5% |
| 2003 | -- | $218,000 +890.9% |
| 2002 | -- | $22,000 +10% |
| 2000 | -- | $20,000 |
Find assessor info on the county website
Monthly payment
Est. payment
Payment breakdown
Explore the cost of this home by adjusting the details. Changes won't be saved.Climate risks
Neighborhood: 54701
Nearby schools
Schools provided by the listing agent
- District: Altoona
Source: WIREX MLS. This data may not be complete. We recommend contacting the local school district to confirm school assignments for this home.
Similar homes
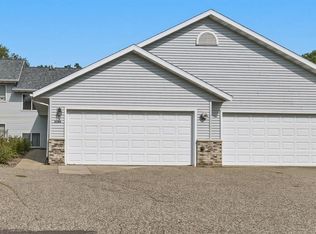
- $334,9002 bd2 ba1.8k sqft903 Woodglen Court, Altoona, WI 54720Active
 MLS ID #1605453, Jill Chumas-King. WIREX MLS
 - $349,9003 bd3 ba2.2k sqft404 W MacArthur Avenue, Eau Claire, WI 54701Active
 MLS ID #1605519, Robin Hall. WIREX MLS
 - $239,9002 bd2 ba1.1k sqft4222 W Robin Meadows Lane, Eau Claire, WI 54701Active
 MLS ID #1605644, David Engedal. WIREX MLS
 - $249,9003 bd2 ba1.5k sqft5348 Prill Road #C, Eau Claire, WI 54701Active
 MLS ID #1603997, Holly Bowe. WIREX MLS
