One or more photos have been virtually staged. Welcome to your own tropical retreat. This immaculate, upgraded, remodeled and well-cared for pool home sits on almost one acre of land (.86 acre). This is a three bedroom, two and a half bath residence that offers sizeable rooms throughout the home starting with the large tiled foyer. Both the front and rear doors have been replaced and upgraded. The residence also has a metal roof. There is a spacious living room and dining room with remote-controlled shades. There is bamboo wood and ceramic tile flooring throughout. The family room has a beamed cathedral ceiling and a wood-burning stone fireplace. The renovated kitchen is a chef's dream with wood cabinets, granite counter tops, two ovens, microwave, wine refrigerator, large refrigerator and dishwasher. There is also a long breakfast bar with brass railing and bar stools that will remain. The primary bedroom has an ensuite bath with a large walk-in shower. The other two bedrooms share a large bathroom with jetted tub. The half bath is located off the laundry room and is used for a pool bath. This home comes with the following extra features: whole house generator, well for the house and lawn, an extra split a/c system for the primary bedroom, a water softener system in 2023, professional landscape lighting, patio bar and equipment, pergola and fire pit. There is a 30 amp RV port for your camper also!! The residence was totally re-plumbed in 2019, pool was re-marcited in 2013, new exterior doors in 2022-2023, double pane windows installed in 2022, one a/c replaced in 2019 and a new hot-water heater was installed in 2024. Your huge back porch equipped with your own bar overlooks the gorgeous 30 ft x 15 ft pool and the landscaping is exquisite.
Sold for $500,000
$500,000
3808 GAINES DRIVE, WINTER HAVEN, FL 33884
3beds
2,098sqft
Single Family Residence
Built in 1978
0.86 Acres Lot
$481,200 Zestimate®
$238/sqft
$2,688 Estimated rent
Home value
$481,200
$433,000 - $534,000
$2,688/mo
Zestimate® history
Owner options
List your home for rent
$2,688/mo
Rent Zestimate®
Find your next renter with Zillow Rental Manager. Plus, with online applications, you can quickly screen prospective tenants – for free.
$2,688/mo
Rent Zestimate®
Refinance and save
$3,383/mo
Est. payment
Refinancing to a lower rate could help reduce your monthly payments and save thousands over the life of the loan.
$3,383/mo
Est. payment
Explore your selling options
Work with a Zillow partner agent
Leverage their expertise and Zillow's premium Showcase listings to get your home seen by more buyers.
Get startedList with your own agent
Get your home in front of millions of buyers by listing it on Zillow.
Learn how to do itSell it yourself
Take full control of how buyers see your home on Zillow by listing For Sale by Owner (FSBO).
List your homeWhat's special
Pool homeRenovated kitchenLong breakfast barMetal roofGranite countertopsTropical retreatLarge refrigerator
Zillow last checked:
Listing updated:
Listed by:
Brenda J Quinn 863-412-2287,
QUINN & COMPANY REALTORS, LLC 863-412-2287
Bought with:
Adriana Avegno, 3407450
THE FIRM RE
Source: Stellar MLS,MLS#: P4932117 Originating MLS: East Polk
Originating MLS: East Polk
Facts & features
Interior
Bedrooms & bathrooms
- Bedrooms: 3
- Bathrooms: 3
- Full bathrooms: 2
- 1/2 bathrooms: 1
Rooms
- Room types: Family Room, Dining Room, Living Room, Utility Room
Primary bedroom
- Features: En Suite Bathroom, Walk-In Closet(s)
- Level: First
- Area: 267.52 Square Feet
- Dimensions: 17.6x15.2
Bedroom 2
- Features: Built-in Closet
- Level: First
- Area: 159.6 Square Feet
- Dimensions: 14x11.4
Bedroom 3
- Features: Built-in Closet
- Level: First
- Area: 142.04 Square Feet
- Dimensions: 13.4x10.6
Primary bathroom
- Features: Built-In Shower Bench, En Suite Bathroom, Exhaust Fan, Shower No Tub, Single Vanity, Tall Countertops
- Level: First
- Area: 81.6 Square Feet
- Dimensions: 10.2x8
Bathroom 2
- Features: Dual Sinks, Exhaust Fan, Garden Bath, Granite Counters, Sunken Shower, Tall Countertops, Tub With Shower
- Level: First
- Area: 51.87 Square Feet
- Dimensions: 9.1x5.7
Bathroom 3
- Level: First
- Area: 29.6 Square Feet
- Dimensions: 7.4x4
Balcony porch lanai
- Features: Bar
- Level: First
- Area: 547.4 Square Feet
- Dimensions: 39.1x14
Dining room
- Level: First
- Area: 170.28 Square Feet
- Dimensions: 13.2x12.9
Family room
- Level: First
- Area: 273.87 Square Feet
- Dimensions: 17.9x15.3
Foyer
- Features: Coat Closet
- Level: First
- Area: 75.9 Square Feet
- Dimensions: 11x6.9
Kitchen
- Features: Breakfast Bar, Pantry, Exhaust Fan, Stone Counters
- Level: First
- Area: 184.8 Square Feet
- Dimensions: 15.4x12
Living room
- Level: First
- Area: 253.44 Square Feet
- Dimensions: 19.2x13.2
Utility room
- Level: First
- Area: 63.64 Square Feet
- Dimensions: 8.6x7.4
Heating
- Central, Electric
Cooling
- Central Air
Appliances
- Included: Bar Fridge, Dishwasher, Disposal, Dryer, Electric Water Heater, Exhaust Fan, Microwave, Range, Range Hood, Refrigerator, Water Softener, Wine Refrigerator
- Laundry: Inside, Laundry Room
Features
- Cathedral Ceiling(s), Kitchen/Family Room Combo, Solid Surface Counters, Solid Wood Cabinets, Stone Counters, Walk-In Closet(s), Wet Bar
- Flooring: Bamboo, Ceramic Tile
- Doors: French Doors
- Windows: Double Pane Windows, Shades, Window Treatments
- Has fireplace: Yes
- Fireplace features: Family Room, Stone, Wood Burning
Interior area
- Total structure area: 3,396
- Total interior livable area: 2,098 sqft
Property
Parking
- Total spaces: 2
- Parking features: Driveway, Garage Door Opener, Guest
- Attached garage spaces: 2
- Has uncovered spaces: Yes
- Details: Garage Dimensions: 24x20
Features
- Levels: One
- Stories: 1
- Patio & porch: Covered, Rear Porch, Screened
- Exterior features: Irrigation System, Lighting, Private Mailbox
- Has private pool: Yes
- Pool features: Child Safety Fence, Gunite, In Ground, Lighting, Outside Bath Access, Screen Enclosure
- Fencing: Chain Link
- Has view: Yes
- View description: Pool, Trees/Woods
Lot
- Size: 0.86 Acres
- Features: In County, Landscaped, Level, Oversized Lot
- Residential vegetation: Mature Landscaping, Oak Trees, Trees/Landscaped
Details
- Additional structures: Gazebo, Shed(s)
- Parcel number: 262909687010000120
- Zoning: SFR
- Special conditions: None
Construction
Type & style
- Home type: SingleFamily
- Architectural style: Ranch
- Property subtype: Single Family Residence
Materials
- Block, Wood Siding
- Foundation: Slab
- Roof: Metal
Condition
- New construction: No
- Year built: 1978
Utilities & green energy
- Sewer: Septic Tank
- Water: Public, Well
- Utilities for property: BB/HS Internet Available, Cable Available, Cable Connected, Electricity Available, Electricity Connected, Phone Available, Public, Sprinkler Well, Water Available, Water Connected
Community & HOA
Community
- Features: Deed Restrictions
- Security: Security System, Smoke Detector(s)
- Pet fee: $0 monthly
- Subdivision: GAINES COVE
HOA
- Has HOA: Yes
- HOA fee: $29 monthly
- HOA name: Lew Wagoner
- HOA phone: 863-229-7088
Location
- Region: Winter Haven
Financial & listing details
- Price per square foot: $238/sqft
- Tax assessed value: $321,940
- Annual tax amount: $2,297
- Date on market: 9/25/2024
- Cumulative days on market: 164 days
- Listing terms: Cash,Conventional,FHA,VA Loan
- Ownership: Fee Simple
- Total actual rent: 0
- Electric utility on property: Yes
- Road surface type: Paved, Asphalt
Price history
| Date | Event | Price |
|---|---|---|
| 3/31/2025 | Sold | $500,000-3.8%$238/sqft |
Source:  Stellar MLS #P4932117 Report a problem Stellar MLS #P4932117 Report a problem | ||
| 3/8/2025 | Pending sale | $519,900$248/sqft |
Source: Stellar MLS #P4932117 Report a problem | ||
| 2/17/2025 | Price change | $519,900-1%$248/sqft |
Source: Stellar MLS #P4932117 Report a problem | ||
| 1/17/2025 | Price change | $524,900-2.8%$250/sqft |
Source: Stellar MLS #P4932117 Report a problem | ||
| 12/5/2024 | Price change | $539,900-1.8%$257/sqft |
Source: Stellar MLS #P4932117 Report a problem | ||
| 11/11/2024 | Price change | $549,900-3.5%$262/sqft |
Source: Stellar MLS #P4932117 Report a problem | ||
| 9/25/2024 | Listed for sale | $569,900$272/sqft |
Source: Stellar MLS #P4932117 Report a problem | ||
Public tax history
| Year | Property taxes | Tax assessment |
|---|---|---|
| 2025 | $1,818 +3.2% | $177,634 +2.9% |
| 2024 | $1,762 +2.4% | $172,628 +3% |
| 2023 | $1,721 +2.4% | $167,600 +3% |
| 2022 | $1,681 -0.3% | $162,718 +3% |
| 2021 | $1,686 +0.9% | $157,979 +1.4% |
| 2020 | $1,670 +0.1% | $155,798 +2.3% |
| 2019 | $1,668 -21.1% | $152,295 +1.9% |
| 2018 | $2,113 +1.8% | $149,455 +2.1% |
| 2017 | $2,076 +30.2% | $146,381 +2.1% |
| 2016 | $1,594 -1.7% | $143,370 +0.7% |
| 2015 | $1,622 -14.5% | $142,373 +0.8% |
| 2014 | $1,896 +17.3% | $141,243 +1.5% |
| 2013 | $1,617 +3.2% | $139,156 +1.7% |
| 2012 | $1,566 +3% | $136,830 +3% |
| 2011 | $1,521 +0.4% | $132,845 +1.5% |
| 2010 | $1,514 -0.8% | $130,882 +2.7% |
| 2009 | $1,527 +6.7% | $127,441 +0.1% |
| 2008 | $1,431 | $127,314 |
| 2007 | -- | -- |
| 2006 | $1,720 | -- |
| 2005 | -- | -- |
| 2004 | $1,511 -0.6% | -- |
| 2003 | $1,520 +3.7% | $114,227 +4.9% |
| 2002 | $1,466 +2.1% | $108,936 +1.6% |
| 2001 | $1,436 | $107,220 |
Find assessor info on the county website
Neighborhood: 33884
Nearby homes
- $470,5003 bd3 ba2.6k sqft3810 Gaines Dr, Winter Haven, FL 33884Off Market
- $488,3004 bd3 ba2.8k sqft3806 Gaines Dr, Winter Haven, FL 33884Off Market
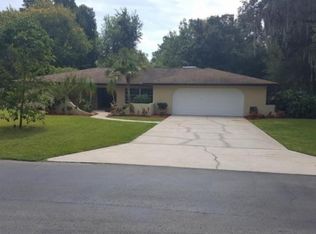
- $470,0004 bd3 ba2.3k sqft3804 Gaines Dr, Winter Haven, FL 33884Sold

- $70,0000.505 AcresGaines Dr, Winter haven, FL 33884Off Market

- $402,9004 bd2 ba2.5k sqft3809 Gaines Dr, Winter Haven, FL 33880Off Market
- $388,2004 bd2 ba2k sqft3811 Gaines Dr, Winter Haven, FL 33884Off Market
- $628,2004 bd3 ba2.8k sqft1171 Eloise Loop Rd, Winter Haven, FL 33884Off Market
- $302,5003 bd2 ba1.5k sqft1167 Eloise Loop Rd, Winter Haven, FL 33884Off Market
Nearby schools
GreatSchools rating
- 3/10Pinewood Elementary SchoolGrades: PK-5Distance: 1.7 mi
- 3/10Denison Middle SchoolGrades: 6-8Distance: 3.2 mi
- 2/10Lake Region High SchoolGrades: 9-12Distance: 2 mi
Get a cash offer in 3 minutes
Find out how much your home could sell for in as little as 3 minutes with a no-obligation cash offer.
Estimated market value
$481,200
Get a cash offer in 3 minutes
Find out how much your home could sell for in as little as 3 minutes with a no-obligation cash offer.
Estimated market value
$481,200
- Florida
- Polk County
- Winter Haven
- 33884
- 3808 GAINES DRIVE
Nearby cities
Nearby neighborhoods
Nearby zip codes
Other Winter Haven Topics
