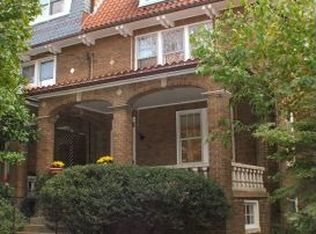
Extra-spacious, bright, and pristine brick home nestled on a tranquil block of Garfield Street, easily walkable to schools, shops, and many amenities of Cathedral Heights, Cleveland Park, and Glover Park. A wide front porch welcomes you to the expansive main level with 9' ceilings and gracious room proportions, featuring an elegant foyer with closet, large living room with fireplace, sizable formal dining room, Butler's pantry area with powder room, and spectacular open kitchen/family room leading to a rear deck overlooking the deep and private back garden. Upstairs is a primary suite with large closets and en suite bath, 2 additional bedrooms, versatile office/bonus room, and additional full bathroom. Fully finished lower level features a family room with ample extra storage areas and laundry room plus in-law/nanny suite with kitchenette, laundry, full bath, and large bedroom/flex space. Easy alley-accessed parking.
Under contract
$1,795,000
3808 Garfield St NW, Washington, DC 20007
4beds
3,408sqft
:
Get pre-qualified$10,479/mo
Single Family Residence
Built in 1926
3,750 Square Feet Lot
$1,793,400 Zestimate®
$527/sqft
$-- HOA
What's special
Easy alley-accessed parkingFully finished lower levelElegant foyer with closetPristine brick homeWide front porchSizable formal dining roomGracious room proportions
- 34 days |
- 443 |
- 7 |
Likely to sell faster than
Zillow last checked:
Listing updated:
Listed by:
Margot Wilson 202-549-2100,
Washington Fine Properties, LLC,
Co-Listing Agent: Sabrina Paige 917-412-9836,
Washington Fine Properties, LLC
Source: Bright MLS,MLS#: DCDC2271988
Facts & features
Interior
Bedrooms & bathrooms
- Bedrooms: 4
- Bathrooms: 4
- Full bathrooms: 3
- 1/2 bathrooms: 1
- Main level bathrooms: 1
Basement
- Area: 1235
Heating
- Hot Water, Natural Gas
Cooling
- None, Electric
Appliances
- Included: Gas Water Heater
Features
- Basement: Finished,Rear Entrance
- Number of fireplaces: 1
Interior area
- Total structure area: 3,443
- Total interior livable area: 3,408 sqft
- Finished area above ground: 2,208
- Finished area below ground: 1,200
Video & virtual tour
Property
Parking
- Parking features: Alley Access, Off Street
Accessibility
- Accessibility features: None
Features
- Levels: Three
- Stories: 3
- Pool features: None
Lot
- Size: 3,750 Square Feet
- Features: Urban Land-Sassafras-Chillum
Details
- Additional structures: Above Grade, Below Grade
- Parcel number: 1813//0062
- Zoning: UNKNOWN
- Special conditions: Standard
Construction
Type & style
- Home type: SingleFamily
- Architectural style: Craftsman
- Property subtype: Single Family Residence
- Attached to another structure: Yes
Materials
- Brick
- Foundation: Other
Condition
- New construction: No
- Year built: 1926
Utilities & green energy
- Sewer: Public Sewer
- Water: Public
Community & HOA
Community
- Subdivision: Cathedral Heights
HOA
- Has HOA: No
Location
- Region: Washington
Financial & listing details
- Price per square foot: $527/sqft
- Tax assessed value: $1,336,140
- Annual tax amount: $10,347
- Date on market: 7/11/2026
- Listing agreement: Exclusive Right To Sell
- Ownership: Fee Simple
Estimated market value
Zestimate®
$1,793,400
Estimated sales range
$1.70M - $1.88M
Rent Zestimate®
$7,310/mo
Price history
| Date | Event | Price |
|---|---|---|
| 7/18/2026 | Contingent | $1,795,000$527/sqft |
Source: | ||
| 7/11/2026 | Listed for sale | $1,795,000$527/sqft |
Source: | ||
Public tax history
| Year | Property taxes | Tax assessment |
|---|---|---|
| 2025 | $10,347 +9.7% | $1,311,400 +9.6% |
| 2024 | $9,430 +2.2% | $1,196,450 +2.3% |
| 2023 | $9,226 +2.6% | $1,169,460 +2.9% |
| 2022 | $8,996 +1.5% | $1,137,030 +1.6% |
| 2021 | $8,867 +2.3% | $1,119,480 +2.2% |
| 2020 | $8,666 +7.7% | $1,095,260 +7.4% |
| 2018 | $8,045 +6.4% | $1,019,780 +6% |
| 2017 | $7,560 +5.5% | $961,890 +5.2% |
| 2016 | $7,163 +6.1% | $914,390 +4.2% |
| 2015 | $6,749 +9.8% | $877,390 +10.6% |
| 2014 | $6,146 +1.3% | $793,230 +1.3% |
| 2013 | $6,068 -0.8% | $782,970 -0.5% |
| 2012 | $6,115 | $786,860 |
| 2011 | $6,115 -5.8% | $786,860 -8.5% |
| 2010 | $6,494 +10% | $860,060 -1.8% |
| 2009 | $5,904 +15.6% | $875,700 +4.8% |
| 2007 | $5,109 +5.2% | $835,630 +13% |
| 2006 | $4,855 -17.3% | $739,260 +12.7% |
| 2005 | $5,873 +12% | $655,790 +8.9% |
| 2004 | $5,244 +12% | $601,950 +3.1% |
| 2003 | $4,682 +25% | $584,030 +39% |
| 2002 | $3,746 +24.1% | $420,168 +22% |
| 2001 | $3,018 | $344,400 |
Find assessor info on the county website
Monthly payment
Est. payment
Payment breakdown
Explore the cost of this home by adjusting the details. Changes won't be saved.Climate risks
Neighborhood: Cathedral Heights
Nearby schools
GreatSchools rating
- 9/10Stoddert Elementary SchoolGrades: PK-5Distance: 0.3 mi
- 9/10Hardy Middle SchoolGrades: 6-8Distance: 0.9 mi
- 5/10MacArthur High SchoolGrades: 9-10Distance: 1.5 mi
Schools provided by the listing agent
- District: District Of Columbia Public Schools
Source: Bright MLS. This data may not be complete. We recommend contacting the local school district to confirm school assignments for this home.
- $1,173,5002 bd2 ba1.6k sqft3806 Garfield St NW, Washington, DC 20007Off Market
Save - $1,458,1006 bd2 ba2.8k sqft3810 Garfield St NW, Washington, DC 20007Off Market
Save - $1,778,6003 bd4 ba3.3k sqft3812 Garfield St NW, Washington, DC 20007Off Market
Save 
- $1,586,4003 bd3 ba2.1k sqft3804 Garfield St NW, Washington, DC 20007Off Market
Save - $1,890,3004 bd5 ba2.3k sqft2825 Bellevue Ter NW, Washington, DC 20007Off Market
Save - $1,715,1004 bd4 ba1.5k sqft2820 38th St NW, Washington, DC 20007Off Market
Save - $1,350,0004 bd3 ba2.7k sqft3811 Garfield St NW, Washington, DC 20007Sold
Save - $1,934,3004 bd3 ba3k sqft2818 38th St NW, Washington, DC 20007Off Market
Save
A local agent can set up tours, give advice and negotiate with sellers.


