Motivated Seller! $4000 in buyer concessions to buy down interest rate or for improvements.
Welcome to your dream home! This beautifully designed 2,380 square foot residence offers the perfect blend of comfort, style, and functionality. With 3 nice sized bedrooms, a dedicated home office which could be a 4th bedroom (has a closet), 2 full sized baths, a formal dining room, and a versatile flex area, this layout caters to a wide range of lifestyles—from busy professionals to growing families.
The spacious, open-concept living area is anchored by a cozy fireplace—perfect for relaxing evenings or entertaining guests. The heart of the home is the stunning kitchen, complete with a large center island, ideal for casual dining, meal prep, or hosting friends and family. Abundant cabinetry, modern finishes, and ample counter space make this kitchen both practical and beautiful.
The formal dining room offers an elegant space for holidays or special occasions, while the nearby flex area can easily be adapted as a second office, playroom, or reading nook—whatever suits your lifestyle best.
The spacious primary bedroom is a true retreat, offering privacy, comfort, and room to unwind. The en suite bathroom has been remodeled and features dual vanities, a large stand up shower, and a bench for a spa-like experience. Two additional bedrooms and a second full bathroom complete the well-thought-out floor plan.
This community is rich in amenities. Whether you're cooling off in one of the multiple pools, enjoying the splash pads with the kids, getting active on the tennis courts, or staying fit in the clubhouse gym, there’s something for everyone. Scenic walking trails wind through the neighborhood, perfect for morning jogs or evening strolls.
Ideally located near top-rated schools, vibrant shopping centers, and a wide variety of restaurants, this home truly offers it all—space, style, and a location that can’t be beat.
Sold
Price Unknown
3808 Gladney Ln, Fort Worth, TX 76244
4beds
2,380sqft
Single Family Residence
Built in 2001
7,405 Square Feet Lot
$423,400 Zestimate®
$--/sqft
$2,574 Estimated rent
Home value
$423,400
$390,000 - $457,000
$2,574/mo
Zestimate® history
Owner options
List your home for rent
$2,574/mo
Rent Zestimate®
Find your next renter with Zillow Rental Manager. Plus, with online applications, you can quickly screen prospective tenants – for free.
$2,574/mo
Rent Zestimate®
Refinance and save
$460/mo
Est. payment
Refinancing to a lower rate could help reduce your monthly payments and save thousands over the life of the loan.
$460/mo
Est. payment
Explore your selling options
Work with a Zillow partner agent
Leverage their expertise and Zillow's premium Showcase listings to get your home seen by more buyers.
Get startedList with your own agent
Get your home in front of millions of buyers by listing it on Zillow.
Learn how to do itSell it yourself
Take full control of how buyers see your home on Zillow by listing For Sale by Owner (FSBO).
List your homeWhat's special
Cozy fireplaceModern finishesDedicated home officeFormal dining roomLarge stand up showerVersatile flex areaLarge center island
Zillow last checked:
Listing updated:
Listed by:
Stacey Blind 0760065 817-697-3141,
Martin Realty Group 817-697-3141
Bought with:
Samantha Zeller
NEST REAL ESTATE
Source: NTREIS,MLS#: 20938081
Facts & features
Interior
Bedrooms & bathrooms
- Bedrooms: 4
- Bathrooms: 2
- Full bathrooms: 2
Primary bedroom
- Features: Ceiling Fan(s), Dual Sinks, En Suite Bathroom, Walk-In Closet(s)
- Level: First
- Dimensions: 22 x 14
Bedroom
- Features: Ceiling Fan(s)
- Level: First
- Dimensions: 11 x 11
Bedroom
- Features: Ceiling Fan(s)
- Level: First
- Dimensions: 12 x 11
Dining room
- Level: First
- Dimensions: 13 x 11
Living room
- Features: Ceiling Fan(s), Fireplace
- Level: First
- Dimensions: 19 x 16
Heating
- Central, Fireplace(s), Natural Gas
Cooling
- Central Air, Ceiling Fan(s), Electric
Appliances
- Included: Built-In Gas Range
- Laundry: Laundry in Utility Room
Features
- Decorative/Designer Lighting Fixtures, Double Vanity, Kitchen Island, Open Floorplan, Pantry
- Flooring: Carpet, Ceramic Tile, Luxury Vinyl Plank
- Has basement: No
- Number of fireplaces: 1
- Fireplace features: Living Room
Interior area
- Total interior livable area: 2,380 sqft
Property
Parking
- Total spaces: 2
- Parking features: Door-Multi, Driveway, Garage
- Attached garage spaces: 2
- Has uncovered spaces: Yes
Features
- Levels: One
- Stories: 1
- Pool features: None, Community
- Fencing: Back Yard,Wood
Lot
- Size: 7,405 Square Feet
Details
- Parcel number: 07673264
Construction
Type & style
- Home type: SingleFamily
- Architectural style: Detached
- Property subtype: Single Family Residence
Materials
- Brick
- Foundation: Slab
- Roof: Composition
Condition
- Year built: 2001
Utilities & green energy
- Sewer: Public Sewer
- Water: Public
- Utilities for property: Cable Available, Electricity Available, Sewer Available, Water Available
Community & HOA
Community
- Features: Clubhouse, Fitness Center, Fishing, Playground, Park, Pool, Sidewalks, Trails/Paths, Curbs
- Subdivision: Heritage Add
HOA
- Has HOA: Yes
- Services included: All Facilities
- HOA fee: $460 annually
- HOA name: Heritage HOA
- HOA phone: 817-741-1912
Location
- Region: Fort Worth
Financial & listing details
- Tax assessed value: $376,000
- Annual tax amount: $9,118
- Date on market: 5/15/2025
- Cumulative days on market: 37 days
- Listing terms: Cash,Conventional,FHA,VA Loan
- Electric utility on property: Yes
Price history
| Date | Event | Price |
|---|---|---|
| 7/25/2025 | Sold | -- |
Source: NTREIS #20938081 Report a problem | ||
| 6/27/2025 | Pending sale | $434,000$182/sqft |
Source: NTREIS #20938081 Report a problem | ||
| 6/22/2025 | Contingent | $434,000$182/sqft |
Source: NTREIS #20938081 Report a problem | ||
| 6/18/2025 | Price change | $434,000-0.2%$182/sqft |
Source: NTREIS #20938081 Report a problem | ||
| 5/15/2025 | Listed for sale | $435,000+56%$183/sqft |
Source: NTREIS #20938081 Report a problem | ||
| 9/11/2017 | Listing removed | $278,900$117/sqft |
Source: Major League Realty, Inc. #13642025 Report a problem | ||
| 9/11/2017 | Listed for sale | $278,900$117/sqft |
Source: Major League Realty, Inc. #13642025 Report a problem | ||
| 9/8/2017 | Sold | -- |
Source: Agent Provided Report a problem | ||
| 8/23/2017 | Pending sale | $278,900$117/sqft |
Source: Major League Realty, Inc. #13642025 Report a problem | ||
| 8/4/2017 | Price change | $278,900-0.4%$117/sqft |
Source: Major League Realty, Inc. #13642025 Report a problem | ||
| 7/27/2017 | Price change | $279,900-1.8%$118/sqft |
Source: Major League Realty, Inc. #13642025 Report a problem | ||
| 7/22/2017 | Price change | $284,900-1.7%$120/sqft |
Source: Major League Realty, Inc. #13642025 Report a problem | ||
| 7/16/2017 | Price change | $289,900-1.4%$122/sqft |
Source: Major League Realty, Inc. #13642025 Report a problem | ||
| 7/11/2017 | Listed for sale | $294,000$124/sqft |
Source: Major League Realty, Inc. #13642025 Report a problem | ||
Public tax history
| Year | Property taxes | Tax assessment |
|---|---|---|
| 2025 | $6,694 -7.5% | $376,000 -5.4% |
| 2024 | $7,238 +8.5% | $397,645 -3.9% |
| 2023 | $6,672 -12.3% | $413,901 +18.1% |
| 2022 | $7,609 +3.7% | $350,545 +23.4% |
| 2021 | $7,340 -3.1% | $284,039 -0.4% |
| 2020 | $7,577 -0.8% | $285,084 -0.4% |
| 2019 | $7,641 +0.3% | $286,130 +5.3% |
| 2018 | $7,615 -0.3% | $271,666 +0.9% |
| 2017 | $7,635 +8.9% | $269,149 +10.8% |
| 2016 | $7,009 +17.2% | $242,852 +6.7% |
| 2015 | $5,978 | $227,681 +13.5% |
| 2014 | $5,978 | $200,600 +5.1% |
| 2013 | -- | $190,800 +5.4% |
| 2012 | -- | $181,000 |
| 2011 | -- | $181,000 |
| 2010 | -- | $181,000 -4.3% |
| 2009 | -- | $189,070 |
| 2008 | -- | $189,070 +0.1% |
| 2007 | -- | $188,800 +3.2% |
| 2006 | -- | $182,900 +2.3% |
| 2005 | -- | $178,800 +3.4% |
| 2004 | -- | $172,900 -2.2% |
| 2003 | -- | $176,800 +0.2% |
| 2002 | -- | $176,500 +522.6% |
| 2001 | -- | $28,350 |
Find assessor info on the county website
Neighborhood: Heritage
Nearby homes
- $561,7005 bd4 ba3.9k sqft3812 Gladney Ln, Fort Worth, TX 76244Off Market

- $--4 bd4 ba3.1k sqft3804 Gladney Ln, Fort Worth, TX 76244Sold

- $--4 bd2 ba2k sqft3813 Tidball Dr, Fort Worth, TX 76244Sold
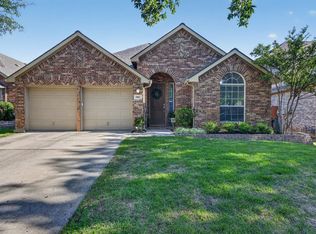
- $405,4003 bd2 ba2.5k sqft3817 Tidball Dr, Fort Worth, TX 76244Off Market
- $--4 bd2 ba2.1k sqft3816 Gladney Ln, Fort Worth, TX 76244Sold
- $378,8003 bd2 ba2.1k sqft3809 Tidball Dr, Fort Worth, TX 76244Off Market
- $421,7004 bd3 ba2.6k sqft3821 Tidball Dr, Fort Worth, TX 76244Off Market
- $541,8005 bd3 ba3.3k sqft3800 Gladney Ln, Fort Worth, TX 76244Off Market
Nearby schools
GreatSchools rating
- 9/10Bette Perot Elementary SchoolGrades: PK-4Distance: 0.1 mi
- 7/10Timberview Middle SchoolGrades: 5-8Distance: 1.3 mi
- 6/10Timber Creek High SchoolGrades: 9-12Distance: 3.1 mi
Schools provided by the listing agent
- Elementary: Perot
- Middle: Timberview
- High: Timber Creek
- District: Keller ISD
Source: NTREIS. This data may not be complete. We recommend contacting the local school district to confirm school assignments for this home.
Get a cash offer in 3 minutes
Find out how much your home could sell for in as little as 3 minutes with a no-obligation cash offer.
Estimated market value
$423,400
Get a cash offer in 3 minutes
Find out how much your home could sell for in as little as 3 minutes with a no-obligation cash offer.
Estimated market value
$423,400
- Texas
- Tarrant County
- Fort Worth
- 76244
- Heritage
- 3808 Gladney Ln
Nearby cities
Nearby neighborhoods
Nearby zip codes
Other Fort Worth Topics
