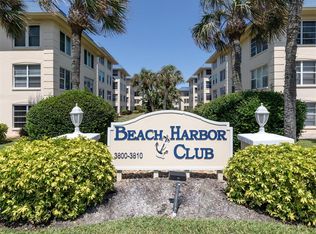
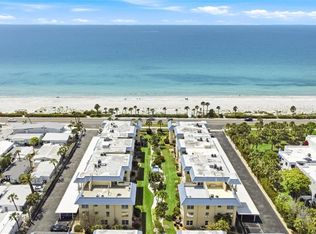
Rarely available and designed to live like a single-family home, this exceptional 3-bedroom, 3-bathroom, ground-floor walkout residence in Beach Harbor Club offers immediate, sweeping views of Sarasota Bay the moment you step inside. With an expansive 2,273 square feet, this unique "villa-style" condo offers a seamless open layout that leads to two private outdoor patios, allowing you to step directly onto the lush greenspace and stroll to the water’s edge. The interior has been beautifully refreshed for a modern, relaxed island lifestyle, featuring brand-new luxury flooring, and tastefully upgraded kitchen and bathrooms including new cabinetry, and countertops. The eat-in kitchen showcases a spacious island with a beautiful, leathered stone counter, plus new lower cabinets, new white quartz countertops and backsplash, beverage cooler, fridge, and a reverse osmosis water filtration system. The kitchen also features a private patio to enjoy your morning coffee, and a generous dining area with spectacular bay views. The main living area features a generously proportioned gathering room open to additional dining space in the adjacent Florida Room, which extends to the patio and tranquil bay views. The elegantly appointed primary suite captures the afternoon glow of the bay and offers a separate dressing area with a walk-in shower finished in glossy subway tile. Perfect for guests, two additional bedrooms and bathrooms offer plenty of privacy, and one boasts a private en-suite bathroom. Two new A/C systems and two water heaters offer total peace of mind. Life at Beach Harbor Club is defined by the unique luxury of "Gulf-to-Bay" living, where you can watch the sunrise over Sarasota Bay and walk across the street to see it set over the Gulf of Mexico. Enjoy the best of both worlds with deeded private beach access on the Gulf side—complete with provided chairs, loungers, and umbrellas—while the Bay side serves as a peaceful adventurer's paradise. The extensive amenity package is second to none, featuring a private marina with boat slips for lease, kayak and paddleboard storage with a dedicated launch, and a recently updated clubhouse with a catering kitchen and bar. The resort-style grounds also boast an oversized heated pool, fitness center, library, woodworking shop, and a social Tiki Hut with BBQ grills. Additional conveniences include a covered parking space, community car wash station, and rooftop shuffleboard court. Whether looking for a full-time residence or a flexible island getaway, this rare 3-bedroom walkout provides unparalleled space, convenience, and a profound sense of coastal calm. From sunrise over the bay to sunset on the beach, embrace the best of Longboat Key and start living your life on island time.
Sold for $1,095,000
$1,095,000
3808 GULF OF MEXICO DRIVE #E112, LONGBOAT KEY, FL 34228
3beds
2,273sqft
Condominium
Built in 1970
-- sqft lot
$1,090,900 Zestimate®
$482/sqft
$7,829 Estimated rent
Home value
$1,090,900
$993,000 - $1.20M
$7,829/mo
Zestimate® history
Owner options
List your home for rent
$7,829/mo
Rent Zestimate®
Find your next renter with Zillow Rental Manager. Plus, with online applications, you can quickly screen prospective tenants – for free.
$7,829/mo
Rent Zestimate®
Refinance and save
$9,771/mo
Est. payment
Refinancing to a lower rate could help reduce your monthly payments and save thousands over the life of the loan.
$9,771/mo
Est. payment
Explore your selling options
Work with a Zillow partner agent
Leverage their expertise and Zillow's premium Showcase listings to get your home seen by more buyers.
Get startedList with your own agent
Get your home in front of millions of buyers by listing it on Zillow.
Learn how to do itSell it yourself
Take full control of how buyers see your home on Zillow by listing For Sale by Owner (FSBO).
List your homeWhat's special
Zillow last checked:
Listing updated:
Listed by:
Doug Parks 941-400-9087,
MICHAEL SAUNDERS & COMPANY 941-388-4447
Bought with:
Sue Mondello, 3083811
MICHAEL SAUNDERS & COMPANY
Source: Stellar MLS,MLS#: A4692111 Originating MLS: Sarasota - Manatee
Originating MLS: Sarasota - Manatee
Facts & features
Interior
Bedrooms & bathrooms
- Bedrooms: 3
- Bathrooms: 3
- Full bathrooms: 3
Rooms
- Room types: Florida Room, Storage Rooms
Primary bedroom
- Features: Ceiling Fan(s), En Suite Bathroom, Walk-In Closet(s)
- Level: First
- Area: 342 Square Feet
- Dimensions: 19x18
Bedroom 2
- Features: Ceiling Fan(s), En Suite Bathroom, Built-in Closet
- Level: First
- Area: 224 Square Feet
- Dimensions: 16x14
Bedroom 3
- Features: Ceiling Fan(s), Built-in Closet
- Level: First
- Area: 210 Square Feet
- Dimensions: 15x14
Primary bathroom
- Features: Built-In Shelving, Built-In Shower Bench, Dual Sinks, Shower No Tub, Stone Counters, Tall Countertops, Water Closet/Priv Toilet, Window/Skylight in Bath, Linen Closet
- Level: First
- Area: 192 Square Feet
- Dimensions: 16x12
Bathroom 2
- Features: Single Vanity, Stone Counters, Tall Countertops, Tub With Shower
- Level: First
- Area: 45 Square Feet
- Dimensions: 5x9
Bathroom 3
- Features: Single Vanity, Stone Counters, Tall Countertops, Tub With Shower, Window/Skylight in Bath
- Level: First
- Area: 60 Square Feet
- Dimensions: 12x5
Dining room
- Level: First
- Area: 247 Square Feet
- Dimensions: 13x19
Florida room
- Features: Ceiling Fan(s)
- Level: First
- Area: 220 Square Feet
- Dimensions: 20x11
Kitchen
- Features: Pantry, Kitchen Island, Stone Counters
- Level: First
- Area: 156 Square Feet
- Dimensions: 13x12
Living room
- Features: Ceiling Fan(s)
- Level: First
- Area: 600 Square Feet
- Dimensions: 25x24
Heating
- Central
Cooling
- Central Air
Appliances
- Included: Dishwasher, Disposal, Dryer, Electric Water Heater, Freezer, Ice Maker, Microwave, Range, Refrigerator, Washer, Whole House R.O. System, Wine Refrigerator
- Laundry: Inside, Laundry Closet
Features
- Ceiling Fan(s), Eating Space In Kitchen, Primary Bedroom Main Floor, Split Bedroom, Stone Counters, Thermostat, Walk-In Closet(s)
- Flooring: Luxury Vinyl
- Doors: Outdoor Grill, Outdoor Shower, Sliding Doors
- Windows: Window Treatments
- Has fireplace: No
- Common walls with other units/homes: Corner Unit
Interior area
- Total structure area: 2,273
- Total interior livable area: 2,273 sqft
Property
Parking
- Total spaces: 1
- Parking features: Assigned, Covered, Ground Level, Guest, Open
- Carport spaces: 1
- Has uncovered spaces: Yes
Features
- Levels: One
- Stories: 1
- Patio & porch: Patio
- Exterior features: Irrigation System, Outdoor Grill, Outdoor Shower, Sidewalk, Storage
- Has view: Yes
- View description: Water, Bay/Harbor - Full
- Has water view: Yes
- Water view: Water,Bay/Harbor - Full
- Waterfront features: Waterfront, Bay/Harbor, Bay/Harbor Access, Beach - Access Deeded, Gulf/Ocean Access, Marina Access, Fishing Pier, Minimum Wake Zone, Seawall
- Body of water: SARASOTA BAY
Lot
- Residential vegetation: Trees/Landscaped
Details
- Additional structures: Storage
- Parcel number: 0002141092
- Zoning: R6MX
- Special conditions: None
Construction
Type & style
- Home type: Condo
- Architectural style: Florida
- Property subtype: Condominium
Materials
- Block, Stucco
- Foundation: Slab
- Roof: Built-Up
Condition
- Completed
- New construction: No
- Year built: 1970
Utilities & green energy
- Sewer: Public Sewer
- Water: Public
- Utilities for property: Cable Connected, Electricity Connected, Water Connected
Community & HOA
Community
- Features: Boat Slip, Dock, Fishing, Marina, Water Access, Waterfront, Association Recreation - Owned, Buyer Approval Required, Community Mailbox, Deed Restrictions, Fitness Center, Irrigation-Reclaimed Water, No Truck/RV/Motorcycle Parking, Pool
- Pet fee: $0 monthly
- Subdivision: BEACH HARBOR CLUB
HOA
- Has HOA: Yes
- Amenities included: Cable TV, Clubhouse, Elevator(s), Fitness Center, Laundry, Pool, Shuffleboard Court, Storage
- Services included: Cable TV, Common Area Taxes, Community Pool, Reserve Fund, Insurance, Internet, Maintenance Structure, Maintenance Grounds, Maintenance Repairs, Manager, Pest Control, Pool Maintenance, Recreational Facilities, Sewer, Trash, Water
- HOA fee: $2,774 monthly
- HOA phone: 941-383-1200
Location
- Region: Longboat Key
Financial & listing details
- Price per square foot: $482/sqft
- Tax assessed value: $695,700
- Annual tax amount: $8,704
- Date on market: 5/12/2026
- Ownership: Condominium
- Total actual rent: 0
- Electric utility on property: Yes
- Road surface type: Asphalt
Price history
| Date | Event | Price |
|---|---|---|
| 6/10/2026 | Sold | $1,095,000$482/sqft |
Source:  Stellar MLS #A4692111 Report a problem Stellar MLS #A4692111 Report a problem | ||
| 5/13/2026 | Pending sale | $1,095,000$482/sqft |
Source: Stellar MLS #A4692111 Report a problem | ||
| 5/13/2026 | Price change | $1,095,000+9.6%$482/sqft |
Source: Stellar MLS #A4692111 Report a problem | ||
| 1/22/2023 | Pending sale | $999,000$440/sqft |
Source: Stellar MLS #N6122479 Report a problem | ||
| 10/14/2022 | Price change | $999,000-7.1%$440/sqft |
Source: Stellar MLS #N6122479 Report a problem | ||
| 8/28/2022 | Price change | $1,075,000-8.5%$473/sqft |
Source: Stellar MLS #N6122479 Report a problem | ||
| 7/27/2022 | Listed for sale | $1,175,000-6%$517/sqft |
Source: Stellar MLS #N6122479 Report a problem | ||
| 7/16/2022 | Listing removed | -- |
Source: Stellar MLS #T3367603 Report a problem | ||
| 7/3/2022 | Pending sale | $1,250,000$550/sqft |
Source: Stellar MLS #T3384276 Report a problem | ||
| 6/29/2022 | Listed for sale | $1,250,000$550/sqft |
Source: Stellar MLS #T3384276 Report a problem | ||
| 6/8/2022 | Listing removed | -- |
Source: Stellar MLS #T3367603 Report a problem | ||
| 4/20/2022 | Listed for sale | $1,250,000+96.9%$550/sqft |
Source: Stellar MLS #T3367603 Report a problem | ||
| 6/3/2021 | Sold | $635,000-5.9%$279/sqft |
Source: Public Record Report a problem | ||
| 3/7/2021 | Pending sale | $675,000$297/sqft |
Source:  Michael Saunders & Company #A4492646 Report a problem Michael Saunders & Company #A4492646 Report a problem | ||
| 2/27/2021 | Listed for sale | $675,000$297/sqft |
Source: Michael Saunders & Company #A4492646 Report a problem | ||
| 2/26/2021 | Pending sale | $675,000$297/sqft |
Source: MICHAEL SAUNDERS & COMPANY #A4492646 Report a problem | ||
| 2/26/2021 | Listed for sale | $675,000$297/sqft |
Source: Michael Saunders & Company - Licensed Real Estate Broker #A4492646 Report a problem | ||
| 1/5/2019 | Listing removed | $2,750$1/sqft |
Source: A YOUNG REALTY GROUP INC #A4420072 Report a problem | ||
| 11/28/2018 | Listed for rent | $2,750-6.8%$1/sqft |
Source: A YOUNG REALTY GROUP INC #A4420072 Report a problem | ||
| 11/14/2017 | Listing removed | $2,950$1/sqft |
Source: Owner Report a problem | ||
| 9/20/2017 | Listed for rent | $2,950$1/sqft |
Source: Owner Report a problem | ||
Public tax history
| Year | Property taxes | Tax assessment |
|---|---|---|
| 2025 | $8,705 -8.4% | $695,700 -7.7% |
| 2024 | $9,505 +0.7% | $754,100 +22% |
| 2023 | $9,441 +22.9% | $617,870 +10% |
| 2022 | $7,679 +30% | $561,700 +37.6% |
| 2021 | $5,907 -2.3% | $408,100 -0.2% |
| 2020 | $6,043 -18.3% | $408,800 -19.6% |
| 2019 | $7,393 | $508,500 +4.3% |
| 2018 | $7,393 +3.9% | $487,500 +159.1% |
| 2017 | $7,117 +225.3% | $188,144 -58.7% |
| 2016 | $2,188 | $455,300 +7.6% |
| 2015 | $2,188 | $423,200 +136.6% |
| 2014 | $2,188 +2.6% | $178,858 |
| 2013 | $2,132 +4.4% | $178,858 +1.7% |
| 2012 | $2,042 +5.5% | $175,868 +3% |
| 2011 | $1,935 -0.9% | $170,746 +1.5% |
| 2010 | $1,953 +13.5% | $168,223 +2.7% |
| 2009 | $1,721 | $163,800 +0.1% |
| 2008 | $1,721 -5.6% | $163,636 +3% |
| 2007 | $1,822 | $158,870 +2.5% |
| 2006 | -- | $154,995 +3% |
| 2005 | -- | $150,481 +3% |
| 2004 | $1,909 -2.8% | $146,098 +1.9% |
| 2003 | $1,963 -1.1% | $143,374 +2.4% |
| 2002 | $1,985 +5.9% | $140,014 +1.6% |
| 2001 | $1,874 +1.9% | $137,809 +3% |
| 2000 | $1,840 | $133,795 |
Find assessor info on the county website
Neighborhood: 34228
Nearby homes
- $350,0002 bd2 ba1.3k sqft3802 Gulf Of Mexico Dr #A103, Longboat Key, FL 34228Sold

- $375,0002 bd2 ba1k sqft3802 Gulf Of Mexico Dr #A203, Longboat Key, FL 34228Sold
- $379,0002 bd2 ba1.1k sqft3804 Gulf Of Mexico Dr #B207, Longboat Key, FL 34228Sold
- $419,7412 bd2 ba1k sqft3804 Gulf Of Mexico Dr #B305, Longboat Key, FL 34228Sold

- $5,5002 bd2 ba1.4k sqft3806 Gulf Of Mexico Dr #C108, Longboat Key, FL 34228For Rent
- $2,5002 bd2 ba1k sqft3806 Gulf Of Mexico Dr #C202, Longboat Key, FL 34228For Rent
- $290,0002 bd2 ba1k sqft3806 Gulf Of Mexico Dr #C204, Longboat Key, FL 34228Sold
- $290,0002 bd2 ba1k sqft3806 Gulf Of Mexico Dr #C205, Longboat Key, FL 34228Sold
- $295,0001 bd1 ba712 sqft3806 Gulf Of Mexico Dr #C208, Longboat Key, FL 34228For Sale
Nearby schools
GreatSchools rating
- 10/10Southside Elementary SchoolGrades: K-5Distance: 8.2 mi
- 5/10Booker Middle SchoolGrades: 6-8Distance: 6.9 mi
- 3/10Booker High SchoolGrades: 9-12Distance: 6.1 mi
Schools provided by the listing agent
- Elementary: Southside Elementary
- Middle: Booker Middle
- High: Booker High
Source: Stellar MLS. This data may not be complete. We recommend contacting the local school district to confirm school assignments for this home.
Get a cash offer in 3 minutes
Find out how much your home could sell for in as little as 3 minutes with a no-obligation cash offer.
Estimated market value
$1,090,900
Get a cash offer in 3 minutes
Find out how much your home could sell for in as little as 3 minutes with a no-obligation cash offer.
Estimated market value
$1,090,900
- Florida
- Sarasota County
- Longboat Key
- 34228
- 3808 GULF OF MEXICO DRIVE Unit E112
Nearby cities
Nearby zip codes
Other Longboat Key Topics
