Stunning Custom Contemporary Home In Seven Bridges Estates! Highly Acclaimed Dist. 203 Schools! Nestled in a quite cul-de-sac, be prepared to be Wowed by this Homes' Open Concept Floor Plan, Floor to Ceiling Windows Showering an Abundance of Natural Light throughout the 1st Floor, Warm Hardwood Flooring, Vaulted Ceilings and a Gorgeous Totally Renovated Kitchen that will Delight any Chef in the Family! This Amazing Kitchen boasts Beautiful Custom Cabinetry, High-end Stainless Steel Appliances, (Jenn-Air), Gleaming Granite Countertops, Large Pantry, Butterfly Sink as well as Stunning Fixtures and Lighting. Right off the Kitchen is a Renovated Half Bath and Mud Room featuring Large Coat Closet and another Pantry/Storage Area. The Kitchen's Dining area is adjacent to a sliding patio door that leads out to a Huge Two-Tier Deck. Great for entertaining, the Deck overlooks a Sprawling Fenced Backyard! Dramatic Living Room is Light, Bright and Showcases a Sleek Wood-Burning Fireplace that has been totally refaced and is an artistic focal point in the room. The Living Room flows into a Large Dining Room which has a Patio Door opening to the Deck providing Great Flow for Entertaining and Beautiful Views of the Yard. Steps down from the Main Floor is a Spacious Family Room providing a cozy retreat with a glass sliding door leading to a Flag-Stone Patio. Both are great areas to relax and unwind at the end of a busy day. The Master Suite is a Secluded Retreat on the 3rd level of the home. This Suite hosts a Huge Bedroom with Sitting Area, Vaulted Ceilings, Skylights, Hardwood Floors and French Doors leading to a Spa-like Master Bath complete with Soaking Tub, Privacy Windows, Full Shower and Two Walk-In Closets. The Second Level of the home has Two Spacious Bedrooms with Vaulted Ceilings and a Full Hall Bath with many Updates! Completing the home is a Full Finished Basement with a Family Room, Office, Laundry Room, Storage Room and Furnace/Utility room. There is a spacious 2-Car garage with Epoxy Floors, Work Space with Cabinets and Access to above garage Attic. Quick Walk to Seven Bridges Park and Walking Trails, Minutes to Expressways, Shopping and Entertainment! Fabulous Home, Fabulous Location!
Closed
$715,000
3808 Hagen Ct, Woodridge, IL 60517
3beds
2,100sqft
Single Family Residence
Built in 1990
0.25 Acres Lot
$796,400 Zestimate®
$340/sqft
$3,516 Estimated rent
Home value
$796,400
$757,000 - $844,000
$3,516/mo
Zestimate® history
Owner options
List your home for rent
$3,516/mo
Rent Zestimate®
Find your next renter with Zillow Rental Manager. Plus, with online applications, you can quickly screen prospective tenants – for free.
$3,516/mo
Rent Zestimate®
Refinance and save
$5,397/mo
Est. payment
Refinancing to a lower rate could help reduce your monthly payments and save thousands over the life of the loan.
$5,397/mo
Est. payment
Explore your selling options
Work with a Zillow partner agent
Leverage their expertise and Zillow's premium Showcase listings to get your home seen by more buyers.
Get startedList with your own agent
Get your home in front of millions of buyers by listing it on Zillow.
Learn how to do itSell it yourself
Take full control of how buyers see your home on Zillow by listing For Sale by Owner (FSBO).
List your homeWhat's special
Laundry roomFloor to ceiling windowsGlass sliding doorLarge coat closetSprawling fenced backyardWork spaceEpoxy floors
Zillow last checked:
Listing updated:
Listed by:
Jean Hoyle 630-258-4395,
@properties Christies International Real Estate
Bought with:
Mary Derman
Keller Williams Preferred Rlty
Source: MRED as distributed by MLS GRID,MLS#: 11969100
Facts & features
Interior
Bedrooms & bathrooms
- Bedrooms: 3
- Bathrooms: 3
- Full bathrooms: 2
- 1/2 bathrooms: 1
Rooms
- Room types: Office, Family Room, Mud Room
Primary bedroom
- Features: Flooring (Hardwood), Window Treatments (Blinds), Bathroom (Full, Tub & Separate Shwr)
- Level: Third
- Area: 288 Square Feet
- Dimensions: 18X16
Bedroom 2
- Features: Flooring (Wood Laminate), Window Treatments (Blinds)
- Level: Second
- Area: 130 Square Feet
- Dimensions: 10X13
Bedroom 3
- Features: Flooring (Wood Laminate), Window Treatments (Blinds)
- Level: Second
- Area: 140 Square Feet
- Dimensions: 10X14
Dining room
- Features: Flooring (Hardwood), Window Treatments (Blinds)
- Level: Main
- Area: 169 Square Feet
- Dimensions: 13X13
Family room
- Features: Flooring (Ceramic Tile), Window Treatments (Blinds)
- Level: Main
- Area: 378 Square Feet
- Dimensions: 14X27
Other
- Features: Flooring (Vinyl)
- Level: Basement
- Area: 480 Square Feet
- Dimensions: 16X30
Kitchen
- Features: Kitchen (Eating Area-Table Space, Custom Cabinetry, Granite Counters, Pantry, Updated Kitchen), Flooring (Hardwood), Window Treatments (Blinds)
- Level: Main
- Area: 176 Square Feet
- Dimensions: 11X16
Laundry
- Features: Flooring (Vinyl)
- Level: Basement
- Area: 80 Square Feet
- Dimensions: 8X10
Living room
- Features: Flooring (Hardwood), Window Treatments (Blinds)
- Level: Main
- Area: 459 Square Feet
- Dimensions: 17X27
Mud room
- Features: Flooring (Hardwood), Window Treatments (Blinds)
- Level: Main
- Area: 78 Square Feet
- Dimensions: 6X13
Office
- Features: Flooring (Vinyl)
- Level: Basement
- Area: 208 Square Feet
- Dimensions: 16X13
Heating
- Natural Gas
Cooling
- Central Air
Appliances
- Included: Range, Microwave, Dishwasher, High End Refrigerator, Washer, Dryer, Disposal, Stainless Steel Appliance(s)
Features
- Cathedral Ceiling(s), Built-in Features, Walk-In Closet(s), Bookcases, Open Floorplan, Granite Counters, Separate Dining Room, Pantry
- Flooring: Hardwood
- Windows: Screens, Skylight(s)
- Basement: Finished,Rec/Family Area,Full
- Number of fireplaces: 1
- Fireplace features: Wood Burning, Living Room
Interior area
- Total structure area: 3,622
- Total interior livable area: 2,100 sqft
- Finished area below ground: 1,121
Property
Parking
- Total spaces: 2
- Parking features: Concrete, Garage Door Opener, On Site, Garage Owned, Attached, Garage
- Attached garage spaces: 2
- Has uncovered spaces: Yes
Accessibility
- Accessibility features: No Disability Access
Features
- Patio & porch: Deck, Patio
- Fencing: Fenced
Lot
- Size: 0.25 Acres
- Dimensions: 83X133
- Features: Cul-De-Sac, Landscaped
Details
- Parcel number: 0822410021
- Special conditions: None
Construction
Type & style
- Home type: SingleFamily
- Property subtype: Single Family Residence
Materials
- Cedar
- Foundation: Concrete Perimeter
- Roof: Asphalt
Condition
- New construction: No
- Year built: 1990
Utilities & green energy
- Sewer: Public Sewer
- Water: Lake Michigan
Community & HOA
Community
- Features: Park, Tennis Court(s), Curbs, Sidewalks, Street Lights, Street Paved
- Subdivision: Seven Bridges
HOA
- Has HOA: Yes
- Services included: Insurance
- HOA fee: $350 annually
Location
- Region: Woodridge
Financial & listing details
- Price per square foot: $340/sqft
- Tax assessed value: $191,419
- Annual tax amount: $12,542
- Date on market: 2/15/2024
- Listing terms: Conventional
- Ownership: Fee Simple w/ HO Assn.
Price history
| Date | Event | Price |
|---|---|---|
| 4/30/2024 | Sold | $715,000+2.9%$340/sqft |
Source:  MRED as distributed by MLS GRID #11969100 Report a problem MRED as distributed by MLS GRID #11969100 Report a problem | ||
| 4/11/2024 | Pending sale | $695,000$331/sqft |
Source: MRED as distributed by MLS GRID #11969100 Report a problem | ||
| 2/22/2024 | Contingent | $695,000$331/sqft |
Source: MRED as distributed by MLS GRID #11969100 Report a problem | ||
| 2/15/2024 | Listed for sale | $695,000+64.1%$331/sqft |
Source: MRED as distributed by MLS GRID #11969100 Report a problem | ||
| 4/12/2004 | Sold | $423,500+36.2%$202/sqft |
Source: Public Record Report a problem | ||
| 5/4/1999 | Sold | $311,000$148/sqft |
Source: Public Record Report a problem | ||
Public tax history
| Year | Property taxes | Tax assessment |
|---|---|---|
| 2024 | $12,993 +4.1% | $191,419 +9.6% |
| 2023 | $12,481 -0.5% | $174,700 |
| 2022 | $12,542 +4.4% | $174,700 +3.9% |
| 2021 | $12,014 +2% | $168,090 +1.8% |
| 2020 | $11,776 +3% | $165,070 +4.5% |
| 2019 | $11,437 +1.5% | $157,930 +2% |
| 2018 | $11,266 +1.7% | $154,830 +3.5% |
| 2017 | $11,075 +2% | $149,610 +3.8% |
| 2016 | $10,857 +0.9% | $144,200 +6.2% |
| 2015 | $10,759 -0.2% | $135,800 +2% |
| 2014 | $10,782 +0.8% | $133,140 -0.2% |
| 2013 | $10,692 +3.9% | $133,460 -3.8% |
| 2012 | $10,290 +2.4% | $138,660 -5.9% |
| 2011 | $10,046 +3.7% | $147,430 -3.2% |
| 2010 | $9,683 -3.6% | $152,260 -10.1% |
| 2009 | $10,047 +2.9% | $169,400 +1.4% |
| 2008 | $9,763 +4.7% | $167,060 +5.9% |
| 2007 | $9,328 -3.5% | $157,750 +0% |
| 2006 | $9,663 +3.4% | $157,740 +6.7% |
| 2005 | $9,346 +3% | $147,840 +5.9% |
| 2004 | $9,077 +6.6% | $139,600 +8.4% |
| 2003 | $8,514 +10.5% | $128,780 +9.5% |
| 2002 | $7,703 +8.3% | $117,640 +7.5% |
| 2001 | $7,114 +11.6% | $109,440 +5.9% |
| 2000 | $6,375 | $103,340 |
Find assessor info on the county website
Neighborhood: 60517
Nearby homes
- $674,9003 bd2 ba2.6k sqft3812 Hagen Ct, Woodridge, IL 60517Off Market
- $908,3005 bd4 ba3.4k sqft3804 Hagen Ct, Woodridge, IL 60517Off Market
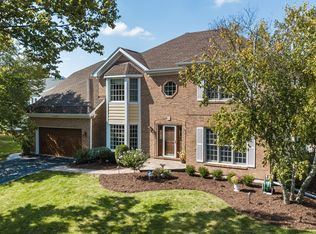
- $659,000-- bd2 ba1.5k sqft3817 Green Trails Dr, Woodridge, IL 60517Off Market
- $753,200-- bd2 ba3k sqft3813 Green Trails Dr, Woodridge, IL 60517Off Market
- $944,0005 bd5 ba3.9k sqft6608 Chick Evans Ln, Woodridge, IL 60517Off Market
- $733,600-- bd2 ba3k sqft3821 Green Trails Dr, Woodridge, IL 60517Off Market
- $723,800-- bd3 ba2.4k sqft3809 Hagen Ct, Woodridge, IL 60517Off Market
- $873,1004 bd4 ba3.6k sqft3816 Hagen Ct, Woodridge, IL 60517Off Market
Nearby schools
GreatSchools rating
- 10/10Meadow Glens Elementary SchoolGrades: K-5Distance: 2 mi
- 8/10Kennedy Junior High SchoolGrades: 6-8Distance: 1.6 mi
- 9/10Naperville North High SchoolGrades: 9-12Distance: 4.3 mi
Schools provided by the listing agent
- Elementary: Meadow Glens Elementary School
- Middle: Kennedy Junior High School
- High: Naperville North High School
- District: 203
Source: MRED as distributed by MLS GRID. This data may not be complete. We recommend contacting the local school district to confirm school assignments for this home.
Get a cash offer in 3 minutes
Find out how much your home could sell for in as little as 3 minutes with a no-obligation cash offer.
Estimated market value
$796,400
Get a cash offer in 3 minutes
Find out how much your home could sell for in as little as 3 minutes with a no-obligation cash offer.
Estimated market value
$796,400
- Illinois
- DuPage County
- Woodridge
- 60517
- 3808 Hagen Ct
Nearby cities
Nearby zip codes
Other Woodridge Topics
