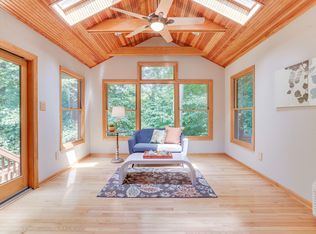
Wellington model 3-level contemporary home with over 3,100 sq. ft. nestled against serene woods in the award-winning Great Oaks community in the City of Fairfax! Located in a private cul-de-sac and surrounded by lush greenery, this home backs to woods which creates a private oasis on the back two-level deck. Upon arrival, you'll be greeted by an inviting garden path leading to the front door, hinting at the warmth and tranquility awaiting inside. Step into the cozy family room with a gas fireplace, conveniently accessible through the oversized 2-car garage. The main level boasts beautiful hardwood floors in the living room and dining room which all have a seamless flow — a layout that exudes traditional charm and functionality. Step outside onto the recently stained back deck, perfect for savoring your morning coffee amidst the serene backdrop of the wooded forest that provides both privacy and a sense of calm. As you ascend to the upper level, bask in the natural light streaming in from the hallway skylight—a delightful feature! Here, you'll find a guest room and a full-size bathroom, as well as the breathtaking primary suite, a true sanctuary boasting a spacious layout, en suite bathroom with separate tub and shower, and the added convenience of an adjacent washer and dryer. The primary suite also features a massive walk-in closet with a window and cedar closet, offering ample storage space. Currently configured with the 3rd bedroom as the oversized walk-in closet for the primary bedroom but can be returned to its original 3 bedroom layout on the upper level by adding a wall and door. Venture downstairs to discover the lower level rec room, where entertainment awaits at the built-in bar complete with shuffleboard—an ideal setting for game nights and lively gatherings. Additionally, basement offers a bonus storage room and a separate room perfect for a home office or potential bedroom with the addition of a window. Updated sliding glass door walks out to a private deck overlooking the woods and fenced rear yard. Beyond its charm, this home boasts an array of updates, see the docs for full list; notable mentions include a new Carrier furnace (2024), French drain system installed along the entire front wall of the basement (2008), updated windows/sliding glass door, updated refrigerator (2021), microwave, and garage doors (2020), fireplace gas logs (2018), 200 AMP Electrical Panel (2013) ensuring both comfort and efficiency for years to come. Great Oaks Community has a neighborhood pool, is located approx. 2 miles from the Vienna/Fairfax Metro Station and just across the street from the Army Navy Country Club's Fairfax location, the CUE bus stop is located at the entrance to the neighborhood, as well as close proximity to major commuter roadways, trails, parks and amazing shopping and dining! Don't wait to make this gem of a home yours in Fairfax City's beloved community of Great Oaks!
Sold for $915,000
$915,000
3808 Hemlock Way, Fairfax, VA 22030
3beds
3,120sqft
Single Family Residence
Built in 1983
4,150 Square Feet Lot
$982,700 Zestimate®
$293/sqft
$4,132 Estimated rent
Home value
$982,700
$934,000 - $1.04M
$4,132/mo
Zestimate® history
Owner options
List your home for rent
$4,132/mo
Rent Zestimate®
Find your next renter with Zillow Rental Manager. Plus, with online applications, you can quickly screen prospective tenants – for free.
$4,132/mo
Rent Zestimate®
Refinance and save
$6,366/mo
Est. payment
Refinancing to a lower rate could help reduce your monthly payments and save thousands over the life of the loan.
$6,366/mo
Est. payment
Explore your selling options
Work with a Zillow partner agent
Leverage their expertise and Zillow's premium Showcase listings to get your home seen by more buyers.
Get startedList with your own agent
Get your home in front of millions of buyers by listing it on Zillow.
Learn how to do itSell it yourself
Take full control of how buyers see your home on Zillow by listing For Sale by Owner (FSBO).
List your homeWhat's special
Zillow last checked:
Listing updated:
Listed by:
Mary Katherine Bilowus 571-334-2369,
Samson Properties,
Co-Listing Agent: Stephen R Bilowus 571-309-4395,
Samson Properties
Bought with:
Jonathan Asfour, 0225256500
Samson Properties
Jason Cheperdak, 0226009835
Samson Properties
Source: Bright MLS,MLS#: VAFC2004554
Facts & features
Interior
Bedrooms & bathrooms
- Bedrooms: 3
- Bathrooms: 4
- Full bathrooms: 2
- 1/2 bathrooms: 2
- Main level bathrooms: 1
Basement
- Area: 1023
Heating
- Central, Natural Gas
Cooling
- Central Air, Electric
Appliances
- Included: Microwave, Built-In Range, Disposal, Ice Maker, Refrigerator, Washer, Dryer, Gas Water Heater
- Laundry: Upper Level, Washer In Unit, Dryer In Unit
Features
- Breakfast Area, Built-in Features, Cedar Closet(s), Ceiling Fan(s), Combination Kitchen/Dining, Combination Dining/Living, Combination Kitchen/Living, Crown Molding, Dining Area, Family Room Off Kitchen, Formal/Separate Dining Room, Eat-in Kitchen, Primary Bath(s), Store/Office, Walk-In Closet(s), Dry Wall
- Flooring: Hardwood, Carpet, Ceramic Tile, Wood
- Doors: Sliding Glass
- Windows: Double Pane Windows, Screens, Skylight(s)
- Basement: Combination,Partial,Drainage System,Finished,Exterior Entry,Sump Pump,Walk-Out Access,Windows
- Number of fireplaces: 1
- Fireplace features: Glass Doors, Gas/Propane
Interior area
- Total structure area: 3,120
- Total interior livable area: 3,120 sqft
- Finished area above ground: 2,097
- Finished area below ground: 1,023
Property
Parking
- Total spaces: 4
- Parking features: Storage, Built In, Garage Door Opener, Inside Entrance, Oversized, Attached, Driveway, On Street
- Attached garage spaces: 2
- Uncovered spaces: 2
- Details: Garage Sqft: 576
Accessibility
- Accessibility features: None
Features
- Levels: Three
- Stories: 3
- Patio & porch: Deck, Patio
- Exterior features: Street Lights
- Pool features: Community
- Has view: Yes
- View description: Trees/Woods
Lot
- Size: 4,150 Square Feet
- Features: Backs to Trees, Landscaped, Rear Yard, Secluded
Details
- Additional structures: Above Grade, Below Grade
- Parcel number: 48 3 05 114
- Zoning: PD-M
- Special conditions: Standard
Construction
Type & style
- Home type: SingleFamily
- Architectural style: Contemporary
- Property subtype: Single Family Residence
Materials
- Brick, Wood Siding
- Foundation: Permanent
- Roof: Architectural Shingle
Condition
- New construction: No
- Year built: 1983
Utilities & green energy
- Sewer: Public Sewer
- Water: Public
Community & HOA
Community
- Subdivision: Great Oaks
HOA
- Has HOA: Yes
- Amenities included: Pool
- Services included: Common Area Maintenance, Pool(s), Snow Removal, Trash
- HOA fee: $510 quarterly
- HOA name: SENTRY MANAGEMENT
Location
- Region: Fairfax
Financial & listing details
- Price per square foot: $293/sqft
- Tax assessed value: $738,100
- Annual tax amount: $7,273
- Date on market: 5/18/2024
- Listing agreement: Exclusive Right To Sell
- Listing terms: Cash,Conventional,FHA,VA Loan
- Ownership: Fee Simple
Price history
| Date | Event | Price |
|---|---|---|
| 6/24/2024 | Sold | $915,000$293/sqft |
Source:  Bright MLS #VAFC2004554 Report a problem Bright MLS #VAFC2004554 Report a problem | ||
| 6/5/2024 | Contingent | $915,000$293/sqft |
Source: Bright MLS #VAFC2004554 Report a problem | ||
| 5/29/2024 | Price change | $915,000-3.6%$293/sqft |
Source: Bright MLS #VAFC2004554 Report a problem | ||
| 5/18/2024 | Listed for sale | $949,000$304/sqft |
Source: Bright MLS #VAFC2004554 Report a problem | ||
Public tax history
| Year | Property taxes | Tax assessment |
|---|---|---|
| 2025 | $8,585 +12.9% | $813,700 +10.2% |
| 2024 | $7,602 +4.5% | $738,100 +4% |
| 2023 | $7,273 +2% | $709,600 +3% |
| 2022 | $7,128 +7.5% | $688,700 +11.7% |
| 2021 | $6,630 +3% | $616,700 |
| 2020 | $6,434 | -- |
| 2019 | $6,434 +2.4% | $598,500 +1% |
| 2018 | $6,284 +100% | $592,800 |
| 2017 | $3,142 | $592,800 |
| 2016 | $3,142 -47.6% | $592,800 +4% |
| 2015 | $5,996 +4.1% | $570,000 +2.9% |
| 2014 | $5,760 | $553,800 +3.7% |
| 2013 | -- | $534,000 +4% |
| 2012 | -- | $513,500 +2% |
| 2011 | -- | $503,500 +3% |
| 2010 | -- | $488,800 -5% |
| 2009 | -- | $514,500 |
| 2008 | -- | -- |
| 2007 | -- | -- |
| 2006 | -- | -- |
| 2005 | -- | -- |
| 2004 | -- | -- |
| 2003 | -- | -- |
| 2002 | -- | $351,800 +18.5% |
| 2001 | -- | $297,000 +13.3% |
| 2000 | -- | $262,200 |
Find assessor info on the county website
Neighborhood: 22030
Nearby homes
- $959,5003 bd4 ba3.3k sqft3806 Hemlock Way, Fairfax, VA 22030Off Market
- $861,6003 bd2 ba2k sqft3812 Hemlock Way, Fairfax, VA 22030Off Market
- $942,2004 bd3 ba2k sqft3804 Hemlock Way, Fairfax, VA 22030Off Market

- $913,5004 bd3 ba3k sqft3809 Hemlock Way, Fairfax, VA 22030Off Market
- $889,2004 bd2 ba2k sqft3802 Hemlock Way, Fairfax, VA 22030Off Market
- $1,052,3004 bd4 ba3.8k sqft3811 Hemlock Way, Fairfax, VA 22030Off Market
- $982,9004 bd4 ba3.1k sqft3807 Hemlock Way, Fairfax, VA 22030Off Market
- $979,7003 bd3 ba2.7k sqft3900 Sablewood Ct, Fairfax, VA 22030Off Market
Nearby schools
GreatSchools rating
- 5/10Daniels Run Elementary SchoolGrades: PK-6Distance: 1 mi
- 6/10Johnson Middle SchoolGrades: 7-8Distance: 2.4 mi
- 6/10Fairfax High SchoolGrades: 9-12Distance: 0.3 mi
Schools provided by the listing agent
- Elementary: Daniels Run
- Middle: Katherine Johnson
- High: Fairfax
- District: Fairfax County Public Schools
Source: Bright MLS. This data may not be complete. We recommend contacting the local school district to confirm school assignments for this home.
Get a cash offer in 3 minutes
Find out how much your home could sell for in as little as 3 minutes with a no-obligation cash offer.
Estimated market value
$982,700
Get a cash offer in 3 minutes
Find out how much your home could sell for in as little as 3 minutes with a no-obligation cash offer.
Estimated market value
$982,700
- Virginia
- Fairfax City
- Fairfax
- 22030
- 3808 Hemlock Way
