Located in McKinney's sought-after Heritage Bend community, this charming 4-bedroom, 2.5-bath with study and 2nd living room offers you everything you need. Upon entering, you’ll find a bright spacious living room anchored by a cozy fireplace and hardwood floors. Open concept kitchen with granite countertops, lots of cabinetry and prep space, large island and a breakfast bar. French doors lead to a dedicated study, ideal for a home office or flex space. The 1st floor master suite features hardwood floors, a luxurious ensuite with walk-in shower, separate tub, dual vanities, and a large walk-in closet. Upstairs find a generously sized family or game room, offering ample space for entertainment. Upstairs offers 3 secondary bedrooms and full bath with dual sinks. Step outside to enjoy the extended covered patio—perfect for entertaining and grilling. Situated just minutes from several dining and shopping options, this home offers easy access to Highway 380, as well as major thoroughfares 75 and 121.
1% lender credit when using preferred lender. Ask for me for more info
Sold
Price Unknown
3808 Jeanette Ln, McKinney, TX 75071
4beds
2,464sqft
Single Family Residence
Built in 2011
6,098 Square Feet Lot
$479,000 Zestimate®
$--/sqft
$2,714 Estimated rent
Home value
$479,000
$450,000 - $508,000
$2,714/mo
Zestimate® history
Owner options
List your home for rent
$2,714/mo
Rent Zestimate®
Find your next renter with Zillow Rental Manager. Plus, with online applications, you can quickly screen prospective tenants – for free.
$2,714/mo
Rent Zestimate®
Refinance and save
$400/mo
Est. payment
Refinancing to a lower rate could help reduce your monthly payments and save thousands over the life of the loan.
$400/mo
Est. payment
Explore your selling options
Work with a Zillow partner agent
Leverage their expertise and Zillow's premium Showcase listings to get your home seen by more buyers.
Get startedList with your own agent
Get your home in front of millions of buyers by listing it on Zillow.
Learn how to do itSell it yourself
Take full control of how buyers see your home on Zillow by listing For Sale by Owner (FSBO).
List your homeWhat's special
Cozy fireplaceExtended covered patioHardwood floorsDedicated studyGranite countertopsLuxurious ensuiteLarge walk-in closet
Zillow last checked:
Listing updated:
Listed by:
Brandi Sain 0661535,
Ten Twenty Realty LLC 903-452-2009
Bought with:
Caden Phillips
Phillips Realty Group & Assoc
Source: NTREIS,MLS#: 20915479
Facts & features
Interior
Bedrooms & bathrooms
- Bedrooms: 4
- Bathrooms: 3
- Full bathrooms: 2
- 1/2 bathrooms: 1
Primary bedroom
- Features: Ceiling Fan(s), Dual Sinks, Double Vanity, En Suite Bathroom, Separate Shower, Walk-In Closet(s)
- Level: First
- Dimensions: 15 x 13
Bedroom
- Features: Ceiling Fan(s)
- Level: Second
- Dimensions: 11 x 12
Bedroom
- Features: Ceiling Fan(s)
- Level: Second
- Dimensions: 12 x 11
Bedroom
- Features: Ceiling Fan(s)
- Level: Second
- Dimensions: 12 x 11
Other
- Level: Second
- Dimensions: 12 x 5
Half bath
- Level: First
- Dimensions: 5 x 3
Living room
- Features: Ceiling Fan(s), Fireplace
- Level: First
- Dimensions: 15 x 21
Living room
- Features: Ceiling Fan(s)
- Level: Second
- Dimensions: 14 x 15
Office
- Level: First
- Dimensions: 13 x 11
Utility room
- Features: Utility Room
- Level: First
- Dimensions: 8 x 6
Appliances
- Included: Dishwasher, Disposal
Features
- Eat-in Kitchen, High Speed Internet, Kitchen Island, Pantry, Cable TV
- Has basement: No
- Number of fireplaces: 1
- Fireplace features: Gas
Interior area
- Total interior livable area: 2,464 sqft
Property
Parking
- Total spaces: 2
- Parking features: Door-Single, Garage Faces Front, Garage, Garage Door Opener
- Attached garage spaces: 2
Features
- Levels: Two
- Stories: 2
- Pool features: None
Lot
- Size: 6,098 Square Feet
Details
- Parcel number: R914200D00301
Construction
Type & style
- Home type: SingleFamily
- Architectural style: Traditional,Detached
- Property subtype: Single Family Residence
Materials
- Foundation: Slab
- Roof: Composition
Condition
- Year built: 2011
Utilities & green energy
- Sewer: Public Sewer
- Water: Public
- Utilities for property: Natural Gas Available, Sewer Available, Separate Meters, Water Available, Cable Available
Community & HOA
Community
- Subdivision: Heritage Bend
HOA
- Has HOA: Yes
- Services included: Association Management, Maintenance Grounds
- HOA fee: $400 annually
- HOA name: Texas Star
- HOA phone: 469-899-1000
Location
- Region: Mckinney
Financial & listing details
- Tax assessed value: $454,966
- Annual tax amount: $7,646
- Date on market: 4/25/2025
- Cumulative days on market: 69 days
- Exclusions: TV's, mounts will stay
Price history
| Date | Event | Price |
|---|---|---|
| 7/24/2025 | Sold | -- |
Source: NTREIS #20915479 Report a problem | ||
| 7/9/2025 | Pending sale | $492,000$200/sqft |
Source: NTREIS #20915479 Report a problem | ||
| 7/4/2025 | Contingent | $492,000$200/sqft |
Source: NTREIS #20915479 Report a problem | ||
| 6/30/2025 | Price change | $492,000-0.6%$200/sqft |
Source: NTREIS #20915479 Report a problem | ||
| 6/11/2025 | Listed for sale | $495,000$201/sqft |
Source: NTREIS #20915479 Report a problem | ||
| 6/3/2025 | Contingent | $495,000$201/sqft |
Source: NTREIS #20915479 Report a problem | ||
| 4/25/2025 | Listed for sale | $495,000+54.7%$201/sqft |
Source: NTREIS #20915479 Report a problem | ||
| 7/3/2018 | Sold | -- |
Source: Agent Provided Report a problem | ||
| 6/25/2018 | Pending sale | $320,000$130/sqft |
Source: RE/MAX Dallas Suburbs #13855736 Report a problem | ||
| 6/1/2018 | Listed for sale | $320,000+23.1%$130/sqft |
Source: RE/MAX Dallas Suburbs #13855736 Report a problem | ||
| 7/1/2014 | Sold | -- |
Source: Agent Provided Report a problem | ||
| 6/21/2014 | Pending sale | $259,990$106/sqft |
Source: CENTURY 21 Judge Fite Company #12151213 Report a problem | ||
| 6/1/2014 | Listed for sale | $259,990$106/sqft |
Source: Century 21 Judge Fite #12151213 Report a problem | ||
Public tax history
| Year | Property taxes | Tax assessment |
|---|---|---|
| 2025 | $6,295 -1.7% | $454,966 +5.4% |
| 2024 | $6,405 +10.9% | $431,665 +10% |
| 2023 | $5,775 -12.3% | $392,423 +10% |
| 2022 | $6,589 +1.2% | $356,748 +10% |
| 2021 | $6,511 +5.1% | $324,316 +10% |
| 2020 | $6,198 -4.6% | $294,833 -3.4% |
| 2019 | $6,497 -5.2% | $305,270 -0.3% |
| 2018 | $6,851 +10% | $306,275 +1.8% |
| 2017 | $6,230 | $300,780 +12.1% |
| 2016 | $6,230 +7.1% | $268,379 +3.6% |
| 2015 | $5,817 | $259,067 +30.4% |
| 2012 | -- | $198,709 +609.7% |
| 2011 | -- | $28,000 +12% |
| 2010 | -- | $25,000 -5.7% |
| 2009 | -- | $26,500 -14.5% |
| 2008 | -- | $31,000 -12.7% |
| 2007 | -- | $35,500 |
Find assessor info on the county website
Neighborhood: 75071
Nearby homes
- $447,2004 bd3 ba2.7k sqft3812 Jeanette Ln, McKinney, TX 75071Off Market
- $--4 bd3 ba3k sqft3804 Jeanette Ln, McKinney, TX 75071Sold

- $485,5004 bd4 ba2.9k sqft3816 Jeanette Ln, McKinney, TX 75071Off Market
- $540,0004 bd3 ba3.2k sqft3800 Jeanette Ln, McKinney, TX 75071Off Market
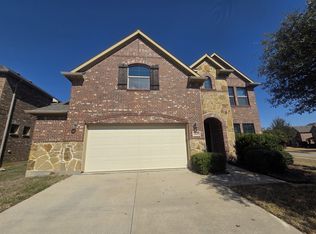
- $467,1004 bd3 ba2.8k sqft3809 Edward Dr, McKinney, TX 75071Off Market
- $518,7004 bd3 ba3k sqft3805 Edward Dr, McKinney, TX 75071Off Market
- $507,2004 bd4 ba3.4k sqft3813 Edward Dr, McKinney, TX 75071Off Market
- $--4 bd4 ba2.9k sqft3820 Jeanette Ln, McKinney, TX 75071Sold
Nearby schools
GreatSchools rating
- 8/10Lizzie Nell Cundiff Mcclure Elementary SchoolGrades: K-5Distance: 2.1 mi
- 8/10Scott Morgan Johnson Middle SchoolGrades: 6-8Distance: 1.6 mi
- 8/10McKinney North High SchoolGrades: 9-12Distance: 1.3 mi
Schools provided by the listing agent
- Elementary: Lizzie Nell Cundiff McClure
- Middle: Johnson
- High: McKinney North
- District: McKinney ISD
Source: NTREIS. This data may not be complete. We recommend contacting the local school district to confirm school assignments for this home.
Get a cash offer in 3 minutes
Find out how much your home could sell for in as little as 3 minutes with a no-obligation cash offer.
Estimated market value
$479,000
Get a cash offer in 3 minutes
Find out how much your home could sell for in as little as 3 minutes with a no-obligation cash offer.
Estimated market value
$479,000
- Texas
- Collin County
- McKinney
- 75071
- 3808 Jeanette Ln
Nearby cities
Nearby neighborhoods
Nearby zip codes
Other McKinney Topics
