Welcome to your dream home! This stunning custom Ty Romeo 4 bedroom, 3 bath house is nestled on a serene 2+acre lot in the beautiful Odyssey Subdivision. Offering the perfect blend of peaceful rural living with the convenience of nearby amenities, this home is a rare gem. Step inside to discover a spacious, open-concept living area that boasts high ceilings and an abundance of natural light. The modern kitchen is a chef's delight, featuring stainless steel appliances, granite countertops, and a large island perfect for entertaining. Adjacent to the kitchen, the cozy family room with a fireplace provides a perfect spot for relaxation. The master suite is a true retreat, complete with a luxurious bath that includes a soaking tub, separate shower, and dual vanities. Three additional well placed bedrooms that offer plenty of space for family and guests, while the two additional baths are beautifully designed with high end finishes. The expansive 2+acre lot provides endless possibilities. Enjoy morning coffee on either one of the covered patios, host summer barbecues, or simply take in the breathtaking views of the surrounding countryside. The property also includes a finished basement, as well as a spacious two-car garage and plenty of room for additional parking, with a utility garage in the walkout basement. Additional amenities include: 400 amp electrical service, backup generator hookup, over an acre of in ground electric dog fence, and a 50 amp hookup for a hot tub.
Sold for $495,000
$495,000
3808 Kayla Court NE, Corydon, IN 47112
4beds
2,839sqft
Single Family Residence
Built in 2015
2.14 Acres Lot
$528,200 Zestimate®
$174/sqft
$2,978 Estimated rent
Home value
$528,200
$502,000 - $555,000
$2,978/mo
Zestimate® history
Owner options
List your home for rent
$2,978/mo
Rent Zestimate®
Find your next renter with Zillow Rental Manager. Plus, with online applications, you can quickly screen prospective tenants – for free.
$2,978/mo
Rent Zestimate®
Refinance and save
$2,320/mo
Est. payment
Refinancing to a lower rate could help reduce your monthly payments and save thousands over the life of the loan.
$2,320/mo
Est. payment
Explore your selling options
Work with a Zillow partner agent
Leverage their expertise and Zillow's premium Showcase listings to get your home seen by more buyers.
Get startedList with your own agent
Get your home in front of millions of buyers by listing it on Zillow.
Learn how to do itSell it yourself
Take full control of how buyers see your home on Zillow by listing For Sale by Owner (FSBO).
List your homeWhat's special
Zillow last checked:
Listing updated:
Listed by:
Josh Orme,
Mossy Oak Properties Hoosier Land and Farm
Bought with:
Chance Clark, RB15000979
EXIT Realty Choice
Source: SIRA,MLS#: 202407998 Originating MLS: Southern Indiana REALTORS Association
Originating MLS: Southern Indiana REALTORS AssociationFacts & features
Interior
Bedrooms & bathrooms
- Bedrooms: 4
- Bathrooms: 3
- Full bathrooms: 3
Rooms
- Room types: Family Room
Primary bedroom
- Description: Flooring: Carpet
- Level: First
Bedroom
- Description: Flooring: Carpet
- Level: First
Bedroom
- Description: Flooring: Carpet
- Level: First
Bedroom
- Description: Flooring: Luxury Vinyl Plank
- Level: Lower
Family room
- Description: Flooring: Luxury Vinyl Plank
- Level: Lower
Other
- Description: Flooring: Tile
- Level: First
Other
- Description: Flooring: Tile
- Level: First
Other
- Description: Flooring: Tile
- Level: Lower
Kitchen
- Description: Hardwood,Flooring: Wood
- Level: First
Living room
- Description: Hardwood,Flooring: Wood
- Level: First
Other
- Description: Laundry,Flooring: Tile
- Level: First
Other
- Description: Workout/office,Flooring: Luxury Vinyl Plank
- Level: Lower
Other
- Level: Lower
Other
- Level: Lower
Other
- Description: Safe Room
- Level: Lower
Heating
- Forced Air, Heat Pump
Cooling
- Central Air
Appliances
- Included: Dishwasher, Microwave, Oven, Range, Refrigerator
- Laundry: Main Level, Laundry Room
Features
- Ceiling Fan(s), Jetted Tub, Kitchen Island, Bath in Primary Bedroom, Main Level Primary, Open Floorplan, Sound System, Split Bedrooms, Utility Room, Vaulted Ceiling(s), Walk-In Closet(s), Wired for Sound
- Basement: Exterior Entry,Full,Partially Finished,Walk-Out Access
- Number of fireplaces: 1
- Fireplace features: Wood Burning
Interior area
- Total structure area: 2,839
- Total interior livable area: 2,839 sqft
- Finished area above ground: 1,814
- Finished area below ground: 1,025
Property
Parking
- Total spaces: 2
- Parking features: Attached, Garage
- Attached garage spaces: 2
- Has uncovered spaces: Yes
Features
- Levels: One
- Stories: 1
- Patio & porch: Covered, Patio, Porch
- Exterior features: Paved Driveway, Porch, Patio
- Has spa: Yes
Lot
- Size: 2.14 Acres
Details
- Parcel number: 31102247700000007
- Zoning: Residential
- Zoning description: Residential
Construction
Type & style
- Home type: SingleFamily
- Architectural style: One Story
- Property subtype: Single Family Residence
Materials
- Brick, Frame
- Foundation: Poured
- Roof: Shingle
Condition
- New construction: No
- Year built: 2015
Utilities & green energy
- Sewer: Septic Tank
- Water: Connected, Public
Community & HOA
Community
- Subdivision: Odyssey
Location
- Region: Corydon
Financial & listing details
- Price per square foot: $174/sqft
- Tax assessed value: $479,600
- Annual tax amount: $2,730
- Date on market: 5/18/2024
- Cumulative days on market: 65 days
- Listing terms: Cash,Conventional,FHA,VA Loan
- Road surface type: Paved
Price history
| Date | Event | Price |
|---|---|---|
| 7/22/2024 | Sold | $495,000+1.1%$174/sqft |
Source:  SIRA #202407998 Report a problem SIRA #202407998 Report a problem | ||
| 7/1/2024 | Pending sale | $489,500$172/sqft |
Source: SIRA #202407998 Report a problem | ||
| 6/27/2024 | Price change | $489,500-2%$172/sqft |
Source: SIRA #202407998 Report a problem | ||
| 6/20/2024 | Price change | $499,500-2.9%$176/sqft |
Source: SIRA #202407998 Report a problem | ||
| 6/11/2024 | Price change | $514,500-1.9%$181/sqft |
Source: SIRA #202407998 Report a problem | ||
| 5/20/2024 | Listed for sale | $524,500+42.9%$185/sqft |
Source: SIRA #202407998 Report a problem | ||
| 10/22/2020 | Sold | $367,000$129/sqft |
Source: SIRA #2020010678 Report a problem | ||
Public tax history
| Year | Property taxes | Tax assessment |
|---|---|---|
| 2025 | $2,885 +5.7% | $479,600 +6.3% |
| 2024 | $2,730 -3.6% | $451,300 +4% |
| 2023 | $2,831 +10.9% | $434,100 +4.9% |
| 2022 | $2,553 +28.2% | $413,700 +14.1% |
| 2021 | $1,992 +9.8% | $362,500 +25.3% |
| 2020 | $1,815 +1.2% | $289,200 +11.7% |
| 2019 | $1,794 +9.4% | $258,800 +0.1% |
| 2018 | $1,640 +5.9% | $258,600 +5.1% |
| 2017 | $1,548 +3% | $246,100 +0.1% |
| 2016 | $1,504 +303.9% | $245,900 +588.8% |
| 2014 | $372 -10.9% | $35,700 |
| 2013 | $418 +6.8% | $35,700 |
| 2012 | $391 -4% | $35,700 |
| 2011 | $407 +2.3% | $35,700 |
| 2010 | $398 -2.5% | $35,700 |
| 2009 | $408 | $35,700 |
| 2007 | -- | $35,700 +417.4% |
| 2006 | -- | $6,900 |
Find assessor info on the county website
Neighborhood: 47112
Nearby homes
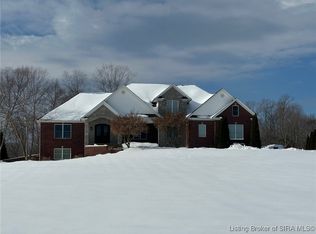
- $575,0004 bd5 ba4.8k sqft3820 Kayla Ct NE, Corydon, IN 47112Sold
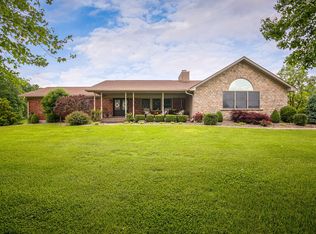
- $591,3003 bd5 ba4.9k sqft3796 Kayla Ct NE #NE, Corydon, IN 47112Off Market
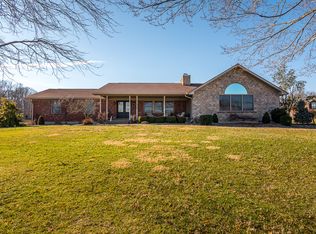
- $671,9003 bd5 ba4.9k sqft3796 Kayla Ct NE, Corydon, IN 47112Off Market
- $460,7003 bd3 ba2k sqft3805 Kayla Ct NE, Corydon, IN 47112Off Market
- $535,2004 bd2 ba2.7k sqft3826 Kayla Ct NE, Corydon, IN 47112Off Market
- $438,9004 bd2 ba2.1k sqft3851 Kayla Ct NE, Corydon, IN 47112Off Market
- $570,3004 bd4 ba3.2k sqft3776 Kayla Ct NE, Corydon, IN 47112Off Market
- $571,1004 bd3 ba3.1k sqft3834 Kayla Ct NE, Corydon, IN 47112Off Market
Nearby schools
GreatSchools rating
- 6/10Corydon Elementary SchoolGrades: PK-3Distance: 3.9 mi
- 8/10Corydon Central Jr High SchoolGrades: 7-8Distance: 4 mi
- 6/10Corydon Central High SchoolGrades: 9-12Distance: 4.1 mi


Get pre-qualified for a loan
At Zillow Home Loans, we can pre-qualify you in as little as 5 minutes with no impact to your credit score.An equal housing lender. NMLS #10287.
Sell for more on Zillow
Get a Zillow Showcase℠ listing at no additional cost and you could sell for .
$528,200
2% more
+$10,564
With Zillow Showcase(estimated)
$538,764
- Indiana
- Harrison County
- Corydon
- 47112
- 3808 Kayla Court NE
Nearby cities
Nearby zip codes
Other Corydon Topics
