*Highest & Best by 5PM on 2-16-25* WELCOME HOME to this captivating property situated on an oversized cul-de-sac lot in the sought-after Country Club Park neighborhood. Step inside to flexible space options with two living and two dining areas making it a breeze to live, work and play at home comfortably. You'll find updates throughout in just the right places, including kitchen, bathrooms, flooring and energy-efficient features. Impeccably maintained from top to bottom and inside and out with a NEW roof, including debris filtered gutters along with other key components such as newer HVAC and Water Heater. Don't forget your beautifully landscaped outdoor areas with plenty of room to entertain, garden and hobby. The professionally preserved sport pool with lighting and new resurfacing, pump and filter is sure to bring joyous memories for years to come. This stunning property is well protected with security lighting and a well-built cedar wood fence equipped with a 12-foot double gate. The rear entry 3-car garage provides ample parking, alley access and plenty of room for enjoying privacy. Your forever home is a short distance from a golf course, parks, trails, schools, shopping and amenities. A $5K lender credit is available to make this one yours today. Ask agent to see additional details in the TD.
Sold
Price Unknown
3808 Kentucky Ct, Grand Prairie, TX 75052
4beds
2,552sqft
Single Family Residence
Built in 1990
0.46 Acres Lot
$460,300 Zestimate®
$--/sqft
$3,253 Estimated rent
Home value
$460,300
$414,000 - $511,000
$3,253/mo
Zestimate® history
Owner options
List your home for rent
$3,253/mo
Rent Zestimate®
Find your next renter with Zillow Rental Manager. Plus, with online applications, you can quickly screen prospective tenants – for free.
$3,253/mo
Rent Zestimate®
Refinance and save
Refinancing to a lower rate could help reduce your monthly payments and save thousands over the life of the loan.
Explore your selling options
Work with a Zillow partner agent
Leverage their expertise and Zillow's premium Showcase listings to get your home seen by more buyers.
Get startedList with your own agent
Get your home in front of millions of buyers by listing it on Zillow.
Learn how to do itSell it yourself
Take full control of how buyers see your home on Zillow by listing For Sale by Owner (FSBO).
List your homeWhat's special
Professionally preserved sport poolWell-built cedar wood fenceBeautifully landscaped outdoor areasFlexible space optionsOversized cul-de-sac lotSecurity lightingNew roof
Zillow last checked:
Listing updated:
Listed by:
Stacey DuVal 0739351 682-422-3814,
One West Real Estate Co. LLC 682-422-3814
Bought with:
Miguel Escobedo
Realty Of America, LLC
Source: NTREIS,MLS#: 20828504
Facts & features
Interior
Bedrooms & bathrooms
- Bedrooms: 4
- Bathrooms: 3
- Full bathrooms: 2
- 1/2 bathrooms: 1
Primary bedroom
- Features: Closet Cabinetry, Ceiling Fan(s), En Suite Bathroom, Walk-In Closet(s)
- Level: First
- Dimensions: 15 x 13
Bedroom
- Features: Ceiling Fan(s), Split Bedrooms
- Level: Second
- Dimensions: 13 x 11
Bedroom
- Features: Ceiling Fan(s), Split Bedrooms
- Level: Second
- Dimensions: 13 x 11
Bedroom
- Features: Ceiling Fan(s), Split Bedrooms
- Level: Second
- Dimensions: 12 x 11
Primary bathroom
- Features: Built-in Features, Dual Sinks, En Suite Bathroom, Solid Surface Counters, Sink, Separate Shower
- Level: First
- Dimensions: 10 x 10
Breakfast room nook
- Features: Ceiling Fan(s), Eat-in Kitchen
- Level: First
- Dimensions: 13 x 9
Den
- Features: Ceiling Fan(s), Fireplace
- Level: First
- Dimensions: 17 x 16
Dining room
- Features: Ceiling Fan(s)
- Level: First
- Dimensions: 14 x 12
Other
- Features: Built-in Features, Dual Sinks, Linen Closet, Solid Surface Counters
- Level: Second
- Dimensions: 10 x 7
Half bath
- Features: Granite Counters
- Level: First
- Dimensions: 7 x 3
Kitchen
- Features: Built-in Features, Butler's Pantry, Eat-in Kitchen, Granite Counters, Kitchen Island, Walk-In Pantry
- Level: First
- Dimensions: 19 x 13
Laundry
- Features: Built-in Features
- Level: First
- Dimensions: 10 x 6
Living room
- Features: Ceiling Fan(s)
- Level: Second
- Dimensions: 20 x 16
Heating
- ENERGY STAR/ACCA RSI Qualified Installation, ENERGY STAR Qualified Equipment, Fireplace(s), Natural Gas
Cooling
- Central Air, Ceiling Fan(s), Electric, ENERGY STAR Qualified Equipment, Multi Units, Zoned
Appliances
- Included: Built-In Gas Range, Built-In Refrigerator, Dishwasher, Electric Oven, Disposal, Gas Range, Gas Water Heater, Microwave, Vented Exhaust Fan
- Laundry: Washer Hookup, Electric Dryer Hookup, Gas Dryer Hookup, Laundry in Utility Room
Features
- Chandelier, Double Vanity, Eat-in Kitchen, Granite Counters, High Speed Internet, Kitchen Island, Pantry, Paneling/Wainscoting, Cable TV, Vaulted Ceiling(s), Natural Woodwork, Walk-In Closet(s)
- Flooring: Carpet, Ceramic Tile, Laminate, Luxury Vinyl Plank
- Windows: Window Coverings
- Has basement: No
- Number of fireplaces: 1
- Fireplace features: Den, Gas, Glass Doors, Gas Log, Insert
Interior area
- Total interior livable area: 2,552 sqft
Property
Parking
- Total spaces: 3
- Parking features: Additional Parking, Alley Access, Concrete, Door-Multi, Door-Single, Driveway, Garage, Garage Door Opener, Inside Entrance, Lighted, Garage Faces Rear
- Attached garage spaces: 3
- Has uncovered spaces: Yes
Features
- Levels: Two
- Stories: 2
- Patio & porch: Rear Porch, Patio, Covered
- Exterior features: Dog Run, Lighting, Rain Gutters
- Pool features: Gunite, In Ground, Pool, Pool Sweep, Sport
- Fencing: Back Yard,Fenced,Gate,High Fence,Wood
Lot
- Size: 0.46 Acres
- Features: Back Yard, Cul-De-Sac, Interior Lot, Lawn, Landscaped, Subdivision, Sprinkler System, Few Trees
Details
- Additional structures: Kennel/Dog Run, Shed(s)
- Parcel number: 280436300B0030000
- Other equipment: Irrigation Equipment
Construction
Type & style
- Home type: SingleFamily
- Architectural style: Traditional,Detached
- Property subtype: Single Family Residence
- Attached to another structure: Yes
Materials
- Brick, Wood Siding
- Foundation: Slab
- Roof: Composition
Condition
- Year built: 1990
Utilities & green energy
- Sewer: Public Sewer
- Water: Public
- Utilities for property: Electricity Connected, Natural Gas Available, Sewer Available, Separate Meters, Underground Utilities, Water Available, Cable Available
Community & HOA
Community
- Features: Fenced Yard, Golf, Curbs
- Security: Security System Leased, Carbon Monoxide Detector(s), Fire Alarm, Smoke Detector(s), Security Lights
- Subdivision: Country Club Park 05
HOA
- Has HOA: No
Location
- Region: Grand Prairie
Financial & listing details
- Tax assessed value: $396,980
- Annual tax amount: $8,434
- Date on market: 2/12/2025
- Cumulative days on market: 5 days
- Listing terms: Cash,Conventional,FHA,VA Loan
- Exclusions: Staging & personal items, all TVs and TV mounts, 1st floor curtains and rods, yard & patio decor and furniture, refrigerator, washer & dryer
- Electric utility on property: Yes
Price history
| Date | Event | Price |
|---|---|---|
| 3/11/2025 | Sold | -- |
Source: NTREIS #20828504 Report a problem | ||
| 2/23/2025 | Pending sale | $450,000$176/sqft |
Source: NTREIS #20828504 Report a problem | ||
| 2/17/2025 | Contingent | $450,000$176/sqft |
Source: NTREIS #20828504 Report a problem | ||
| 2/12/2025 | Listed for sale | $450,000$176/sqft |
Source: NTREIS #20828504 Report a problem | ||
| 9/12/1995 | Sold | -- |
Source: Public Record Report a problem | ||
Public tax history
| Year | Property taxes | Tax assessment |
|---|---|---|
| 2025 | $3,030 | $396,980 +5.9% |
| 2024 | -- | $374,720 |
| 2023 | -- | $374,720 +9.7% |
| 2022 | -- | $341,580 +18.4% |
| 2021 | -- | $288,410 +6.5% |
| 2020 | -- | $270,770 +9.1% |
| 2019 | -- | $248,220 +0.5% |
| 2018 | -- | $247,020 +19.6% |
| 2017 | -- | $206,490 +7.1% |
| 2016 | $4,071 | $192,830 +22.5% |
| 2015 | $4,071 | $157,360 +0.1% |
| 2014 | $4,071 | $157,180 |
| 2013 | -- | -- |
| 2012 | -- | -- |
| 2011 | -- | -- |
| 2010 | -- | -- |
| 2009 | -- | -- |
| 2008 | -- | -- |
| 2007 | -- | -- |
| 2005 | -- | -- |
| 2004 | -- | -- |
| 2003 | -- | -- |
| 2002 | -- | -- |
| 2001 | -- | -- |
Find assessor info on the county website
Neighborhood: Country Club Park
Nearby homes
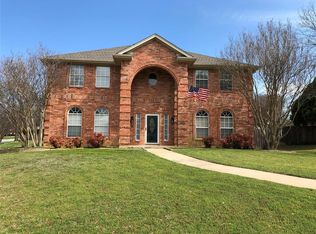
- $416,1004 bd4 ba2.8k sqft3804 Kentucky Ct, Grand Prairie, TX 75052Off Market
- $366,8004 bd2 ba1.9k sqft3812 Kentucky Ct, Grand Prairie, TX 75052Off Market

- $321,0003 bd2 ba2k sqft1234 Holly Hill Dr, Grand Prairie, TX 75052Off Market

- $351,9003 bd2 ba1.9k sqft3810 Bluegrass Dr, Grand Prairie, TX 75052Off Market
- $378,5003 bd2 ba2k sqft1229 Kentucky Dr, Grand Prairie, TX 75052Off Market
- $358,9003 bd2 ba2.5k sqft1230 Holly Hill Dr, Grand Prairie, TX 75052Off Market
- $388,5003 bd2 ba1.9k sqft3814 Bluegrass Dr, Grand Prairie, TX 75052Off Market
- $--4 bd3 ba2.2k sqft3806 Bluegrass Dr, Grand Prairie, TX 75052Sold
Nearby schools
GreatSchools rating
- 5/10Ervin C Whitt Elementary SchoolGrades: PK-5Distance: 0.8 mi
- 6/10Ronald W Reagan Middle SchoolGrades: 6-8Distance: 1.5 mi
- 3/10South Grand Prairie High SchoolGrades: 9-12Distance: 1.3 mi
Schools provided by the listing agent
- Elementary: Whitt
- Middle: Reagan
- High: South Grand Prairie
- District: Grand Prairie ISD
Source: NTREIS. This data may not be complete. We recommend contacting the local school district to confirm school assignments for this home.
Get a cash offer in 3 minutes
Find out how much your home could sell for in as little as 3 minutes with a no-obligation cash offer.
Estimated market value
$460,300
Get a cash offer in 3 minutes
Find out how much your home could sell for in as little as 3 minutes with a no-obligation cash offer.
Estimated market value
$460,300
- Texas
- Dallas County
- Grand Prairie
- 75052
- Country Club Park
- 3808 Kentucky Ct
