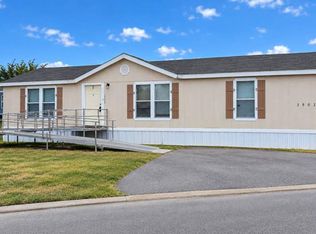
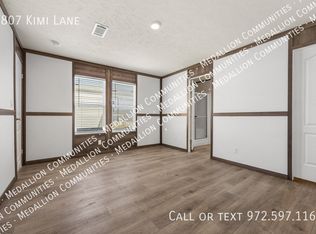
This beautifully crafted 1191 square feet manufactured home by Jessup Housing offers a spacious and comfortable living experience with 3 bedrooms and 2 bathrooms. The interior features a bright living room with ample natural light streaming through multiple windows, highlighting the elegant dark wood trim and modern ceiling fan. The kitchen is equipped with sleek stainless steel appliances including a fridge, oven, and dishwasher, complemented by marble-style countertops and a high-arc faucet over a double basin sink. The master bedroom boasts a walk-in closet and an en suite bathroom with a large soaking tub, dual sinks, and tasteful cabinetry that matches the kitchen finishes. Additional conveniences include a dedicated laundry room with washer/dryer hookups and central A/C to keep the home comfortable year-round. The exterior is finished with durable vinyl siding in a neutral tone, asphalt roofing, and a welcoming deck perfect for outdoor relaxation.Nestled within the Midway community in Temple, TX, this home offers residents a peaceful and friendly neighborhood atmosphere. Midway provides a well-maintained environment with easy access to local amenities, schools, and parks, making it an ideal location for families and individuals alike. The community's quiet streets and attractive landscaping create a welcoming setting, while its proximity to major roads ensures convenient commuting options. Whether you're enjoying the tranquility of your private deck or exploring the surrounding area, living in Midway combines comfort, convenience, and a strong sense of community.
For sale
$49,900
3808 Kimi Ln #67, Temple, TX 76502
3beds
1,191sqft
Manufactured Home
Built in 2024
-- sqft lot
$-- Zestimate®
$42/sqft
$-- HOA
What's special
Modern ceiling fanPrivate deckMultiple windowsAsphalt roofingMarble-style countertopsElegant dark wood trimDual sinks
- 8 days
- 244
- 57
Likely to sell faster than
Zillow last checked:
Listing updated:
Listed by:
Natalia Neuwirth 254-727-4006,
Midway
Source: My State MLS,MLS#: 12064060
Facts & features
Interior
Bedrooms & bathrooms
- Bedrooms: 3
- Bathrooms: 2
- Full bathrooms: 2
Rooms
- Room types: En Suite, Kitchen, Laundry Room, Living Room, Master Bedroom, Walk-in Closet
Basement
- Area: 0
Heating
- Electric
Cooling
- Central
Appliances
- Included: Dishwasher, Refrigerator, Oven, Water Heater
Features
- Has basement: No
- Has fireplace: No
Interior area
- Total structure area: 1,191
- Total interior livable area: 1,191 sqft
- Finished area above ground: 1,191
Property
Parking
- Parking features: Driveway
- Has uncovered spaces: Yes
Features
- Patio & porch: Deck
Details
- On leased land: Yes
- Lease amount: $679
Construction
Type & style
- Home type: MobileManufactured
- Property subtype: Manufactured Home
Materials
- Vinyl Siding
- Roof: Asphalt
Condition
- New construction: No
- Year built: 2024
Utilities & green energy
- Electric: Amps(0)
Community & HOA
HOA
- Has HOA: No
Location
- Region: Temple
Financial & listing details
- Price per square foot: $42/sqft
- Date on market: 11/11/2026
- Date available: 11/10/2026
- Listing agreement: Exclusive
Estimated market value
Not available
Estimated sales range
Not available
Not available
Price history
| Date | Event | Price |
|---|---|---|
| 11/11/2026 | Listed for rent | $1,250$1/sqft |
Source: My State MLS #12064061 Report a problem | ||
Public tax history
Tax history is unavailable.
Monthly payment
Climate risks
Neighborhood: 76502
Nearby schools
Schools provided by the listing agent
- District: 000000
Source: My State MLS. This data may not be complete. We recommend contacting the local school district to confirm school assignments for this home.
Similar homes
- $37,9002 bd2 ba840 sqft4703 Kathy Dr #40, Temple, TX 76502For Sale
 MLS ID #11932965, Christy Watkins, VMF Homes. My State MLS
- $60,0002 bd1 ba792 sqft814 S Terrace St, Temple, TX 76501Active
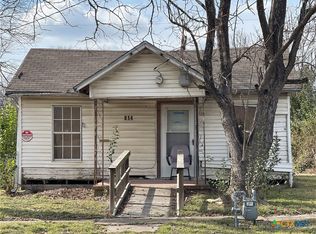
 MLS ID #604939, Ricardo Trejo, Keller Williams Realty. Central Texas MLS
- $28,9994 bd1 ba1.1k sqft508 Henderson St, Temple, TX 76501Active
 MLS ID #616200, Bryant Ward, Keeping It Realty. Central Texas MLS
- $69,9903 bd2 ba1.1k sqft352 Trammel Rd, Eddy, TX 76524Active
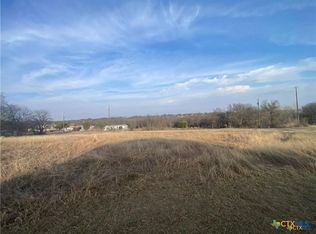 MLS ID #628922, Amy Merritt, Vista Real Estate Group-Compass RE Texas, LLC. Central Texas MLS
