Welcome to this stunning home that radiates the sophistication of a design straight out of a Pottery Barn magazine. Recently updated with a renovated kitchen floor and back deck, this residence offers three bedrooms, including an en suite bathroom, and a total of two and a half bathrooms. The main level features a spacious living room, dining room, and a generously-sized kitchen complete with a pantry, stainless steel appliances and convenient main level laundry. Outside, you'll find a front porch with low maintenance materials, as well as an attached one-car garage, an exterior shed, a back patio, and a fenced-in backyard ideal for outdoor entertaining. Whether unwinding on the inviting front porch or gathering around the cozy bonfire area nestled in the expansive backyard, this home promises a lifestyle of comfort and relaxation. Conveniently located near Starbucks, grocery stores, restaurants, local parks, and more, it seamlessly blends modern amenities with a welcoming atmosphere.
Sold for $442,600
$442,600
3808 Main St, Grasonville, MD 21638
3beds
1,590sqft
Single Family Residence
Built in 2013
10,000 Square Feet Lot
$454,100 Zestimate®
$278/sqft
$3,065 Estimated rent
Home value
$454,100
$431,000 - $477,000
$3,065/mo
Zestimate® history
Owner options
List your home for rent
$3,065/mo
Rent Zestimate®
Find your next renter with Zillow Rental Manager. Plus, with online applications, you can quickly screen prospective tenants – for free.
$3,065/mo
Rent Zestimate®
Refinance and save
$2,662/mo
Est. payment
Refinancing to a lower rate could help reduce your monthly payments and save thousands over the life of the loan.
$2,662/mo
Est. payment
Explore your selling options
Work with a Zillow partner agent
Leverage their expertise and Zillow's premium Showcase listings to get your home seen by more buyers.
Get startedList with your own agent
Get your home in front of millions of buyers by listing it on Zillow.
Learn how to do itSell it yourself
Take full control of how buyers see your home on Zillow by listing For Sale by Owner (FSBO).
List your homeWhat's special
Located near starbucksExpansive backyardLocal parksBack patioBack deckModern amenitiesStainless steel appliances
Zillow last checked:
Listing updated:
Listed by:
Erica Baker 410-919-7019,
TTR Sotheby's International Realty
Bought with:
Claire Buchner, BR98379650
Omnia Real Estate LLC
Source: Bright MLS,MLS#: MDQA2009486
Facts & features
Interior
Bedrooms & bathrooms
- Bedrooms: 3
- Bathrooms: 3
- Full bathrooms: 2
- 1/2 bathrooms: 1
- Main level bathrooms: 1
Basement
- Area: 0
Heating
- Heat Pump, Electric, Central
Cooling
- Central Air, Electric
Appliances
- Included: Dishwasher, Dryer, Exhaust Fan, Microwave, Refrigerator, Cooktop, Washer, Electric Water Heater
- Laundry: Main Level
Features
- Kitchen - Gourmet, Dry Wall
- Flooring: Hardwood, Carpet, Other
- Has basement: No
- Has fireplace: No
Interior area
- Total structure area: 1,590
- Total interior livable area: 1,590 sqft
- Finished area above ground: 1,590
- Finished area below ground: 0
Property
Parking
- Total spaces: 1
- Parking features: Garage Faces Front, Inside Entrance, Attached, Driveway
- Attached garage spaces: 1
- Has uncovered spaces: Yes
Accessibility
- Accessibility features: None
Features
- Levels: Two
- Stories: 2
- Exterior features: Extensive Hardscape
- Pool features: None
- Fencing: Back Yard
Lot
- Size: 10,000 Square Feet
- Features: Landscaped, Rear Yard
Details
- Additional structures: Above Grade, Below Grade
- Parcel number: 1805013054
- Zoning: GNC
- Special conditions: Standard
Construction
Type & style
- Home type: SingleFamily
- Architectural style: Colonial
- Property subtype: Single Family Residence
Materials
- Other
- Foundation: Crawl Space
Condition
- Excellent,Very Good
- New construction: No
- Year built: 2013
Utilities & green energy
- Sewer: Public Sewer
- Water: Well
Community & HOA
Community
- Subdivision: None Available
HOA
- Has HOA: No
Location
- Region: Grasonville
Financial & listing details
- Price per square foot: $278/sqft
- Tax assessed value: $278,800
- Annual tax amount: $2,626
- Date on market: 4/18/2024
- Listing agreement: Exclusive Agency
- Listing terms: Cash,Conventional,FHA,VA Loan
- Ownership: Fee Simple
Price history
| Date | Event | Price |
|---|---|---|
| 6/14/2024 | Sold | $442,600+6.7%$278/sqft |
Source:  Bright MLS #MDQA2009486 Report a problem Bright MLS #MDQA2009486 Report a problem | ||
| 5/16/2024 | Pending sale | $415,000$261/sqft |
Source: Bright MLS #MDQA2009486 Report a problem | ||
| 4/22/2024 | Contingent | $415,000$261/sqft |
Source: Bright MLS #MDQA2009486 Report a problem | ||
| 4/18/2024 | Listed for sale | $415,000+10.7%$261/sqft |
Source: Bright MLS #MDQA2009486 Report a problem | ||
| 12/14/2023 | Listing removed | -- |
Source: Bright MLS #MDQA2001410 Report a problem | ||
| 12/13/2021 | Sold | $375,000+17.2%$236/sqft |
Source: Bright MLS #MDQA2001410 Report a problem | ||
| 12/7/2021 | Pending sale | $320,000$201/sqft |
Source: Bright MLS #MDQA2001410 Report a problem | ||
| 11/15/2021 | Contingent | $320,000$201/sqft |
Source: Bright MLS #MDQA2001410 Report a problem | ||
| 11/8/2021 | Listed for sale | $320,000+36.2%$201/sqft |
Source: Bright MLS #MDQA2001410 Report a problem | ||
| 4/15/2016 | Sold | $235,000-6%$148/sqft |
Source: EXIT Realty solds #6415600601572860764 Report a problem | ||
| 3/15/2016 | Pending sale | $249,995$157/sqft |
Source: EXIT Gold Realty #QA8354565 Report a problem | ||
| 1/21/2016 | Price change | $249,995-3.5%$157/sqft |
Source: EXIT Gold Realty #QA8354565 Report a problem | ||
| 5/5/2015 | Price change | $259,000-4%$163/sqft |
Source: EXIT Gold Realty #QA8354565 Report a problem | ||
| 5/21/2014 | Listed for sale | $269,900+124.9%$170/sqft |
Source: EXIT Gold Realty #QA8354565 Report a problem | ||
| 9/6/2005 | Sold | $120,000$75/sqft |
Source: Public Record Report a problem | ||
Public tax history
| Year | Property taxes | Tax assessment |
|---|---|---|
| 2025 | $3,273 +15.2% | $347,433 +15.2% |
| 2024 | $2,841 +8.2% | $301,600 +8.2% |
| 2023 | $2,626 +8.9% | $278,800 -7.6% |
| 2022 | $2,412 +7.8% | $301,600 +29.3% |
| 2021 | $2,237 | $233,200 |
| 2020 | $2,237 | $233,200 |
| 2019 | $2,237 -0.9% | $233,200 -0.9% |
| 2018 | $2,256 -2.6% | $235,200 |
| 2017 | $2,316 +84.9% | $235,200 |
| 2016 | $1,252 | $235,200 -1.9% |
| 2015 | $1,252 | $239,700 +166.3% |
| 2014 | $1,252 | $90,000 -26% |
| 2009 | -- | $121,650 +21.7% |
| 2008 | -- | $99,982 +27.7% |
| 2007 | -- | $78,316 +35.8% |
| 2006 | -- | $57,660 -34.4% |
| 2005 | -- | $87,860 +11.1% |
| 2004 | -- | $79,060 +12.5% |
| 2003 | -- | $70,260 |
| 2002 | -- | $70,260 |
| 2001 | -- | $70,260 |
Find assessor info on the county website
Neighborhood: 21638
Nearby homes
- $352,2003 bd2 ba1.8k sqft3802 Main St, Grasonville, MD 21638Off Market
- $415,4003 bd3 ba1.3k sqft3810 Main St, Grasonville, MD 21638Off Market
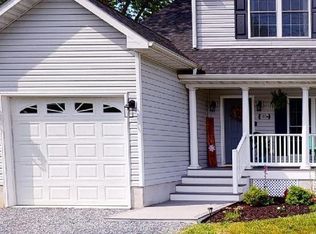
- $414,4003 bd3 ba1.3k sqft3810A Main St, Grasonville, MD 21638Off Market
- $264,200-- bd1 ba1.7k sqft3812 Main St, Grasonville, MD 21638Off Market
- $363,6003 bd2 ba1.5k sqft3800 Main St, Grasonville, MD 21638Off Market
- $329,8003 bd2 ba1.5k sqft107 Marshy Creek Rd, Grasonville, MD 21638Off Market
- $425,6003 bd3 ba1.5k sqft104 Marshy Creek, Grasonville, MD 21638Off Market
- $2,6952 bd2 ba1.2k sqft3809 Main St, Grasonville, MD 21638For Rent
Nearby schools
GreatSchools rating
- 9/10Grasonville Elementary SchoolGrades: PK-5Distance: 1.7 mi
- 6/10Stevensville Middle SchoolGrades: 6-8Distance: 4.9 mi
- 5/10Kent Island High SchoolGrades: 9-12Distance: 5.2 mi
Schools provided by the listing agent
- District: Queen Anne's County Public Schools
Source: Bright MLS. This data may not be complete. We recommend contacting the local school district to confirm school assignments for this home.
Get a cash offer in 3 minutes
Find out how much your home could sell for in as little as 3 minutes with a no-obligation cash offer.
Estimated market value
$454,100
Get a cash offer in 3 minutes
Find out how much your home could sell for in as little as 3 minutes with a no-obligation cash offer.
Estimated market value
$454,100
- Maryland
- Queen Annes County
- Grasonville
- 21638
- 3808 Main St
Nearby cities
Nearby zip codes
Other Grasonville Topics
