Skip main navigation
Off market
  • $640,000

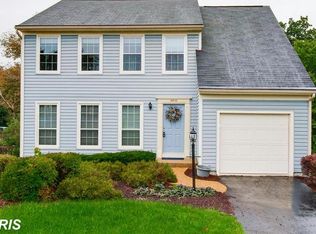
    3808 Marquis Pl, Woodbridge, VA 22192

    4beds
    2,880sqft
    Detached
    Built in 1984
    6,969 Square Feet Lot
    $640,000 Zestimate®
    $222/sqft
    $3,273 Estimated rent

    Home value

    $640,000

    $608,000 - $672,000

    $3,273/mo

    Zestimate® history
    Loading
    Loading...

    Owner options

    List your home for rent

    $3,273/mo

    Rent Zestimate®

    Find your next renter with Zillow Rental Manager. Plus, with online applications, you can quickly screen prospective tenants – for free.

    Learn more

    $3,273/mo

    Rent Zestimate®

    Refinance and save

    $3,946/mo

    Est. payment

    Refinancing to a lower rate could help reduce your monthly payments and save thousands over the life of the loan.

    See today's rates

    $3,946/mo

    Est. payment

    Explore your selling options

    Work with a Zillow partner agent

    Leverage their expertise and Zillow's premium Showcase listings to get your home seen by more buyers.

    Get started

    List with your own agent

    Get your home in front of millions of buyers by listing it on Zillow.

    Learn how to do it

    Sell it yourself

    Take full control of how buyers see your home on Zillow by listing For Sale by Owner (FSBO).

    List your home

    What's special

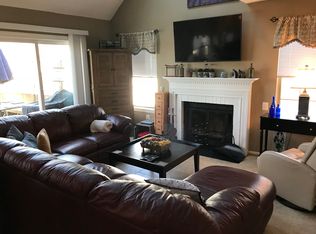
    LOVINGLY MAINTAINED FORMER BUILDER MODEL IN LAKE RIDGE WITH COVERED FRONT PORCH*4 BEDROOMS/3.5 BATHS ON 3 FINISHED LEVELS*RECESSED LIGHTING THROUGHOUT*HARDWOOD FLOORING THROUGHOUT MAIN LEVEL, SPACIOUS, SUN-FILLED DINING ROOM & FORMAL LIVING ROOM WITH BAY WINDOW*EAT-IN KITCHEN WITH STAINLESS STEEL APPLIANCES, GAS COOKING, GRANITE COUNTERS, BREAKFAST BAR, PANTRIES, FAMILY ROOM WITH VAULTED CEILING, FLOOR TO CEILING BUILT-IN SHELVING, WOOD BURNING FAUX STONE SURROUND FIREPLACE, SKYLIGHTS*UPPER LEVEL BOASTS MASTER BEDROOM WITH SKYLIGHTS & WALK-IN-CLOSET, ATTACHED UPDATED MASTER BATHROOM WITH SOAK TUB, ENLARGED TILE SURROUND FRAMELESS SHOWER WITH SEAT, DOUBLE SINK VANITY*2 ADDITIONAL GUEST BEDROOMS (1 WITH BUILT-IN SHELVING & CEILING FAN) & FULL HALL BATHROOM & LOFT/POTENTIAL BEDROOM OVERLOOKING FAMILY ROOM WITH LAUNDRY*LOWER LEVEL WITH UTILITY/STORAGE ROOM, FULL HALL BATHROOM WITH SHOWER STALL, REC ROOM WITH SINK VANITY & SLIDING GLASS DOOR ACCESS TO STONE PATIO/LARGE FENCED REAR, 4TH BEDROOM WITH WALK-IN-CLOSET*ATTACHED 1 CAR GARAGE WITH UTILITY SINK (2 STORAGE CABINETS & WORK BENCH IN GARAGE CONVEY)*TONS OF COMMUNITY AMENITIES & ULTRA-CONVENIENT LOCATION TO SHOPS, RESTAURANTS & MORE*CENTRAL VACUUM, WROUGHT IRON FENCING, DOUBLE-WIDE DRIVEWAY, IRRIGATION SYSTEM (CONVEYING AS IS), UPDATES INCLUDE: DECK (REPLACED 2018), PATIO (REPLACED 2018), FRESHLY PAINTED, GAS FURNACE (REPLACED 2017), ROOF REPLACED WITH TEXTURED SHINGLES (2007/2008), NEWER CEILING FANS, REFRIGERATOR (2019)*LAUNDRY HAS OPTIONAL PLACEMENT(IN LOFT CLOSET WHERE IT IS CURRENTLY) OR IN WALK-IN PANTRY ON KITCHEN LEVEL - PLUMBING IN PLACE AT BOTH LOCATIONS*ALL BATHROOMS HAVE BEEN UPDATED/REMODELED!

    This property is not currently displayed as for sale or rent on Zillow. This may be different from what's on other websites or public sources.

    Facts & features

    Interior

    Bedrooms & bathrooms
    • Bedrooms: 4
    • Bathrooms: 4
    • Full bathrooms: 3
    • 1/2 bathrooms: 1
    Heating
    • Forced air
    Cooling
    • Central
    Appliances
    • Included: Dishwasher, Dryer, Microwave, Refrigerator, Washer
    Features
    • Pantry, Recessed Lighting, Walk-In Closet(s), Built-Ins, Dining Area, Eat-in Kitchen, Crown Molding, Open Floorplan, Attic, Formal/Separate Dining Room, Master Bath(s), Combination Dining/Living, Kitchen - Table Space, Family Room Off Kitchen, Stall Shower
    • Flooring: Tile, Carpet, Hardwood, Laminate
    • Windows: Skylight(s)
    • Basement: Finished
    • Has fireplace: Yes
    Interior area
    • Total interior livable area: 2,880 sqft
    • Finished area below ground: 842

    Property

    Parking
    • Parking features: Garage - Attached
    Features
    • Exterior features: Vinyl
    • Pool features: In Ground
    Lot
    • Size: 6,969 Square Feet
    Details
    • Parcel number: 8193759737
    • Special conditions: Standard
    • Other equipment: Intercom

    Construction

    Type & style
    • Home type: SingleFamily
    • Architectural style: Colonial
    • Property subtype: Detached
    Materials
    • Roof: Asphalt
    Condition
    • Year built: 1984

    Community & HOA

    Community
    • Security: Sprinkler System
    HOA
    • Has HOA: Yes
    • HOA fee: $57 monthly
    Location
    • Region: Woodbridge

    Financial & listing details

    • Price per square foot: $222/sqft
    • Tax assessed value: $573,100
    • Annual tax amount: $5,619

    Price history

    DateEventPrice
    12/20/2019Sold$450,000+1.1%$156/sqft
    Source: Long & Foster Broker Feed #VAPW481732_100 Report a problem
    11/8/2019Pending sale$445,000$155/sqft
    Source: Long & Foster Real Estate, Inc. #VAPW481732 Report a problem
    10/31/2019Listed for sale$445,000$155/sqft
    Source: Long & Foster Real Estate, Inc. #VAPW481732 Report a problem

    Public tax history

    YearProperty taxesTax assessment
    2025$5,619 -1.6%$573,100 -0.2%
    2024$5,710 +1.2%$574,200 +5.9%
    2023$5,641 -0.1%$542,100 +8.5%
    2022$5,648 +2.5%$499,700 +10.7%
    2021$5,512 +7.3%$451,200 +8.3%
    2020$5,140 +111.6%$416,600 +3.5%
    2019$2,429 -46.5%$402,400 +7%
    2018$4,541 -1.6%$376,100 -1.7%
    2017$4,617 +0.1%$382,600 +1.5%
    2016$4,613 +1.4%$376,900 +2.4%
    2015$4,548 $368,100 +1.2%
    2014$4,548 $363,600 +3.4%
    2013-- $351,800 +6.9%
    2012-- $329,100 +10%
    2010-- $299,200 +2.1%
    2009-- $293,100 -22.5%
    2008-- $378,000 -12.4%
    2007-- $431,400 -7.5%
    2006-- $466,600 +25.5%
    2005-- $371,700 +28.3%
    2004-- $289,800 +10.8%
    2003-- $261,600 +15%
    2002-- $227,400 +12.6%
    2001-- $201,900
    Find assessor info on the county website

    Neighborhood: Lake Ridge

    Nearby schools

    GreatSchools rating
    Schools provided by the listing agent
    • Elementary: SPRINGWOODS
    • Middle: LAKE RIDGE
    • High: WOODBRIDGE
    • District: PRINCE WILLIAM COUNTY PUBLIC SCHOOLS

    Source: The MLS. This data may not be complete. We recommend contacting the local school district to confirm school assignments for this home.

    Get a cash offer in 3 minutes
    Find out how much your home could sell for in as little as 3 minutes with a no-obligation cash offer.
    Estimated market value
    $640,000
    Get a cash offer in 3 minutes
    Find out how much your home could sell for in as little as 3 minutes with a no-obligation cash offer.
    Estimated market value
    $640,000