Dream home on a premium corner lot in the heart of Mueller, one of Austin's most vibrant, tight-knit, and highly walkable master-planned communities! Step inside to a welcoming entrance foyer highlighted by rich wood flooring and a gorgeous, curved staircase leading upstairs. The main floor is masterfully designed for seamless daily living and entertaining, featuring a bright gourmet kitchen with plenty of counter space plus a large island breakfast bar and gas cooktop. The kitchen flows effortlessly into multiple dining and living areas lined with expansive windows that flood the home with natural light. A highly desirable ground-floor primary suite offers ultimate privacy, while the upper level includes spacious secondary bedrooms and a versatile bonus living room flex space perfect for children’s play, working out, or family movie nights. Offering a true indoor/outdoor lifestyle, the outdoor spaces serve as a true extension of the home. Relax on the deep, expansive upper covered balcony overlooking the lush neighborhood canopy, or step out into your private, fully fenced backyard sanctuary. The backyard features a magnificent, custom-built multi-tier wooden deck and plenty of room for an outdoor dining table and backyard barbecues. Tucked cleanly behind the private deck is a rear-loading two-car garage with convenient alley access, maximizing your active yard space. Located just a half-block away from the gorgeous beach-entry resort pool, playground, and basketball courts at Ella Wooten Park, and only a short stroll away from the vibrant town center and walking trails at Mueller Lake Park. Complete with eco-friendly solar panels and a top-tier public school pipeline feeding directly into Maplewood Elementary and McCallum High School, this move-in ready corner-lot gem delivers the ultimate inspired Austin lifestyle!
Pending
$1,025,000
3808 Mattie St, Austin, TX 78723
3beds
2,196sqft
Single Family Residence
Built in 2010
3,528 Square Feet Lot
$-- Zestimate®
$467/sqft
$67/mo HOA
What's special
Welcoming entrance foyerRich wood flooringPremium corner lotLarge island breakfast barGorgeous curved staircaseGas cooktopBright gourmet kitchen
- 56 days |
- 85 |
- 2 |
Likely to sell faster than
Zillow last checked:
Listing updated:
Listed by:
Lee Abraham (512) 969-2013,
eXp Realty LLC (888) 519-7431
Source: Unlock MLS,MLS#: 3363413
Facts & features
Interior
Bedrooms & bathrooms
- Bedrooms: 3
- Bathrooms: 3
- Full bathrooms: 2
- 1/2 bathrooms: 1
- Main level bedrooms: 1
Heating
- Natural Gas, Solar
Cooling
- Central Air
Appliances
- Included: Dishwasher, Gas Cooktop, Microwave, Oven, Free-Standing Range, Refrigerator, Washer, Gas Water Heater
Features
- Breakfast Bar, Built-in Features, High Ceilings, Entrance Foyer, In-Law Floorplan, Multiple Dining Areas, Multiple Living Areas, Pantry, Primary Bedroom on Main, Recessed Lighting
- Flooring: Carpet, Tile, Wood
- Windows: Blinds
Interior area
- Total interior livable area: 2,196 sqft
Property
Parking
- Total spaces: 2
- Parking features: Garage, Garage Door Opener
- Garage spaces: 2
Accessibility
- Accessibility features: None
Features
- Levels: Two
- Stories: 2
- Patio & porch: Covered, Patio, Porch
- Exterior features: Exterior Steps, Private Yard
- Pool features: None
- Fencing: Privacy, Wood
- Has view: Yes
- View description: Trees/Woods
- Waterfront features: None
Lot
- Size: 3,528 Square Feet
- Features: Alley Access, Corner Lot, Public Maintained Road, Sprinkler - Automatic, Sprinkler - Back Yard, Sprinklers In Front, Trees-Sparse
Details
- Additional structures: None
- Parcel number: 02151605240000
- Special conditions: Standard
Construction
Type & style
- Home type: SingleFamily
- Property subtype: Single Family Residence
Materials
- Foundation: Slab
- Roof: Composition
Condition
- Resale
- New construction: No
- Year built: 2010
Utilities & green energy
- Sewer: Public Sewer
- Water: Public
- Utilities for property: Electricity Connected, Natural Gas Connected, Solar, Underground Utilities, Water Connected
Community & HOA
Community
- Features: Cluster Mailbox, Common Grounds, Golf, Park, Playground, Pool, Sidewalks, Sport Court(s)/Facility, Tennis Court(s)
- Subdivision: Mueller Sec 05
HOA
- Has HOA: Yes
- Services included: Common Area Maintenance
- HOA fee: $67 monthly
- HOA name: Mueller
Location
- Region: Austin
Financial & listing details
- Price per square foot: $467/sqft
- Tax assessed value: $835,970
- Annual tax amount: $18,232
- Date on market: 7/1/2026
- Listing terms: Cash,Conventional,1031 Exchange,FHA,FMHA (Fannie Mae),Texas Vet,VA Loan
- Electric utility on property: Yes
Estimated market value
Not available
Estimated sales range
Not available
Not available
Price history
| Date | Event | Price |
|---|---|---|
| 7/20/2026 | Pending sale | $1,025,000$467/sqft |
Source: eXp Realty #ACT3363413 Report a problem | ||
| 7/1/2026 | Listed for sale | $1,025,000+5.7%$467/sqft |
Source:  Unlock MLS #3363413 Report a problem Unlock MLS #3363413 Report a problem | ||
| 7/16/2025 | Listing removed | $4,000$2/sqft |
Source: Unlock MLS #4253578 Report a problem | ||
| 7/12/2025 | Price change | $4,000-2.4%$2/sqft |
Source: Unlock MLS #4253578 Report a problem | ||
| 7/5/2025 | Price change | $4,100-2.4%$2/sqft |
Source: Unlock MLS #4253578 Report a problem | ||
| 7/1/2025 | Listed for rent | $4,200+40%$2/sqft |
Source: Unlock MLS #4253578 Report a problem | ||
| 6/18/2025 | Listing removed | $969,900$442/sqft |
Source: Unlock MLS #3711284 Report a problem | ||
| 6/13/2025 | Price change | $969,900-0.9%$442/sqft |
Source: Unlock MLS #3711284 Report a problem | ||
| 6/4/2025 | Listed for sale | $979,000$446/sqft |
Source: Unlock MLS #3711284 Report a problem | ||
| 10/22/2013 | Listing removed | $3,000$1/sqft |
Source: Violet Crown Properties #3517519 Report a problem | ||
| 10/11/2013 | Price change | $3,000-6.3%$1/sqft |
Source: Violet Crown Properties #3517519 Report a problem | ||
| 9/29/2013 | Listed for rent | $3,200$1/sqft |
Source: Violet Crown Properties #3517519 Report a problem | ||
Public tax history
| Year | Property taxes | Tax assessment |
|---|---|---|
| 2025 | $17,027 -5% | $835,970 -8.1% |
| 2024 | $17,923 +7.1% | $909,308 -2.1% |
| 2023 | $16,741 -7.8% | $928,998 -16.9% |
| 2022 | $18,158 | $1,118,488 +59.6% |
| 2021 | -- | $700,744 +14.7% |
| 2020 | $13,440 +1.4% | $610,700 -2.3% |
| 2019 | $13,249 +13.9% | $625,040 +3.7% |
| 2018 | $11,634 | $603,000 +13.1% |
| 2017 | $11,634 +11.1% | $533,112 -0.5% |
| 2016 | $10,473 | $536,000 +9.4% |
| 2015 | $10,473 | $490,000 +6.7% |
| 2014 | $10,473 | $459,328 +8.8% |
| 2013 | -- | $422,023 +4.9% |
| 2012 | -- | $402,287 +4.4% |
| 2011 | -- | $385,368 +579.5% |
| 2010 | -- | $56,711 -16.6% |
| 2009 | -- | $67,973 |
Find assessor info on the county website
Monthly payment
Est. payment
Payment breakdown
Explore the cost of this home by adjusting the details. Changes won't be saved.Climate risks
Neighborhood: Mueller
Nearby schools
GreatSchools rating
- 9/10Maplewood Elementary SchoolGrades: PK-5Distance: 0.7 mi
- 9/10Kealing Middle SchoolGrades: 6-8Distance: 1.7 mi
- 8/10McCallum High SchoolGrades: 9-12Distance: 3.1 mi
Schools provided by the listing agent
- Elementary: Maplewood
- Middle: Kealing
- High: McCallum
- District: Austin ISD
Source: Unlock MLS. This data may not be complete. We recommend contacting the local school district to confirm school assignments for this home.
- $715,500-- bd2 ba1.4k sqft3812 Mattie St, Austin, TX 78723Off Market
- $786,700-- bd3 ba1.5k sqft3816 Mattie St, Austin, TX 78723Off Market
- $1,222,5004 bd3 ba2.7k sqft2608 Tom Miller St, Austin, TX 78723Off Market
- $1,501,6005 bd4 ba3.2k sqft2612 Tom Miller St, Austin, TX 78723Off Market
- $--1 bd1 ba600 sqft2612 Tom Miller St #B, Austin, TX 78723Off Market
- $881,100-- bd2 ba2.1k sqft3809 Cal Rodgers St, Austin, TX 78723Off Market
- $680,500-- bd2 ba1.4k sqft3813 Cal Rodgers St, Austin, TX 78723Off Market
- $1,157,700-- bd3 ba2.8k sqft2604 Tom Miller St, Austin, TX 78723Off Market
A local agent can set up tours, give advice and negotiate with sellers.
Similar homes
- $750,0003 bd3 ba1.9k sqft3917 Vaughan St, Austin, TX 78723Active

 MLS ID #2944991, Zachary Fales, Sprout Realty. Unlock MLS
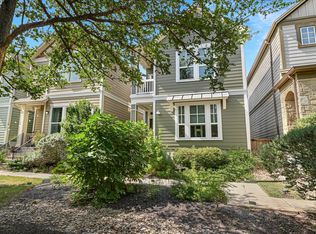
 - $650,0002 bd3 ba1.5k sqft4644 Page St, Austin, TX 78723Active
 MLS ID #5350702, Wende Parks, Moreland Properties. Unlock MLS
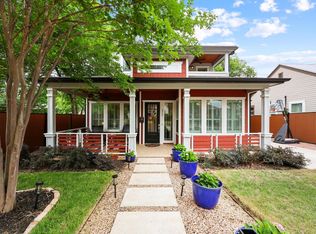
 - $1,095,0004 bd3 ba2.5k sqft3907 Becker Ave, Austin, TX 78751Active
 MLS ID #3333032, Scott Carmichael, eXp Realty, LLC. Unlock MLS
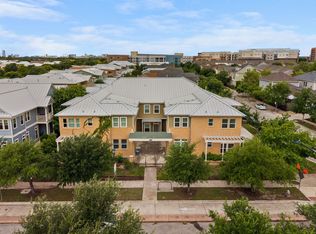
 - $700,0003 bd2 ba1.6k sqft4416 Berkman Dr Unit B, Austin, TX 78723Active
 MLS ID #2052077, Katey Steadman, Compass RE Texas, LLC. Unlock MLS
 - $850,0005 bd4 ba2.5k sqft1178 Bedford St, Austin, TX 78702ActiveMLS ID #4982691, Adam Zell, Compass RE Texas, LLC. Unlock MLS
- $899,9003 bd3 ba1.8k sqft3806 Bull Creek Rd #B, Austin, TX 78731ActiveMLS ID #8316925, Rose Castro, Austin Options Realty. Unlock MLS
- $995,0004 bd4 ba3k sqft9720 Anchusa Trl, Austin, TX 78736ActiveMLS ID #6044927, Dawna Cekuta, Kuper Sotheby's Int'l Realty. Unlock MLS
- $615,0003 bd2 ba1.4k sqft1011 E 38th 1/2 St, Austin, TX 78751ActiveMLS ID #4074779, Lindsey Pearlstein Smith, Bramlett Partners. Unlock MLS
- $1,075,0004 bd3 ba3.1k sqft10805 Spicewood Pkwy, Austin, TX 78750ActiveMLS ID #3885233, John Brandon Faught, Compass RE Texas, LLC. Unlock MLS
- $850,0003 bd3 ba2k sqft7716 Waldon Dr, Austin, TX 78750ActiveMLS ID #5629288, Curtis Reddehase, Sky Realty. Unlock MLS
- $1,325,0004 bd3 ba2.1k sqft915 Garner Ave, Austin, TX 78704ActiveMLS ID #1082332, David McCall, KW-Austin Portfolio Real Estate. Unlock MLS
- $899,0004 bd3 ba3k sqft11034 Galleria Cv, Austin, TX 78759ActiveMLS ID #7795988, Khani Zulu, Christies Intl Real Estate Lone Star. Unlock MLS
- $949,5004 bd4 ba3.2k sqft11617 Leapwood Pl, Austin, TX 78759ActiveMLS ID #7580582, Ross Speed, Compass RE Texas, LLC. Unlock MLS
- $899,0003 bd3 ba3.1k sqft9402 Bluegrass Dr, Austin, TX 78759ActiveMLS ID #6440217, Geof Sloan, Compass RE Texas, LLC. Unlock MLS
- $765,0004 bd3 ba2.4k sqft10107 Grand Oak Dr, Austin, TX 78750ActiveMLS ID #2302151, Anne Haikola, Emerald Haven Realty. Unlock MLS
- $625,0003 bd4 ba1.9k sqft2911 Corbin Ln, Austin, TX 78704ActiveMLS ID #7367270, Molly Austin, Molly Austin Realty. Unlock MLS
- $540,0004 bd3 ba2.2k sqft13425 Equestrian Cv, Austin, TX 78727ActiveMLS ID #4964164, Ray Mungia, Mungia Real Estate. Unlock MLS
- $525,0005 bd3 ba3.1k sqft10801 Sea Hero Ct, Austin, TX 78748ActiveMLS ID #7793807, Jessica Terry, Real Broker, LLC. Unlock MLS
- $615,0003 bd3 ba2.5k sqft9550 Savannah Ridge Dr Unit 41, Austin, TX 78726ActiveMLS ID #4725157, Cody Hobza, Kuper Sotheby's Int'l Realty. Unlock MLS
- $725,0004 bd3 ba2.8k sqft1701 Johnson Way, Round Rock, TX 78681ActiveMLS ID #8684925, Joni Castillo, LPT Realty, LLC. Unlock MLS
