Welcome to this stunning new construction home, perfectly situated in a quiet neighborhood that strikes the ideal balance between convenience and tranquility. As you step through the front door, you'll be greeted by an abundance of natural light cascading through the many windows, creating a bright & airy atmosphere. High ceilings amplify the sense of space. 3 BR, 2.5 BA + an office that could easily double as another bedroom. Master suite offers a serene sanctuary, complete with luxurious ensuite bath and a spacious walk-in closet. The heart of the home lies in the open-concept living area, where the stylish kitchen seamlessly flows into the inviting living room, creating the perfect space for entertaining guests or simply enjoying quality time with loved ones. Sleek appliances, ample counter space & a convenient breakfast bar for casual dining. Oversized garage provides plenty of room for storage and parking. Near schools & shopping. Perfect blend of modern luxury & everyday comfort.
Sold
Price Unknown
3808 Melrose Trl, Sherman, TX 75090
3beds
2,283sqft
Single Family Residence
Built in 2024
8,276 Square Feet Lot
$436,500 Zestimate®
$--/sqft
$2,570 Estimated rent
Home value
$436,500
$415,000 - $458,000
$2,570/mo
Zestimate® history
Owner options
List your home for rent
$2,570/mo
Rent Zestimate®
Find your next renter with Zillow Rental Manager. Plus, with online applications, you can quickly screen prospective tenants – for free.
$2,570/mo
Rent Zestimate®
Refinance and save
Refinancing to a lower rate could help reduce your monthly payments and save thousands over the life of the loan.
Explore your selling options
Work with a Zillow partner agent
Leverage their expertise and Zillow's premium Showcase listings to get your home seen by more buyers.
Get startedList with your own agent
Get your home in front of millions of buyers by listing it on Zillow.
Learn how to do itSell it yourself
Take full control of how buyers see your home on Zillow by listing For Sale by Owner (FSBO).
List your homeWhat's special
Zillow last checked:
Listing updated:
Listed by:
Kimberly Hudgins 0624491 903-893-8174,
PARAGON, REALTORS 903-893-8174
Bought with:
STACEY OLMSTEAD
PARAGON, REALTORS
Source: NTREIS,MLS#: 20626420
Facts & features
Interior
Bedrooms & bathrooms
- Bedrooms: 3
- Bathrooms: 3
- Full bathrooms: 2
- 1/2 bathrooms: 1
Primary bedroom
- Features: Closet Cabinetry, Dual Sinks, En Suite Bathroom, Walk-In Closet(s)
- Level: First
Living room
- Level: First
Office
- Features: Ceiling Fan(s)
- Level: First
Heating
- Central, Electric
Cooling
- Central Air, Ceiling Fan(s), Electric
Appliances
- Included: Dishwasher, Electric Range, Disposal, Microwave
- Laundry: Washer Hookup, Electric Dryer Hookup, Laundry in Utility Room
Features
- Built-in Features, Dry Bar, Decorative/Designer Lighting Fixtures, Eat-in Kitchen, High Speed Internet, Kitchen Island, Open Floorplan, Pantry, Cable TV, Walk-In Closet(s)
- Windows: Window Coverings
- Has basement: No
- Has fireplace: No
Interior area
- Total interior livable area: 2,283 sqft
Property
Parking
- Total spaces: 2
- Parking features: Door-Multi, Garage, Garage Door Opener, Oversized, Garage Faces Side
- Attached garage spaces: 2
Features
- Levels: One
- Stories: 1
- Patio & porch: Patio, Covered
- Exterior features: Rain Gutters
- Pool features: None
- Fencing: Partial,Wood
Lot
- Size: 8,276 Square Feet
- Features: Landscaped, Subdivision, Few Trees
Details
- Parcel number: 214362
Construction
Type & style
- Home type: SingleFamily
- Architectural style: Traditional,Detached
- Property subtype: Single Family Residence
Materials
- Brick
- Foundation: Slab
- Roof: Composition
Condition
- New construction: Yes
- Year built: 2024
Utilities & green energy
- Sewer: Public Sewer
- Water: Public
- Utilities for property: Electricity Connected, Sewer Available, Water Available, Cable Available
Community & HOA
Community
- Subdivision: PECAN GROVE VILLAGE
HOA
- Has HOA: No
Location
- Region: Sherman
Financial & listing details
- Tax assessed value: $447,626
- Annual tax amount: $7,817
- Date on market: 5/28/2024
- Cumulative days on market: 8 days
- Listing terms: Cash,Conventional,FHA,VA Loan
- Electric utility on property: Yes
Price history
| Date | Event | Price |
|---|---|---|
| 12/15/2025 | Listing removed | $489,900$215/sqft |
Source: NTREIS #21123933 Report a problem | ||
| 12/4/2025 | Listed for sale | $489,900+6.5%$215/sqft |
Source: NTREIS #21123933 Report a problem | ||
| 6/28/2024 | Sold | -- |
Source: NTREIS #20626420 Report a problem | ||
| 6/12/2024 | Pending sale | $460,000$201/sqft |
Source: NTREIS #20626420 Report a problem | ||
| 6/5/2024 | Contingent | $460,000$201/sqft |
Source: NTREIS #20626420 Report a problem | ||
| 6/4/2024 | Listing removed | -- |
Source: Zillow Rentals Report a problem | ||
| 5/28/2024 | Listed for sale | $460,000$201/sqft |
Source: NTREIS #20626420 Report a problem | ||
| 3/12/2024 | Listed for rent | $2,700$1/sqft |
Source: Zillow Rentals Report a problem | ||
Public tax history
| Year | Property taxes | Tax assessment |
|---|---|---|
| 2025 | $7,817 -19% | $447,626 +1.8% |
| 2024 | $9,645 +1053.8% | $439,737 +1055% |
| 2023 | $836 +326.7% | $38,071 +355.4% |
| 2022 | $196 -6.5% | $8,359 |
| 2021 | $210 | $8,359 |
| 2020 | -- | $8,359 |
| 2019 | $219 | $8,359 |
| 2018 | -- | $8,359 |
| 2017 | -- | $8,359 |
| 2016 | -- | $8,359 |
| 2015 | -- | $8,359 |
| 2014 | -- | $8,359 |
| 2013 | -- | $8,359 |
| 2012 | -- | $8,359 |
| 2011 | -- | $8,359 |
| 2010 | -- | $8,359 |
| 2009 | -- | $8,359 |
| 2008 | -- | $8,359 |
| 2007 | -- | $8,359 |
| 2006 | -- | $8,359 |
| 2005 | -- | $8,359 +5.8% |
| 2004 | -- | $7,901 -54.4% |
| 2002 | -- | $17,325 |
Find assessor info on the county website
Neighborhood: 75090
Nearby homes
- $365,700-- bd-- ba2.1k sqft3812 Melrose Trl, Sherman, TX 75090Off Market
- $393,2003 bd2 ba2.1k sqft3804 Melrose Trl, Sherman, TX 75090Off Market
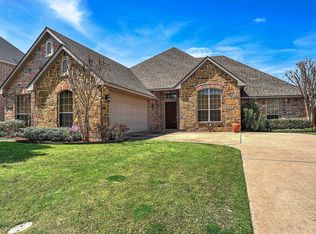
- $336,100-- bd-- ba1.9k sqft3816 Melrose Trl, Sherman, TX 75090Off Market
- $425,4004 bd3 ba3.1k sqft3800 Melrose Trl, Sherman, TX 75090Off Market
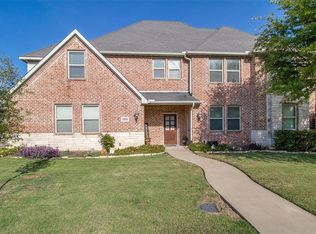
- $326,300-- bd-- ba-- sqft3800 Melrose Trl, Sherman, TX 75090Off Market
- $356,500-- bd-- ba2.1k sqft3809 Melrose Trl, Sherman, TX 75090Off Market
- $--3 bd3 ba2.1k sqft3813 Melrose Trl, Sherman, TX 75090Sold
- $--3 bd3 ba2.6k sqft3805 Melrose Trl, Sherman, TX 75090Sold
Nearby schools
GreatSchools rating
- 2/10Percy W Neblett Elementary SchoolGrades: K-5Distance: 0.3 mi
- 4/10Sherman MiddleGrades: 6-8Distance: 2.5 mi
- 5/10Sherman High SchoolGrades: 9-12Distance: 5.8 mi
Schools provided by the listing agent
- Elementary: Percy W Neblett
- Middle: Sherman
- High: Sherman
- District: Sherman ISD
Source: NTREIS. This data may not be complete. We recommend contacting the local school district to confirm school assignments for this home.
Get a cash offer in 3 minutes
Find out how much your home could sell for in as little as 3 minutes with a no-obligation cash offer.
Estimated market value
$436,500
Get a cash offer in 3 minutes
Find out how much your home could sell for in as little as 3 minutes with a no-obligation cash offer.
Estimated market value
$436,500
- Texas
- Grayson County
- Sherman
- 75090
- 3808 Melrose Trl
Nearby cities
Nearby zip codes
Other Sherman Topics
