The one you have been waiting for! In Upper Moreland, this gorgeous, home, full of light and charm is on a quiet road and backs up to Boileau Farm. Custom built and meticulously maintained inside and out for the current owners, this is not a cookie cutter residence! The generously sized rooms with plenty of storage space can suit many lifestyles. Currently set up with a formal living room and dining room at the front of the house, if you need work from home space, either room could become an office or a classroom for home schooling. Continue through to the back of the house. If you can tear your eyes away from the spectacular open kitchen with a large island seating 3 or 4 people, breakfast room with window seats, and the great room, with a wood burning fireplace, all with skylights, you are drawn to the view out back. with mature plantings and views of the 18th century barn at Boileau Farm. Off the kitchen is the large laundry room with built in cabinetry and a half bath, and entry to the 2 car garage. Off the garage is a great workshop complete with shelving and cabinetry and an exterior door. Upstairs you will find the primary bedroom suite comprising of the bedroom, a large bathroom with skylights, a big tub and a big shower as well as separate vanities with granite countertops. Attached to these rooms is a sitting room with window seats.. Bedroom 2 features an attached bathroom with a shower. Bedrooms 3 and 4 share a hall bath. All the bedrooms have big closets. If you need a fifth bedroom the sitting room could be repurposed with a simple alteration,. SHOWINGS START NOON ON FRIDAY JUNE 14th, make your appointment today!
Sold for $680,000
$680,000
3808 Meyer Ln, Hatboro, PA 19040
4beds
2,927sqft
Single Family Residence
Built in 1966
0.46 Acres Lot
$743,100 Zestimate®
$232/sqft
$4,540 Estimated rent
Home value
$743,100
$706,000 - $780,000
$4,540/mo
Zestimate® history
Owner options
List your home for rent
$4,540/mo
Rent Zestimate®
Find your next renter with Zillow Rental Manager. Plus, with online applications, you can quickly screen prospective tenants – for free.
$4,540/mo
Rent Zestimate®
Refinance and save
$4,408/mo
Est. payment
Refinancing to a lower rate could help reduce your monthly payments and save thousands over the life of the loan.
$4,408/mo
Est. payment
Explore your selling options
Work with a Zillow partner agent
Leverage their expertise and Zillow's premium Showcase listings to get your home seen by more buyers.
Get startedList with your own agent
Get your home in front of millions of buyers by listing it on Zillow.
Learn how to do itSell it yourself
Take full control of how buyers see your home on Zillow by listing For Sale by Owner (FSBO).
List your homeWhat's special
Zillow last checked:
Listing updated:
Listed by:
Deborah E Burrill 215-407-0873,
BHHS Fox & Roach-Blue Bell
Bought with:
Janine Allan, RM424999
Anthony Messina Real Estate, LLC
Source: Bright MLS,MLS#: PAMC2106648
Facts & features
Interior
Bedrooms & bathrooms
- Bedrooms: 4
- Bathrooms: 4
- Full bathrooms: 3
- 1/2 bathrooms: 1
- Main level bathrooms: 1
Rooms
- Room types: Living Room, Dining Room, Primary Bedroom, Sitting Room, Bedroom 2, Bedroom 3, Bedroom 4, Kitchen, Breakfast Room, Great Room, Laundry, Bathroom 2, Bathroom 3, Primary Bathroom
Basement
- Area: 0
Heating
- Forced Air, Oil
Cooling
- Central Air, Electric
Appliances
- Included: Water Heater, Electric Water Heater
- Laundry: Main Level, Laundry Room
Features
- Flooring: Hardwood, Ceramic Tile
- Basement: Full,Unfinished,Sump Pump
- Number of fireplaces: 1
Interior area
- Total structure area: 2,927
- Total interior livable area: 2,927 sqft
- Finished area above ground: 2,927
- Finished area below ground: 0
Property
Parking
- Total spaces: 2
- Parking features: Garage Door Opener, Asphalt, Attached
- Attached garage spaces: 2
- Has uncovered spaces: Yes
Accessibility
- Accessibility features: None
Features
- Levels: Two
- Stories: 2
- Pool features: None
- Has view: Yes
- View description: Park/Greenbelt
Lot
- Size: 0.46 Acres
- Dimensions: 100.00 x 0.00
- Features: Adjoins - Public Land
Details
- Additional structures: Above Grade, Below Grade
- Parcel number: 590012400006
- Zoning: 1101 RES: 1 FAM
- Special conditions: Standard
Construction
Type & style
- Home type: SingleFamily
- Architectural style: Colonial
- Property subtype: Single Family Residence
Materials
- Cement Siding, Asbestos
- Foundation: Concrete Perimeter
- Roof: Architectural Shingle
Condition
- Excellent
- New construction: No
- Year built: 1966
- Major remodel year: 2002
Utilities & green energy
- Sewer: Public Sewer
- Water: Public
Community & HOA
Community
- Subdivision: None Available
HOA
- Has HOA: No
Location
- Region: Hatboro
- Municipality: UPPER MORELAND TWP
Financial & listing details
- Price per square foot: $232/sqft
- Tax assessed value: $195,230
- Annual tax amount: $9,440
- Date on market: 6/12/2024
- Listing agreement: Exclusive Right To Sell
- Listing terms: Cash,Conventional
- Inclusions: Washer, Dryer, Refrigerator, Freezer, Shelving And Cabinet In The Workshop, All In As-is Condition
- Ownership: Fee Simple
- Road surface type: Paved
Price history
| Date | Event | Price |
|---|---|---|
| 7/12/2024 | Sold | $680,000+11.5%$232/sqft |
Source:  Bright MLS #PAMC2106648 Report a problem Bright MLS #PAMC2106648 Report a problem | ||
| 6/17/2024 | Pending sale | $610,000$208/sqft |
Source: Bright MLS #PAMC2106648 Report a problem | ||
| 6/12/2024 | Listed for sale | $610,000$208/sqft |
Source: Bright MLS #PAMC2106648 Report a problem | ||
Public tax history
| Year | Property taxes | Tax assessment |
|---|---|---|
| 2025 | $9,768 +6.5% | $195,230 |
| 2024 | $9,172 | $195,230 |
| 2023 | $9,172 +9.7% | $195,230 |
| 2022 | $8,365 +1.8% | $195,230 |
| 2021 | $8,214 +2.4% | $195,230 |
| 2020 | $8,019 +2.7% | $195,230 |
| 2019 | $7,805 +2.7% | $195,230 |
| 2018 | $7,599 +3% | $195,230 |
| 2017 | $7,379 +2.3% | $195,230 |
| 2016 | $7,211 +3% | $195,230 |
| 2015 | $7,002 +1.6% | $195,230 |
| 2014 | $6,889 +2.2% | $195,230 |
| 2013 | $6,741 +1.3% | $195,230 |
| 2012 | $6,653 +2.9% | $195,230 |
| 2011 | $6,466 +4.6% | $195,230 |
| 2010 | $6,183 +4.4% | $195,230 |
| 2009 | $5,924 +8.2% | $195,230 |
| 2008 | $5,473 +2.1% | -- |
| 2007 | $5,362 +2.7% | -- |
| 2006 | $5,223 +2.8% | -- |
| 2005 | $5,081 +7.4% | -- |
| 2004 | $4,732 +5.8% | -- |
| 2003 | $4,474 +22.8% | -- |
| 2002 | $3,644 +8.2% | -- |
| 2000 | $3,368 +0.3% | -- |
| 1999 | $3,357 | -- |
Find assessor info on the county website
Neighborhood: 19040
Nearby homes
- $672,4005 bd2 ba2.5k sqft3812 Meyer Ln, Hatboro, PA 19040Off Market
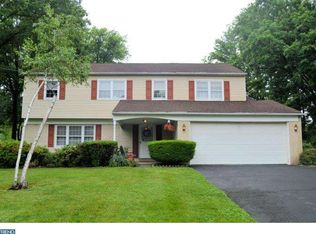
- $637,6004 bd2 ba2.2k sqft3804 Meyer Ln, Hatboro, PA 19040Off Market
- $626,0004 bd2 ba2.6k sqft3800 Meyer Ln, Hatboro, PA 19040Off Market
- $557,3004 bd2 ba2.1k sqft3816 Meyer Ln, Hatboro, PA 19040Off Market
- $697,8004 bd3 ba2.6k sqft3809 Meyer Ln, Hatboro, PA 19040Off Market
- $668,2004 bd2 ba2.7k sqft3813 Meyer Ln, Hatboro, PA 19040Off Market
- $673,9004 bd2 ba3.5k sqft3805 Meyer Ln, Hatboro, PA 19040Off Market
- $625,6004 bd2 ba2.2k sqft3817 Meyer Ln, Hatboro, PA 19040Off Market
Nearby schools
GreatSchools rating
- 7/10Upper Moreland Elementary SchoolGrades: K-5Distance: 0.4 mi
- 8/10Upper Moreland Middle SchoolGrades: 6-8Distance: 0.3 mi
- 5/10Upper Moreland High SchoolGrades: 9-12Distance: 1.2 mi
Schools provided by the listing agent
- Elementary: Upper Moreland
- Middle: Upper Moreland
- High: Upper Moreland
- District: Upper Moreland
Source: Bright MLS. This data may not be complete. We recommend contacting the local school district to confirm school assignments for this home.
Get a cash offer in 3 minutes
Find out how much your home could sell for in as little as 3 minutes with a no-obligation cash offer.
Estimated market value
$743,100
Get a cash offer in 3 minutes
Find out how much your home could sell for in as little as 3 minutes with a no-obligation cash offer.
Estimated market value
$743,100
- Pennsylvania
- Montgomery County
- Hatboro
- 19040
- 3808 Meyer Ln
Nearby cities
Nearby zip codes
Other Hatboro Topics
