Skip main navigation
Closed
  • $1,001,000

    3808 Muirwood Ct, Long Grove, IL 60047

    6beds
    3,298sqft
    Single Family Residence
    Built in 2000
    1.06 Acres Lot
    $1,012,900 Zestimate®
    $304/sqft
    $5,554 Estimated rent

    Home value

    $1,012,900

    $922,000 - $1.11M

    $5,554/mo

    Zestimate® history
    Loading
    Loading...

    Owner options

    List your home for rent

    $5,554/mo

    Rent Zestimate®

    Find your next renter with Zillow Rental Manager. Plus, with online applications, you can quickly screen prospective tenants – for free.

    Learn more

    $5,554/mo

    Rent Zestimate®

    Refinance and save

    $9,497/mo

    Est. payment

    Refinancing to a lower rate could help reduce your monthly payments and save thousands over the life of the loan.

    See today's rates

    $9,497/mo

    Est. payment

    Explore your selling options

    Work with a Zillow partner agent

    Leverage their expertise and Zillow's premium Showcase listings to get your home seen by more buyers.

    Get started

    List with your own agent

    Get your home in front of millions of buyers by listing it on Zillow.

    Learn how to do it

    Sell it yourself

    Take full control of how buyers see your home on Zillow by listing For Sale by Owner (FSBO).

    List your home

    What's special

    Newly finished basementCenter islandBuilt-in desk spaceSerene conservancy viewsOver an acreNatural lightEat-in kitchen
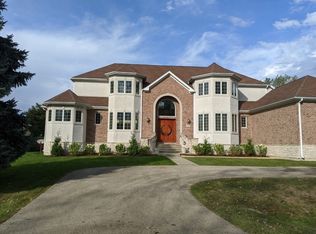
    This beautiful 6-bedroom, 3.1-bathroom home sits on over an acre in the highly sought-after Glenstone subdivision of Long Grove. Enjoy serene conservancy views and the privacy of a cul-de-sac from the charming front porch. With a newly finished basement and fantastic updates, this home offers everything you have been looking for with over 4,200 square feet of finished space over 3 levels! Inside, a spacious foyer welcomes you, flanked by a private home office with French doors and a dining room, both illuminated by oversized picture windows that fill the home with natural light. The heart of the home is the open-concept kitchen and family room, designed for effortless living and entertaining. The eat-in kitchen boasts solid wood cabinetry, granite countertops, a center island, updated stainless steel appliances, and a built-in desk space. A wet bar conveniently connects the kitchen to the dining room, making hosting seamless. The family room features a striking marble fireplace, adding a cozy touch during colder months. With 9' ceilings and hardwood floors throughout, the main level is both elegant and inviting. French doors lead to an expansive outdoor deck-perfect for soaking up the sun, grilling, or dining al fresco while taking in the tranquil surroundings. Upstairs, retreat to the luxurious master suite, complete with a tray ceiling and a spa-like ensuite. Relax in the soaking tub, enjoy the glass-enclosed shower, or utilize the double vanity for added convenience. Three additional bedrooms and a full bath share the upper level, along with a massive bonus room-ideal as a home office, gym, playroom, or study area. Head downstairs to the recently finished basement, which includes 2 bedrooms, a full bath, second home office, and recreation/workout area. This home has been thoughtfully upgraded with a new asphalt roof (2011), finished basement (2025), 2 new furnaces (2023) and (2011), 2 new A/C units (2011), new sump pump (2022), new washer and dryer (2022), new refrigerator (2021), new dishwasher (2021), new microwave (2022), new Ecobee Smart Thermostats (2023), new tankless water heater (2022), a new sump pump, a new sewer line (2023) and second floor carpet (2026).The neighborhood is served by a community well and public sewer for ease of ownership. Nestled in award-winning District 96 and served by the prestigious Stevenson High School, this home effortlessly combines timeless design, modern updates, and an unbeatable location, located just one mile from historic downtown Long Grove business district with festivals, restaurants and shopping. This is a must see!

    Zillow last checked:

    Listing updated:

    Listed by:

    Sheryl Graff 847-650-1820,

    Compass,

    Michael Graff 224-612-1085,

    Compass

    Bought with:

    Gina Shad

    @properties Christie's International Real Estate

    Source: MRED as distributed by MLS GRID,MLS#: 12572038MLS Logo

    Facts & features

    Interior

    Bedrooms & bathrooms
    • Bedrooms: 6
    • Bathrooms: 4
    • Full bathrooms: 3
    • 1/2 bathrooms: 1
    Rooms
    • Room types: Bonus Room, Bedroom 5, Bedroom 6, Recreation Room, Study, Office, Foyer
    Primary bedroom
    • Features: Flooring (Carpet), Bathroom (Full, Double Sink, Tub & Separate Shwr)
    • Level: Second
    • Area: 300 Square Feet
    • Dimensions: 20X15
    Bedroom 2
    • Features: Flooring (Carpet)
    • Level: Second
    • Area: 176 Square Feet
    • Dimensions: 16X11
    Bedroom 3
    • Features: Flooring (Carpet)
    • Level: Second
    • Area: 156 Square Feet
    • Dimensions: 13X12
    Bedroom 4
    • Features: Flooring (Carpet)
    • Level: Second
    • Area: 156 Square Feet
    • Dimensions: 13X12
    Bedroom 5
    • Features: Flooring (Carpet)
    • Level: Basement
    • Area: 90 Square Feet
    • Dimensions: 10X9
    Bedroom 6
    • Features: Flooring (Carpet)
    • Level: Basement
    • Area: 90 Square Feet
    • Dimensions: 10X9
    Bonus room
    • Features: Flooring (Carpet)
    • Level: Second
    • Area: 625 Square Feet
    • Dimensions: 25X25
    Dining room
    • Features: Flooring (Hardwood)
    • Level: Main
    • Area: 168 Square Feet
    • Dimensions: 14X12
    Family room
    • Features: Flooring (Hardwood)
    • Level: Main
    • Area: 323 Square Feet
    • Dimensions: 19X17
    Foyer
    • Features: Flooring (Hardwood)
    • Level: Main
    • Area: 208 Square Feet
    • Dimensions: 16X13
    Kitchen
    • Features: Kitchen (Eating Area-Table Space, Island, Breakfast Room, Granite Counters, Pantry), Flooring (Hardwood)
    • Level: Main
    • Area: 357 Square Feet
    • Dimensions: 21X17
    Laundry
    • Features: Flooring (Porcelain Tile)
    • Level: Main
    • Area: 88 Square Feet
    • Dimensions: 11X8
    Office
    • Features: Flooring (Hardwood)
    • Level: Main
    • Area: 156 Square Feet
    • Dimensions: 13X12
    Recreation room
    • Features: Flooring (Carpet)
    • Level: Basement
    • Area: 312 Square Feet
    • Dimensions: 26X12
    Study
    • Features: Flooring (Luxury Vinyl)
    • Level: Basement
    • Area: 132 Square Feet
    • Dimensions: 12X11
    Heating
    • Natural Gas, Forced Air, Zoned
    Cooling
    • Central Air, Zoned
    Appliances
    • Included: Range, Microwave, Dishwasher, Refrigerator, Washer, Dryer, Stainless Steel Appliance(s), Humidifier
    • Laundry: Main Level, Sink
    Features
    • Wet Bar, High Ceilings, Granite Counters, Separate Dining Room
    • Flooring: Hardwood, Carpet
    • Basement: Finished,Full
    • Number of fireplaces: 2
    • Fireplace features: Wood Burning, Gas Log, Gas Starter, Family Room, Basement
    Interior area
    • Total structure area: 0
    • Total interior livable area: 3,298 sqft

    Property

    Parking
    • Total spaces: 3
    • Parking features: Asphalt, Garage Door Opener, Yes, Garage Owned, Attached, Garage
    • Attached garage spaces: 3
    • Has uncovered spaces: Yes
    Accessibility
    • Accessibility features: No Disability Access
    Features
    • Stories: 2
    • Patio & porch: Deck, Porch
    Lot
    • Size: 1.06 Acres
    • Dimensions: 172.9X178.9X104.5X184.3X36.7X229.3
    • Features: Cul-De-Sac, Mature Trees
    Details
    • Parcel number: 14234010220000
    • Special conditions: None
    • Other equipment: Water-Softener Owned, Ceiling Fan(s), Sump Pump

    Construction

    Type & style
    • Home type: SingleFamily
    • Property subtype: Single Family Residence
    Materials
    • Cedar
    • Foundation: Concrete Perimeter
    • Roof: Asphalt
    Condition
    • New construction: No
    • Year built: 2000

    Utilities & green energy

    • Sewer: Public Sewer
    • Water: Shared Well

    Community & HOA

    Community
    • Features: Street Lights, Street Paved
    • Security: Carbon Monoxide Detector(s)
    • Subdivision: Glenstone
    HOA
    • Has HOA: Yes
    • Services included: Insurance, Snow Removal, Other
    • HOA fee: $3,096 annually
    Location
    • Region: Long Grove

    Financial & listing details

    • Price per square foot: $304/sqft
    • Tax assessed value: $592,010
    • Annual tax amount: $18,118
    • Date on market: 3/11/2026
    • Listing terms: Conventional
    • Ownership: Fee Simple

    Price history

    DateEventPrice
    4/8/2026Sold$1,001,000+7.8%$304/sqft
    Source: MRED as distributed by MLS GRID #12572038 Report a problem
    3/30/2026Pending sale$929,000$282/sqft
    Source: MRED as distributed by MLS GRID #12572038 Report a problem
    3/16/2026Contingent$929,000$282/sqft
    Source: MRED as distributed by MLS GRID #12572038 Report a problem
    3/11/2026Listed for sale$929,000+71.4%$282/sqft
    Source: MRED as distributed by MLS GRID #12572038 Report a problem
    12/8/2020Sold$542,000+0.5%$164/sqft
    Source: MRED as distributed by MLS GRID #10855121 Report a problem
    9/15/2020Pending sale$539,500$164/sqft
    Source: Compass #10855121 Report a problem
    9/11/2020Listed for sale$539,500+531%$164/sqft
    Source: Compass #10855121 Report a problem
    8/9/1999Sold$85,500$26/sqft
    Source: Public Record Report a problem

    Public tax history

    YearProperty taxesTax assessment
    2024$18,118 -0.3%$206,019 +4.4%
    2023$18,176 +11%$197,317 +2.8%
    2022$16,368 +5%$192,017 +10.5%
    2021$15,593 +2.6%$173,838 +2.6%
    2020$15,197 +3.1%$169,384 +0.9%
    2019$14,736 -12.8%$167,907 -11.5%
    2018$16,902 $189,712 -3.4%
    2017$16,902 +2.7%$196,477 +3.3%
    2016$16,460 -1.8%$190,255 +5%
    2015$16,766 +1.5%$181,213 +1.2%
    2014$16,519 +4.4%$179,147 -0.2%
    2012$15,818 +46.8%$179,524 +15%
    2011$10,776 -28%$156,169 -23.5%
    2010$14,965 +4%$204,273 -4%
    2009$14,388 +3.6%$212,784 -0.6%
    2008$13,883 -1.2%$214,138 +2.4%
    2006$14,056 +10.5%$209,108
    2005$12,716 +7.7%--
    2004$11,807 +16.5%--
    2003$10,136 +12.3%--
    2002$9,028 +8.3%--
    2001$8,333 +50.2%$125,939 +47.1%
    2000$5,548 $85,629
    Find assessor info on the county website

    Neighborhood: 60047

    Nearby schools

    GreatSchools rating
    Schools provided by the listing agent
    • Elementary: Kildeer Countryside Elementary S
    • Middle: Woodlawn Middle School
    • High: Adlai E Stevenson High School
    • District: 96

    Source: MRED as distributed by MLS GRID. This data may not be complete. We recommend contacting the local school district to confirm school assignments for this home.

    Get a cash offer in 3 minutes
    Find out how much your home could sell for in as little as 3 minutes with a no-obligation cash offer.
    Estimated market value
    $1,012,900
    Get a cash offer in 3 minutes
    Find out how much your home could sell for in as little as 3 minutes with a no-obligation cash offer.
    Estimated market value
    $1,012,900