Skip main navigation
Closed
  • $610,000

    3808 Oakwood Rd, Little Rock, AR 72205

    4beds
    3,086sqft
    Single Family Residence
    Built in 1993
    9,583 Square Feet Lot
    $699,900 Zestimate®
    $198/sqft
    $2,727 Estimated rent

    Home value

    $699,900

    $644,000 - $763,000

    $2,727/mo

    Zestimate® history
    Loading
    Loading...

    Owner options

    List your home for rent

    $2,727/mo

    Rent Zestimate®

    Find your next renter with Zillow Rental Manager. Plus, with online applications, you can quickly screen prospective tenants – for free.

    Learn more

    $2,727/mo

    Rent Zestimate®

    Refinance and save

    $2,986/mo

    Est. payment

    Refinancing to a lower rate could help reduce your monthly payments and save thousands over the life of the loan.

    See today's rates

    $2,986/mo

    Est. payment

    Explore your selling options

    Work with a Zillow partner agent

    Leverage their expertise and Zillow's premium Showcase listings to get your home seen by more buyers.

    Get started

    List with your own agent

    Get your home in front of millions of buyers by listing it on Zillow.

    Learn how to do it

    Sell it yourself

    Take full control of how buyers see your home on Zillow by listing For Sale by Owner (FSBO).

    List your home

    What's special


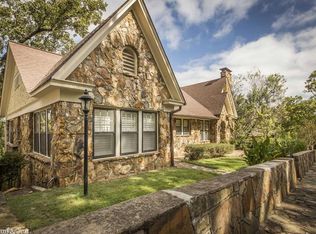
    Come see this amazing home with a view!! This home is so unique with a turret, you will not want to miss seeing it! Immediately walking in you notice all the natural sunlight with all the big windows. Living room opens up to the kitchen and into the dining room. Stainless appliances are 5 years old. Also on the main level is an office and 1 bedroom with a full bath. The next level is where the main bedroom/bath suite will be. The third level has the another bedroom with a wonderful large family room. There is more....don't miss the workshop/bonus room. There is a 3 level deck that is perfect for entertaining! The gorgeous Gunite pool with all the surrounding stonework will be wonderful this summer! This home is walking distance to Hillcrest shopping, parks and restaurants! See Agent remarks!

    Zillow last checked:

    Listing updated:

    Listed by:

    Valentine Hansen 501-960-4667,

    RE/MAX Properties,

    Wendy Pruett 501-626-2330,

    RE/MAX Properties

    Bought with:

    Deontae R McCuien, AR

    Vylla Home

    Source: CARMLS,MLS#: 24008522MLS Logo

    Facts & features

    Interior

    Bedrooms & bathrooms
    • Bedrooms: 4
    • Bathrooms: 3
    • Full bathrooms: 3
    Rooms
    • Room types: Great Room, Office/Study, Game Room, In-Law Quarters, Workshop/Craft, Bonus Room, Unfinished Space, Basement
    Dining room
    • Features: Separate Dining Room, Eat-in Kitchen, Breakfast Bar
    Heating
    • Natural Gas, Zoned
    Cooling
    • Electric
    Appliances
    • Included: Microwave, Gas Range, Dishwasher, Disposal, Plumbed For Ice Maker, Electric Water Heater
    • Laundry: Washer Hookup, Electric Dryer Hookup, Laundry Room
    Features
    • Central Vacuum, Walk-In Closet(s), Built-in Features, Ceiling Fan(s), Walk-in Shower, Breakfast Bar, Wired for Data, Sheet Rock, Glass, Sheet Rock Ceiling, Guest Bedroom/Main Lv, 2 Bedrooms Same Level
    • Flooring: Wood, Tile
    • Doors: Insulated Doors
    • Windows: Window Treatments, Insulated Windows
    • Has fireplace: Yes
    • Fireplace features: Woodburning-Site-Built, Gas Logs Present
    Interior area
    • Total structure area: 3,086
    • Total interior livable area: 3,086 sqft

    Property

    Parking
    • Total spaces: 2
    • Parking features: Garage, Two Car, Garage Door Opener
    • Has garage: Yes
    Features
    • Levels: Multi/Split
    • Patio & porch: Deck
    • Exterior features: Rain Gutters, Storm Cellar, Shop
    • Has private pool: Yes
    • Pool features: In Ground
    • Has spa: Yes
    • Spa features: Whirlpool/Hot Tub/Spa
    • Fencing: Full,Wood,Wrought Iron
    • Has view: Yes
    • View description: Mountain(s), Vista View
    Lot
    • Size: 9,583 Square Feet
    • Dimensions: 75 x 130
    • Features: Sloped, Level, Wooded, Extra Landscaping, Subdivided, Historical District, Lawn Sprinkler
    Details
    • Parcel number: 33L0620001200

    Construction

    Type & style
    • Home type: SingleFamily
    • Architectural style: Contemporary
    • Property subtype: Single Family Residence
    Materials
    • Metal/Vinyl Siding
    • Foundation: Slab/Crawl Combination
    • Roof: Shingle
    Condition
    • New construction: No
    • Year built: 1993

    Utilities & green energy

    • Electric: Elec-Municipal (+Entergy)
    • Gas: Gas-Natural
    • Sewer: Public Sewer
    • Water: Public
    • Utilities for property: Natural Gas Connected, Cable Connected
    Green energy
    • Energy efficient items: Doors

    Community & HOA

    Community
    • Features: Tennis Court(s), Playground, Picnic Area, No Fee, Fitness/Bike Trail
    • Security: Smoke Detector(s), Security System, Safe/Storm Room
    • Subdivision: Oakwood
    HOA
    • Has HOA: No
    Location
    • Region: Little Rock

    Financial & listing details

    • Price per square foot: $198/sqft
    • Tax assessed value: $698,880
    • Annual tax amount: $4,276
    • Date on market: 3/13/2024
    • Listing terms: VA Loan,FHA,Conventional,Cash
    • Road surface type: Paved

    Price history

    DateEventPrice
    9/30/2024Sold$610,000-3.1%$198/sqft
    Source: CARMLS #24008522 Report a problem
    7/23/2024Price change$629,500-9.9%$204/sqft
    Source: CARMLS #24008522 Report a problem
    4/10/2024Price change$699,000-2.2%$227/sqft
    Source: CARMLS #24008522 Report a problem
    3/13/2024Listed for sale$715,000+37%$232/sqft
    Source: CARMLS #24008522 Report a problem
    4/22/2016Sold$522,000-5.1%$169/sqft
    Source: Public Record Report a problem
    2/24/2016Price change$549,900-3.5%$178/sqft
    Source: Adkins, McNeill, Smith & Associates #16003418 Report a problem
    12/9/2015Price change$569,900-0.9%$185/sqft
    Source: Adkins, McNeill, Smith & Associates #16003418 Report a problem
    11/5/2015Listed for sale$574,900-1.7%$186/sqft
    Source: Adkins, McNeill, Smith & Associates #16003418 Report a problem
    7/2/2014Sold$585,000+46.3%$190/sqft
    Source: Agent Provided Report a problem
    8/18/2005Sold$400,000+7.5%$130/sqft
    Source: Public Record Report a problem
    1/7/2002Sold$372,000$121/sqft
    Source: Public Record Report a problem

    Public tax history

    YearProperty taxesTax assessment
    2025$9,784 +21%$139,776 +14%
    2024$8,086 +3.8%$122,650 +4.5%
    2023$7,787 +4.3%$117,320 +4.8%
    2022$7,464 +4.5%$111,990 +5%
    2021$7,145 +0.8%$106,660
    2020$7,091 $106,660
    2019$7,091 -0.4%$106,660
    2018$7,116 $106,660
    2017$7,116 $106,660 +23.1%
    2016$7,116 +53.8%$86,640 +31.3%
    2015$4,626 +9.1%$65,985 +9.1%
    2014$4,240 +4.8%$60,485 +4.8%
    2013$4,047 $57,735 -33.4%
    2012-- $86,640 -13.7%
    2011-- $100,339
    2010-- $100,339
    2009-- $100,339 +29.4%
    2008-- $77,530
    2007-- $77,530 +64.5%
    2005-- $47,140
    2004-- $47,140 +31%
    2003-- $35,998
    2002-- $35,998
    2001-- $35,998
    Find assessor info on the county website

    Neighborhood: Hillcrest

    Nearby schools

    GreatSchools rating
    Sell for more on Zillow
    Get a Zillow Showcase℠ listing at no additional cost and you could sell for .
    $699,900
    2% more
    +$13,998
    With Zillow Showcase(estimated)
    $713,898
    Sell for more on Zillow
    Get a Zillow Showcase℠ listing at no additional cost and you could sell for .
    $699,900
    2% more
    +$13,998
    With Zillow Showcase(estimated)
    $713,898