One or more photo(s) has been virtually staged. Welcome to your new happy place in the heart of Hunter’s Creek—one of Orlando’s most loved communities, known for its top-rated schools, beautiful parks, scenic walking trails, and year-round neighborhood events that bring everyone together. This spacious 4-bedroom, 2-bath split-plan pool home sits on a generous corner lot and offers the perfect blend of comfort, style, and functionality. Step inside and you’re immediately greeted by soaring ceilings, large windows, and an airy open layout that invites in tons of natural light. The living spaces flow effortlessly into a large screened-in patio with stereo system speakers and sparkling pool—ideal for hosting get-togethers or simply unwinding after a long day. At the heart of the home, the kitchen is a true gathering space with rich cherry wood cabinets, granite countertops, stainless steel appliances including a double oven, a walk-in pantry, and an eat-in bar that’s perfect for morning coffee or casual meals. It opens into a cozy family room that feels just right for movie nights or relaxed evenings in. This pet free home has been thoughtfully updated over the years, including new double-hung, impact-resistant windows and front door (2022), new AC system (2020), freshly resurfaced pool and restored pool cage (2024), a new pool pump (2023), solar heating (2021) for energy-efficient swimming, and updated light fixtures throughout. The exterior was painted in 2023 and the interior was just freshly done in 2025. The roof and gutters were replaced in 2021, giving you peace of mind for years to come. Just a short hop to Osprey Park—complete with playgrounds, sports courts, and community events—and minutes from shopping, dining, theme parks, and major highways including 528, 417, and Osceola Parkway, this home is not only beautiful, but perfectly located. If you're looking for a warm, welcoming home in a community that truly feels like home, this just might be the one.
Sold for $552,000
$552,000
3808 OCITA DRIVE, ORLANDO, FL 32837
4beds
2,189sqft
Single Family Residence
Built in 1990
10,683 Square Feet Lot
$547,100 Zestimate®
$252/sqft
$2,977 Estimated rent
Home value
$547,100
$498,000 - $602,000
$2,977/mo
Zestimate® history
Owner options
List your home for rent
$2,977/mo
Rent Zestimate®
Find your next renter with Zillow Rental Manager. Plus, with online applications, you can quickly screen prospective tenants – for free.
$2,977/mo
Rent Zestimate®
Refinance and save
$4,084/mo
Est. payment
Refinancing to a lower rate could help reduce your monthly payments and save thousands over the life of the loan.
$4,084/mo
Est. payment
Explore your selling options
Work with a Zillow partner agent
Leverage their expertise and Zillow's premium Showcase listings to get your home seen by more buyers.
Get startedList with your own agent
Get your home in front of millions of buyers by listing it on Zillow.
Learn how to do itSell it yourself
Take full control of how buyers see your home on Zillow by listing For Sale by Owner (FSBO).
List your homeWhat's special
Zillow last checked:
Listing updated:
Listed by:
Kimberley Beaudry 407-408-5194,
ORLANDO REGIONAL REALTY 407-751-2111
Bought with:
Chris Impellitier, 3613481
KELLER WILLIAMS WINTER PARK
Source: Stellar MLS,MLS#: O6318402 Originating MLS: Orlando Regional
Originating MLS: Orlando Regional
Facts & features
Interior
Bedrooms & bathrooms
- Bedrooms: 4
- Bathrooms: 2
- Full bathrooms: 2
Rooms
- Room types: Den/Library/Office, Utility Room
Primary bedroom
- Description: Room2
- Features: Ceiling Fan(s), En Suite Bathroom, Walk-In Closet(s)
- Level: First
- Area: 168 Square Feet
- Dimensions: 12x14
Bedroom 2
- Description: Room4
- Features: Built-in Closet
- Level: First
- Area: 120 Square Feet
- Dimensions: 10x12
Bedroom 3
- Description: Room5
- Features: Built-in Closet
- Level: First
- Area: 120 Square Feet
- Dimensions: 10x12
Bedroom 4
- Description: Room9
- Features: No Closet
- Level: First
- Area: 140 Square Feet
- Dimensions: 10x14
Primary bathroom
- Description: Room3
- Features: Dual Sinks, Garden Bath
- Level: First
- Area: 352 Square Feet
- Dimensions: 16x22
Bathroom 2
- Description: Room10
- Level: First
- Area: 45 Square Feet
- Dimensions: 5x9
Dining room
- Description: Room8
- Level: First
- Area: 126 Square Feet
- Dimensions: 9x14
Family room
- Description: Room7
- Features: Ceiling Fan(s)
- Level: First
- Area: 308 Square Feet
- Dimensions: 22x14
Kitchen
- Description: Room1
- Features: Breakfast Bar, Kitchen Island, Stone Counters, Pantry
- Level: First
- Area: 240 Square Feet
- Dimensions: 16x15
Laundry
- Description: Room11
- Level: First
- Area: 42 Square Feet
- Dimensions: 6x7
Living room
- Description: Room6
- Features: Ceiling Fan(s)
- Level: First
- Area: 168 Square Feet
- Dimensions: 12x14
Heating
- Central
Cooling
- Central Air
Appliances
- Included: Dishwasher, Disposal, Electric Water Heater, Microwave, Refrigerator
- Laundry: Inside
Features
- Ceiling Fan(s), Eating Space In Kitchen, Solid Wood Cabinets, Split Bedroom, Stone Counters, Vaulted Ceiling(s), Walk-In Closet(s)
- Flooring: Carpet, Ceramic Tile
- Doors: Sliding Doors
- Windows: Blinds, Rods, Window Treatments
- Has fireplace: Yes
- Fireplace features: Wood Burning
Interior area
- Total structure area: 3,073
- Total interior livable area: 2,189 sqft
Property
Parking
- Total spaces: 2
- Parking features: Garage - Attached
- Attached garage spaces: 2
- Details: Garage Dimensions: 22x13
Features
- Levels: One
- Stories: 1
- Patio & porch: Covered, Patio, Screened
- Exterior features: Irrigation System, Lighting, Rain Gutters, Sidewalk
- Has private pool: Yes
- Pool features: Gunite, In Ground, Screen Enclosure, Solar Heat
- Has spa: Yes
- Spa features: Heated, In Ground
Lot
- Size: 10,683 Square Feet
- Features: Corner Lot, City Lot, In County, Sidewalk
- Residential vegetation: Mature Landscaping, Trees/Landscaped
Details
- Parcel number: 322429379500150
- Zoning: P-D
- Special conditions: None
Construction
Type & style
- Home type: SingleFamily
- Architectural style: Bungalow
- Property subtype: Single Family Residence
Materials
- Block, Stucco
- Foundation: Slab
- Roof: Shingle
Condition
- Completed
- New construction: No
- Year built: 1990
Utilities & green energy
- Sewer: Public Sewer
- Water: Public
- Utilities for property: Cable Available, Electricity Connected, Public, Sewer Connected, Sprinkler Meter, Street Lights
Community & HOA
Community
- Features: Deed Restrictions, Park, Playground, Racquetball, Tennis Court(s)
- Pet fee: $0 monthly
- Subdivision: HUNTERS CREEK TR 235B PH 01
HOA
- Has HOA: Yes
- Amenities included: Basketball Court, Clubhouse, Fence Restrictions, Pickleball Court(s), Playground, Racquetball, Tennis Court(s), Trail(s), Vehicle Restrictions
- Services included: Common Area Taxes, Fidelity Bond
- HOA fee: $84 monthly
- HOA name: Hunter's Creek Community
- HOA phone: 407-240-6000
Location
- Region: Orlando
Financial & listing details
- Price per square foot: $252/sqft
- Tax assessed value: $450,254
- Annual tax amount: $403
- Date on market: 6/15/2025
- Cumulative days on market: 2 days
- Listing terms: Cash,Conventional,FHA,VA Loan
- Ownership: Fee Simple
- Total actual rent: 0
- Electric utility on property: Yes
- Road surface type: Paved, Asphalt
Price history
| Date | Event | Price |
|---|---|---|
| 7/2/2025 | Sold | $552,000-1.3%$252/sqft |
Source:  Stellar MLS #O6318402 Report a problem Stellar MLS #O6318402 Report a problem | ||
| 6/17/2025 | Pending sale | $559,000$255/sqft |
Source: Stellar MLS #O6318402 Report a problem | ||
| 6/15/2025 | Listed for sale | $559,000+68.4%$255/sqft |
Source: Stellar MLS #O6318402 Report a problem | ||
| 4/24/2019 | Sold | $332,000+0.6%$152/sqft |
Source: Public Record Report a problem | ||
| 3/13/2019 | Listed for sale | $329,900+15.3%$151/sqft |
Source: THE REAL ESTATE COLLECTION LLC #O5769804 Report a problem | ||
| 12/23/2015 | Sold | $286,000-3%$131/sqft |
Source: Stellar MLS #O5397407 Report a problem | ||
| 10/10/2015 | Listed for sale | $294,850$135/sqft |
Source: GREATER ORLANDO REALTY USA INC #O5397407 Report a problem | ||
Public tax history
| Year | Property taxes | Tax assessment |
|---|---|---|
| 2024 | $403 +7.2% | $324,766 +3% |
| 2023 | $376 -91.6% | $315,307 +3% |
| 2022 | $4,476 +1.7% | $306,123 +3% |
| 2021 | $4,400 +0.8% | $297,207 +1.4% |
| 2020 | $4,363 +8.6% | $293,104 +9.2% |
| 2019 | $4,019 +0.8% | $268,483 +1.9% |
| 2018 | $3,986 | $263,477 +2.1% |
| 2017 | $3,986 +1.6% | $258,058 +1.9% |
| 2016 | $3,923 +0.5% | $253,158 +5.7% |
| 2015 | $3,902 -11.9% | $239,529 +14.2% |
| 2014 | $4,428 +59% | $209,655 +4.3% |
| 2013 | $2,785 +1% | $201,000 +13.9% |
| 2012 | $2,758 -0.5% | $176,527 -0.2% |
| 2011 | $2,773 -0.8% | $176,923 -3% |
| 2010 | $2,794 | $182,355 -11.5% |
| 2009 | -- | $205,985 -29.2% |
| 2008 | $2,992 -2.6% | $290,761 -20.8% |
| 2007 | $3,070 -5.9% | $367,329 +16.4% |
| 2006 | $3,261 +1.1% | $315,625 +55% |
| 2005 | $3,225 +4.5% | $203,610 +12.6% |
| 2004 | $3,085 -0.1% | $180,832 +1.3% |
| 2003 | $3,087 -10.1% | $178,451 +3.6% |
| 2002 | $3,434 +8.7% | $172,253 +12.8% |
| 2001 | $3,159 +3.9% | $152,751 +5% |
| 2000 | $3,040 | $145,419 |
Find assessor info on the county website
Neighborhood: Hunters Creek
Nearby homes
- $549,6004 bd2 ba2.3k sqft3802 Ocita Dr, Orlando, FL 32837Off Market
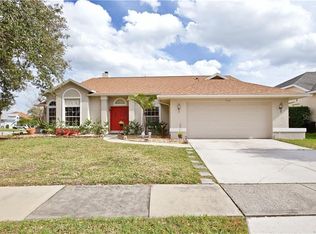
- $471,6004 bd2 ba1.9k sqft3731 Molona Dr, Orlando, FL 32837Off Market
- $528,2004 bd2 ba2.3k sqft3746 Ahoya Ln, Orlando, FL 32837Off Market

- $536,1003 bd3 ba2.2k sqft3803 Ocita Dr, Orlando, FL 32837Off Market

- $621,3004 bd3 ba2.7k sqft3744 Molona Dr, Orlando, FL 32837Off Market
- $666,7004 bd3 ba2.9k sqft3815 Ocita Dr, Orlando, FL 32837Off Market
- $526,6004 bd3 ba2.1k sqft3725 Molona Dr, Orlando, FL 32837Off Market
- $506,7004 bd2 ba1.9k sqft3738 Molona Dr, Orlando, FL 32837Off Market
Nearby schools
GreatSchools rating
- 8/10Hunters Creek Elementary SchoolGrades: PK-5Distance: 0.8 mi
- 8/10Hunters Creek Middle SchoolGrades: 6-8Distance: 1.3 mi
- 6/10Freedom High SchoolGrades: 9-12Distance: 4.8 mi
Schools provided by the listing agent
- Elementary: Hunter's Creek Elem
- Middle: Hunter's Creek Middle
- High: Freedom High School
Source: Stellar MLS. This data may not be complete. We recommend contacting the local school district to confirm school assignments for this home.
Get a cash offer in 3 minutes
Find out how much your home could sell for in as little as 3 minutes with a no-obligation cash offer.
Estimated market value
$547,100
Get a cash offer in 3 minutes
Find out how much your home could sell for in as little as 3 minutes with a no-obligation cash offer.
Estimated market value
$547,100
- Florida
- Orange County
- Orlando
- 32837
- Hunters Creek
- 3808 OCITA DRIVE
Nearby cities
Nearby neighborhoods
Nearby zip codes
Other Orlando Topics
