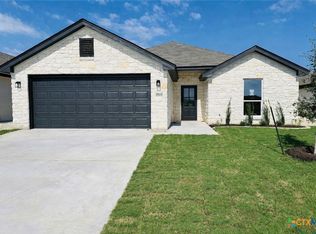
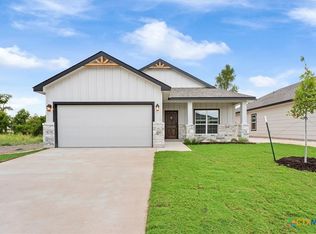
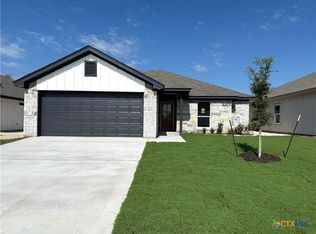
Skip main navigation
Closed
  • Price Unknown

    3808 Oglala Trl, Temple, TX 76502

    4beds
    1,670sqft
    Single Family Residence
    Built in 2024
    5,662 Square Feet Lot
    $287,900 Zestimate®
    $--/sqft
    $1,948 Estimated rent

    Home value

    $287,900

    $274,000 - $302,000

    $1,948/mo

    Zestimate® history
    Loading
    Loading...

    Owner options

    List your home for rent

    $1,948/mo

    Rent Zestimate®

    Find your next renter with Zillow Rental Manager. Plus, with online applications, you can quickly screen prospective tenants – for free.

    Learn more

    $1,948/mo

    Rent Zestimate®

    Refinance and save

    Refinancing to a lower rate could help reduce your monthly payments and save thousands over the life of the loan.

    See today's rates

    Explore your selling options

    Work with a Zillow partner agent

    Leverage their expertise and Zillow's premium Showcase listings to get your home seen by more buyers.

    Get started

    List with your own agent

    Get your home in front of millions of buyers by listing it on Zillow.

    Learn how to do it

    Sell it yourself

    Take full control of how buyers see your home on Zillow by listing For Sale by Owner (FSBO).

    List your home

    What's special

    Beautifully designed floorplan! Entry foyer leads to the great room that encompasses the living and dining areas as well as the kitchen. The kitchen features tall custom built cabinets that reach to the 9 ft ceiling, an island, recessed lighting, a pantry and ceramic tile backsplash above the granite or quartz counter tops. Plenty of windows bring in all the natural light you could want! Owner's suite bath is very spacious - plenty of room to add your own accent furniture. Big glass and ceramic tile shower along with a deep cultured marble garden tub creates a luxurious feeling you will love! Builder is paying $5000 plus title and survey for you, and is including blinds, garage door opener, full yard grass sod, full yard inground sprinkler system, mulched foundation plantings and trees. Call the listing agent for more info or call any local realtor.

    Zillow last checked:

    Listing updated:

    Listed by:

    Mary Daniell (254)200-3800,

    Fort Hood Area Assn. Realtors

    Bought with:

    Peter Holmen, TREC #0551317

    Texas Premier Realty

    Source: Central Texas MLS,MLS#: 547337MLS LogoOriginating MLS: Fort Hood Area Association of REALTORS

    Facts & features

    Interior

    Bedrooms & bathrooms
    • Bedrooms: 4
    • Bathrooms: 2
    • Full bathrooms: 2
    Great room
    • Level: Main
    • Dimensions: 27 x 23
    Heating
    • Central, Electric, Heat Pump
    Cooling
    • Central Air, Electric, Heat Pump, 1 Unit
    Appliances
    • Included: Dishwasher, Electric Range, Electric Water Heater, Disposal, Plumbed For Ice Maker, Water Heater, Some Electric Appliances, Microwave, Range
    • Laundry: Inside, Laundry Room
    Features
    • All Bedrooms Down, Beamed Ceilings, Ceiling Fan(s), Crown Molding, Double Vanity, Entrance Foyer, Garden Tub/Roman Tub, High Ceilings, Multiple Closets, Open Floorplan, Pull Down Attic Stairs, Recessed Lighting, Split Bedrooms, Separate Shower, Walk-In Closet(s), Breakfast Bar, Breakfast Area, Custom Cabinets, Granite Counters, Kitchen Island, Kitchen/Family Room Combo
    • Flooring: Carpet, Ceramic Tile
    • Windows: Double Pane Windows
    • Attic: Pull Down Stairs
    • Has fireplace: No
    • Fireplace features: None
    Interior area
    • Total interior livable area: 1,670 sqft

    Property

    Parking
    • Total spaces: 2
    • Parking features: Garage
    • Garage spaces: 2
    Features
    • Levels: One
    • Stories: 1
    • Patio & porch: Covered, Patio, Porch
    • Exterior features: Covered Patio, Porch
    • Pool features: None
    • Fencing: Back Yard,Privacy
    • Has view: Yes
    • View description: None
    • Body of water: None
    Lot
    • Size: 5,662 Square Feet
    • Topography: Rolling
    Details
    • Parcel number: 512189
    • Special conditions: Builder Owned

    Construction

    Type & style
    • Home type: SingleFamily
    • Architectural style: Ranch
    • Property subtype: Single Family Residence
    Materials
    • Batts Insulation, Blown-In Insulation, Brick Veneer, Fiber Cement, HardiPlank Type, Masonry, Stone Veneer
    • Foundation: Slab
    • Roof: Composition,Shingle
    Condition
    • Under Construction
    • New construction: Yes
    • Year built: 2024
    Details
    • Builder name: Jerry Wright Homes

    Utilities & green energy

    • Sewer: Public Sewer
    • Water: Public
    • Utilities for property: Electricity Available, Phone Available, Underground Utilities

    Community & HOA

    Community
    • Features: None
    • Security: Smoke Detector(s)
    • Subdivision: Mesa Ridge
    HOA
    • Has HOA: Yes
    • HOA name: Prairie Ridge Temple Homeowners Assn.
    Location
    • Region: Temple

    Financial & listing details

    • Tax assessed value: $277,580
    • Annual tax amount: $4,249
    • Date on market: 6/12/2024
    • Cumulative days on market: 106 days
    • Listing agreement: Exclusive Right To Sell
    • Listing terms: Cash,Conventional,FHA,VA Loan
    • Electric utility on property: Yes

    Price history

    DateEventPrice
    11/1/2024Sold--
    Source: Central Texas MLS #547337 Report a problem
    9/27/2024Pending sale$309,000$185/sqft
    Source: Central Texas MLS #547337 Report a problem
    6/13/2024Listed for sale$309,000$185/sqft
    Source: Central Texas MLS #547337 Report a problem

    Public tax history

    YearProperty taxesTax assessment
    2025$4,249 +1136%$277,580 +863.8%
    2024$344 +22.4%$28,800 +135.1%
    2023$281 $12,250
    Find assessor info on the county website

    Neighborhood: 76502

    Nearby schools

    GreatSchools rating
    Schools provided by the listing agent
    • District: Belton ISD

    Source: Central Texas MLS. This data may not be complete. We recommend contacting the local school district to confirm school assignments for this home.

    Get a cash offer in 3 minutes
    Find out how much your home could sell for in as little as 3 minutes with a no-obligation cash offer.
    Estimated market value
    $287,900
    Get a cash offer in 3 minutes
    Find out how much your home could sell for in as little as 3 minutes with a no-obligation cash offer.
    Estimated market value
    $287,900