Skip main navigation
Off market
  • $575,400

    3808 Ohayo Mountain Rd, Lady Lake, FL 32159

    3beds
    1,568sqft
    SingleFamily
    Built in 1987
    10 Acres Lot
    $575,400 Zestimate®
    $367/sqft
    $2,003 Estimated rent

    Home value

    $575,400

    $524,000 - $633,000

    $2,003/mo

    Zestimate® history
    Loading
    Loading...

    Owner options

    List your home for rent

    $2,003/mo

    Rent Zestimate®

    Find your next renter with Zillow Rental Manager. Plus, with online applications, you can quickly screen prospective tenants – for free.

    Learn more

    $2,003/mo

    Rent Zestimate®

    Refinance and save

    $3,895/mo

    Est. payment

    Refinancing to a lower rate could help reduce your monthly payments and save thousands over the life of the loan.

    See today's rates

    $3,895/mo

    Est. payment

    Explore your selling options

    Work with a Zillow partner agent

    Leverage their expertise and Zillow's premium Showcase listings to get your home seen by more buyers.

    Get started

    List with your own agent

    Get your home in front of millions of buyers by listing it on Zillow.

    Learn how to do it

    Sell it yourself

    Take full control of how buyers see your home on Zillow by listing For Sale by Owner (FSBO).

    List your home

    What's special

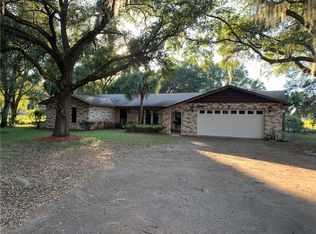
    10 ACRES IN FABULOUS LOCATION! Fenced and gated, you will immediately be impressed with the maintained acreage... giving peaceful views as you pull up to this recently remodeled 3/2 home. Spacious floor plan features vaulted ceilings and large dining/living room combo. Dining room with a built in bar area with granite counters. Living room with wood burning fireplace. Large kitchen with stunning granite counters and closet pantry. Kitchen was remodeled in 2018 to include new tile floors, sink, refaced white cabinets, disposal, under cabinet lighting, recessed lighting and Whirpool stainless steel appliances to include stove with convection oven, dishwasher, microwave and refrigerator. Oversized master suite has laminate wood floors, french doors to back porch and a large wall closet. Master bath with tiled walk in shower and dual sinks. Bedroom 2 and 3 share a guest bathroom with a tub/shower combo. Relax on the covered back porch that was recently resurfaced in 2018. 2 stall stable with separate paddocks, enclosed tack room. 2400 sqft detached garage/workshop can easily fit 4+ cars with 10' tall roll-up doors. PORTABLE GENERATOR INCLUDED! New vinyl siding in 2018, mature landscaping and gutters give great curb appeal. Plenty of more remodeled items.. ask to see our extensive upgrade list! This home won't last long... CALL TODAY!

    This property is not currently displayed as for sale or rent on Zillow. This may be different from what's on other websites or public sources.
    Facts & features

    Interior

    Bedrooms & bathrooms
    • Bedrooms: 3
    • Bathrooms: 2
    • Full bathrooms: 2
    Heating
    • Forced air
    Cooling
    • Central
    Appliances
    • Included: Dishwasher, Range / Oven, Refrigerator
    • Laundry: Laundry Room
    Features
    • Cathedral Ceiling(s), Ceiling Fans(s), High Ceiling(s), Living Room/Dining Room Combo, Vaulted Ceiling(s), Open Floorplan
    • Flooring: Laminate, Linoleum / Vinyl
    • Has fireplace: Yes
    • Fireplace features: Living Room, Wood Burning
    Interior area
    • Structure area source: Public Records
    • Total interior livable area: 1,568 sqft

    Property

    Parking
    • Parking features: Carport, Garage - Detached
    Features
    • Levels: One
    • Patio & porch: Covered, Rear Porch
    • Exterior features: Wood
    Lot
    • Size: 10 Acres
    • Features: In County, Street Dead-End, Zoned for Horses, Street Unpaved
    Details
    • Additional structures: Workshop, Barn(s)
    • Parcel number: 101824000400003800
    • Zoning: A

    Construction

    Type & style
    • Home type: SingleFamily
    • Architectural style: Ranch
    Materials
    • Frame
    • Foundation: Slab
    • Roof: Asphalt
    Condition
    • Year built: 1987

    Utilities & green energy

    • Sewer: Septic Tank
    • Water: Well
    • Utilities for property: BB/HS Internet Available, Electricity Connected

    Community & HOA

    Community
    • Security: Smoke Detector(s)
    HOA
    • Has HOA: Yes
    • HOA fee: $23 monthly
    Location
    • Region: Lady Lake

    Financial & listing details

    • Price per square foot: $367/sqft
    • Tax assessed value: $523,082
    • Annual tax amount: $4,204

    Price history

    DateEventPrice
    5/17/2019Sold$356,500+1.9%$227/sqft
    Source: Public Record Report a problem
    4/2/2019Listed for sale$349,900$223/sqft
    Source: MORRIS REALTY AND INVESTMENTS #G5013709 Report a problem
    4/2/2019Pending sale$349,900$223/sqft
    Source: MORRIS REALTY AND INVESTMENTS #G5013709 Report a problem
    3/25/2019Listed for sale$349,900+40%$223/sqft
    Source: MORRIS REALTY AND INVESTMENTS #G5013709 Report a problem
    5/16/2016Sold$250,000-5.7%$159/sqft
    Source: Stellar MLS #G4823908 Report a problem
    5/8/2016Pending sale$265,000$169/sqft
    Source: CENTURY 21/CARLINO REALTY #G4823908 Report a problem
    2/29/2016Listed for sale$265,000$169/sqft
    Source: CENTURY 21/CARLINO REALTY #G4823908 Report a problem

    Public tax history

    YearProperty taxesTax assessment
    2025$4,204 +2.4%$293,470 +2.9%
    2024$4,105 +8.8%$285,200 +3%
    2023$3,772 +5.3%$276,900 +3%
    2022$3,583 +3.7%$268,840 +3%
    2021$3,455 -4.6%$261,015 +1.4%
    2020$3,624 +18.9%$257,412 +19.7%
    2019$3,048 -14.2%$214,973
    2018$3,554 +15.2%$214,973 +3.3%
    2017$3,085 +3.5%$208,014 +5.5%
    2016$2,981 -10.3%$197,153 +1.1%
    2015$3,324 +8.4%$195,070 +13.3%
    2014$3,067 +28.9%$172,119 +7.7%
    2013$2,379 -1%$159,851 0%
    2012$2,404 -7%$159,900 -7.2%
    2011$2,586 -10.4%$172,234 -9.1%
    2010$2,884 +3.8%$189,432 -7.7%
    2009$2,778 +9.9%$205,332 +23.5%
    2008$2,527 -1.7%$166,322 -1.5%
    2007$2,571 -6.3%$168,789 +1.1%
    2006$2,745 +13.5%$166,979 +14.7%
    2005$2,418 +0.3%$145,599 +0.7%
    2004$2,411 +156.6%$144,520 +77.7%
    2003$939 +37.7%$81,343 +4.9%
    2002$682 $77,576
    Find assessor info on the county website

    Neighborhood: 32159

    Nearby schools

    GreatSchools rating
    Schools provided by the listing agent
    • Elementary: Villages Elem of Lady Lake
    • Middle: Carver Middle
    • High: Leesburg High

    Source: The MLS. This data may not be complete. We recommend contacting the local school district to confirm school assignments for this home.

    Get a cash offer in 3 minutes
    Find out how much your home could sell for in as little as 3 minutes with a no-obligation cash offer.
    Estimated market value
    $575,400
    Get a cash offer in 3 minutes
    Find out how much your home could sell for in as little as 3 minutes with a no-obligation cash offer.
    Estimated market value
    $575,400