Presenting 3808 Park Avenue in the friendly and desirable Bryant neighborhood of South Minneapolis. This classic bungalow has incredible charm and a long list of high demand features. Handsome curb appeal will greet you and the enclosed front porch invites you in as the warmth of this home seeps into your bones. Imagine being surrounded by natural woodwork, hardwood floors, and interesting period design elements every day! Three large bedrooms grace the main level, which is such a valuable feature. The primary bedroom has direct access into the semi-private main floor full bathroom, a nice convenience. The eat-in kitchen has high ceilings with a skylight that brightens your day. Don’t miss the upper level, which has a super-cool lofted feature that really opens the space. You can use your imagination here, but this area would make a great family room or home office. The 4th bedroom is also on the upper level making this part of the home flexible for all sorts of needs. The basement is ready for your inspiration, but you’ll have a head start with a ¾ bathroom already finished! There is also extra power and great size down there – what will you create? Gorgeous perennials grace the yard, and the back deck is peaceful and relaxing. There is plenty of off-street parking too with a 1-car detached garage as well as a driveway off Park. Location is a 10/10! You are literally surrounded by all the best that the city has to offer including parks, lakes, restaurants, cafes, and shopping. Easy commutes to downtown, the airport, and Mall of America via bus and light rail. Are you ready to begin your urban adventure on Park Avenue? Come see today and fall in love. Welcome Home!
Closed
$325,000
3808 Park Ave, Minneapolis, MN 55407
4beds
1,778sqft
Single Family Residence
Built in 1913
4,791 Square Feet Lot
$333,500 Zestimate®
$183/sqft
$2,760 Estimated rent
Home value
$333,500
$307,000 - $360,000
$2,760/mo
Zestimate® history
Owner options
List your home for rent
$2,760/mo
Rent Zestimate®
Find your next renter with Zillow Rental Manager. Plus, with online applications, you can quickly screen prospective tenants – for free.
$2,760/mo
Rent Zestimate®
Refinance and save
$2,084/mo
Est. payment
Refinancing to a lower rate could help reduce your monthly payments and save thousands over the life of the loan.
$2,084/mo
Est. payment
Explore your selling options
Work with a Zillow partner agent
Leverage their expertise and Zillow's premium Showcase listings to get your home seen by more buyers.
Get startedList with your own agent
Get your home in front of millions of buyers by listing it on Zillow.
Learn how to do itSell it yourself
Take full control of how buyers see your home on Zillow by listing For Sale by Owner (FSBO).
List your homeWhat's special
Hardwood floorsInteresting period design elementsSuper-cool lofted featureHandsome curb appealPlenty of off-street parkingSurrounded by natural woodworkEnclosed front porch
Zillow last checked:
Listing updated:
Listed by:
Charles R Aul 612-812-7737,
Lakes Sotheby's International Realty
Bought with:
Gene Pease
Keller Williams Realty Integrity Lakes
Source: NorthstarMLS as distributed by MLS GRID,MLS#: 6757920
Facts & features
Interior
Bedrooms & bathrooms
- Bedrooms: 4
- Bathrooms: 2
- Full bathrooms: 1
- 3/4 bathrooms: 1
Bedroom
- Level: Main
- Area: 143 Square Feet
- Dimensions: 13x11
Bedroom 2
- Level: Main
- Area: 132 Square Feet
- Dimensions: 12x11
Bedroom 3
- Level: Main
- Area: 121 Square Feet
- Dimensions: 11x11
Bedroom 4
- Level: Upper
- Area: 132 Square Feet
- Dimensions: 12x11
Deck
- Area: 192 Square Feet
- Dimensions: 16x12
Dining room
- Level: Main
- Area: 168 Square Feet
- Dimensions: 14x12
Family room
- Level: Upper
- Area: 286 Square Feet
- Dimensions: 22x13
Garage
- Area: 273 Square Feet
- Dimensions: 21x13
Kitchen
- Level: Main
- Area: 180 Square Feet
- Dimensions: 15x12
Living room
- Level: Main
- Area: 228 Square Feet
- Dimensions: 19x12
Other
- Level: Main
- Area: 161 Square Feet
- Dimensions: 23x07
Heating
- Forced Air
Cooling
- Window Unit(s)
Appliances
- Included: Dishwasher, Disposal, Dryer, Gas Water Heater, Microwave, Range, Refrigerator, Washer
- Laundry: In Basement
Features
- Basement: Block,Full,Partially Finished,Storage Space
- Number of fireplaces: 1
- Fireplace features: Brick, Decorative, Wood Burning
Interior area
- Total structure area: 1,778
- Total interior livable area: 1,778 sqft
- Finished area above ground: 1,678
- Finished area below ground: 100
Property
Parking
- Total spaces: 1
- Parking features: Detached Garage, Driveway - Other Surface, Garage Door Opener
- Garage spaces: 1
- Has uncovered spaces: Yes
- Details: Garage Dimensions (21x13)
Accessibility
- Accessibility features: None
Features
- Levels: One and One Half
- Stories: 1.5
- Patio & porch: Covered, Deck, Enclosed, Porch
- Pool features: None
- Fencing: Partial
Lot
- Size: 4,791 Square Feet
- Dimensions: 42 x 117
- Features: Near Public Transit
Details
- Foundation area: 1300
- Parcel number: 1102824220006
- Zoning description: Residential-Single Family
Construction
Type & style
- Home type: SingleFamily
- Property subtype: Single Family Residence
Materials
- Roof: Age 8 Years or Less,Architectural Shingle,Asphalt,Pitched
Condition
- New construction: No
- Year built: 1913
Utilities & green energy
- Electric: Circuit Breakers, 100 Amp Service, Power Company: Xcel Energy
- Gas: Natural Gas
- Sewer: City Sewer/Connected
- Water: City Water/Connected
Community & HOA
Community
- Subdivision: Abbotts & Sundbys Add
HOA
- Has HOA: No
Location
- Region: Minneapolis
Financial & listing details
- Price per square foot: $183/sqft
- Tax assessed value: $347,800
- Annual tax amount: $4,794
- Date on market: 10/10/2025
- Cumulative days on market: 11 days
Price history
| Date | Event | Price |
|---|---|---|
| 12/3/2025 | Sold | $325,000+3.2%$183/sqft |
Source:  NorthstarMLS as distributed by MLS GRID #6757920 Report a problem NorthstarMLS as distributed by MLS GRID #6757920 Report a problem | ||
| 10/21/2025 | Pending sale | $315,000$177/sqft |
Source: NorthstarMLS as distributed by MLS GRID #6757920 Report a problem | ||
| 10/10/2025 | Listed for sale | $315,000$177/sqft |
Source: NorthstarMLS as distributed by MLS GRID #6757920 Report a problem | ||
Public tax history
| Year | Property taxes | Tax assessment |
|---|---|---|
| 2025 | $4,794 +5.2% | $347,800 +3.2% |
| 2024 | $4,557 +0.4% | $337,000 -4.8% |
| 2023 | $4,538 +7% | $354,000 +1.1% |
| 2022 | $4,239 +24.7% | $350,000 +11.5% |
| 2021 | $3,400 -7.8% | $314,000 +18% |
| 2020 | $3,686 +8.4% | $266,000 |
| 2019 | $3,400 -7.8% | $266,000 +4.9% |
| 2018 | $3,686 +17.1% | $253,500 +28% |
| 2017 | $3,147 +12.8% | $198,000 +13.8% |
| 2016 | $2,789 +12.9% | $174,000 +3.6% |
| 2015 | $2,471 -4.4% | $168,000 +8.4% |
| 2014 | $2,584 +6.7% | $155,000 |
| 2013 | $2,422 -3.3% | $155,000 -6.1% |
| 2012 | $2,506 -5.8% | $165,000 -6.8% |
| 2011 | $2,661 +5.8% | $177,000 -4.1% |
| 2010 | $2,516 +2.9% | $184,500 |
| 2009 | $2,444 +8.1% | $184,500 +19.9% |
| 2006 | $2,261 +8.9% | $153,900 +15% |
| 2005 | $2,077 +6.7% | $133,800 +14.9% |
| 2004 | $1,946 +11.5% | $116,400 +14.1% |
| 2002 | $1,746 -32.5% | $102,000 |
| 2001 | $2,587 | -- |
Find assessor info on the county website
Neighborhood: Bryant
Nearby homes
- $307,0002 bd1 ba1k sqft3812 Park Ave, Minneapolis, MN 55407Off Market
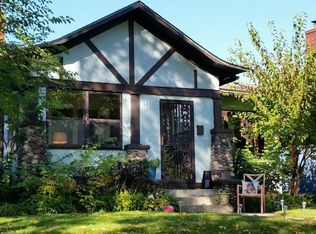
- $300,9003 bd1 ba2.8k sqft3804 Park Ave, Minneapolis, MN 55407Off Market
- $274,0003 bd1 ba2.6k sqft3816 Park Ave, Minneapolis, MN 55407Off Market
- $356,4003 bd1 ba2.8k sqft3800 Park Ave, Minneapolis, MN 55407Off Market
- $3,800-- bd-- ba-- sqft631 E 38th St, Minneapolis, MN 55407Off Market
- $270,3002 bd2 ba1.6k sqft627 38th St E, Minneapolis, MN 55407Off Market
- $320,5002 bd2 ba1.6k sqft627 E 38th St, Minneapolis, MN 55407Off Market
- $279,3003 bd1 ba1.6k sqft3820 Park Ave, Minneapolis, MN 55407Off Market
Nearby schools
GreatSchools rating
- NABarton Open Elementary SchoolGrades: K-8Distance: 1.4 mi
- 8/10Washburn Senior High SchoolGrades: 9-12Distance: 1.6 mi
- 7/10Justice Page Middle SchoolGrades: 6-8Distance: 1.6 mi
Get a cash offer in 3 minutes
Find out how much your home could sell for in as little as 3 minutes with a no-obligation cash offer.
Estimated market value
$333,500
Get a cash offer in 3 minutes
Find out how much your home could sell for in as little as 3 minutes with a no-obligation cash offer.
Estimated market value
$333,500
- Minnesota
- Hennepin County
- Minneapolis
- 55407
- Bryant
- 3808 Park Ave
Nearby cities
Nearby neighborhoods
Nearby zip codes
Other Minneapolis Topics
