Welcome, to this spacious 4 bedroom, 3.5-bathroom move-in ready home.Upon entering, you are greeted by spacious rooms adorned with sunshine & plantation shutters, creating a cheerful ambiance.The well-appointed study, complete with ample built-ins, invites productivity & relaxation with a view & access to the charming private patio area.Formal & informal living areas provide versatile spaces for both intimate gatherings & grand affairs while a screened-in porch offers an inviting setting to enjoy the outdoors in comfort.Throughout the home a sound system ensures seamless entertainment.Culinary delights await in both formal & casual dining areas, catering to every occasion & preference. The kitchen has extensive storage & cabinetry along with a warming drawer for the oven, a wine cooler/mini-fridge, a secretary desk, prep sink & walk-in & wall pantries.The 1st floor primary suite & guest suite offer luxurious accommodations & convenience.Additionally, on the 1st floor, there is a flex room that can be used for exercise, crafts, another office or studio-so many options-it has dual cedar lined closets & the media center for the home.Upstairs, 2 additional, sizeable bedrooms, a full bath, & a large bonus room provide ample space for family & guests with access to walk-in floored attic storage.With its blend of charm & meticulous attention to detail, this property offers a truly exceptional lifestyle opportunity.Experience gracious living at its finest in this exquisite residence.
Closed
Price Unknown
3808 Park Village Ct, Bryan, TX 77802
4beds
4,246sqft
Single Family Residence
Built in 2010
0.27 Acres Lot
$740,900 Zestimate®
$--/sqft
$3,492 Estimated rent
Home value
$740,900
$704,000 - $778,000
$3,492/mo
Zestimate® history
Owner options
List your home for rent
$3,492/mo
Rent Zestimate®
Find your next renter with Zillow Rental Manager. Plus, with online applications, you can quickly screen prospective tenants – for free.
$3,492/mo
Rent Zestimate®
Refinance and save
$1,400/mo
Est. payment
Refinancing to a lower rate could help reduce your monthly payments and save thousands over the life of the loan.
$1,400/mo
Est. payment
Explore your selling options
Work with a Zillow partner agent
Leverage their expertise and Zillow's premium Showcase listings to get your home seen by more buyers.
Get startedList with your own agent
Get your home in front of millions of buyers by listing it on Zillow.
Learn how to do itSell it yourself
Take full control of how buyers see your home on Zillow by listing For Sale by Owner (FSBO).
List your homeWhat's special
Zillow last checked:
Listing updated:
Listed by:
Donna Kleinert-Herrin TREC #0795592 979-224-0848,
Keller Williams Realty Brazos Valley office,
Celina Schultz TREC #0675477 979-229-3486,
Keller Williams Realty Brazos Valley office
Bought with:
Ashley Granger, TREC #0790502
Coldwell Banker Apex, REALTORS
, TREC #null
Source: BCSMLS,MLS#: 24010790 Originating MLS: Bryan College Station Regional AOR
Originating MLS: Bryan College Station Regional AORFacts & features
Interior
Bedrooms & bathrooms
- Bedrooms: 4
- Bathrooms: 4
- Full bathrooms: 3
- 1/2 bathrooms: 1
Rooms
- Room types: Bonus Room, Dining Room, Family Room, Living Room, Study
Primary bedroom
- Description: Full Bath In Rm.,Granite Vanity Tops,Separate Shower,Separate Vanities,Walk-in Closets
- Level: Main
Bedroom
- Description: 1st Floor,Full Bath In Rm.,Granite Vanity Tops,Separate Shower
- Level: Main
Dining room
- Description: 1st Floor
- Level: Main
Exercise room
- Description: 1st Floor
- Level: Main
Family room
- Level: Main
Kitchen
- Description: Built-In Dishwasher,Built-In Oven Electric,Cook Top,Garbage Disposal,Granite Vanity Tops,Island,Microwave Oven,Pantry,Refrigerator,Self Cleaning
- Level: Main
Laundry
- Description: 1st Floor,Closet Area,Dryer Connection,Freezer Space,Laundry Sink
- Level: Main
Library
- Level: Main
Living room
- Description: 1st Floor
- Level: Main
Office
- Description: 1st Floor,Additional Features,Study
- Level: Main
Recreation
- Description: 2nd Floor,Game Room,Media Room
- Level: Second
Heating
- Central, Gas
Cooling
- Central Air, Electric
Appliances
- Included: Built-In Electric Oven, Cooktop, Dishwasher, Electric Range, Disposal, Multiple Water Heaters, Microwave, Refrigerator, Wine Cooler, Warming Drawer, Dryer, Tankless Water Heater, Washer
Features
- French Door(s)/Atrium Door(s), Granite Counters, Sound System, Shutters, Wired for Sound, Window Treatments, Butler's Pantry, Ceiling Fan(s), Kitchen Exhaust Fan, Kitchen Island
- Flooring: Carpet, Tile, Wood
- Doors: French Doors
- Windows: Plantation Shutters
- Has fireplace: Yes
- Fireplace features: Gas Log
Interior area
- Total structure area: 4,246
- Total interior livable area: 4,246 sqft
Property
Parking
- Total spaces: 2
- Parking features: Attached, Front Entry, Garage, Garage Door Opener
- Attached garage spaces: 2
Accessibility
- Accessibility features: None
Features
- Levels: Two
- Stories: 2
- Patio & porch: Covered, Screened
- Fencing: Wood
Lot
- Size: 0.27 Acres
- Features: Cul-De-Sac, Trees
Details
- Parcel number: 302553
Construction
Type & style
- Home type: SingleFamily
- Architectural style: Traditional,Patio Home
- Property subtype: Single Family Residence
- Attached to another structure: Yes
Materials
- Brick
- Foundation: Slab
- Roof: Composition,Shingle
Condition
- Year built: 2010
Utilities & green energy
- Sewer: Public Sewer
- Water: Public
- Utilities for property: Sewer Available, Water Available
Green energy
- Energy efficient items: HVAC, Insulation
Community & HOA
Community
- Features: Patio
- Security: Security System, Smoke Detector(s)
- Subdivision: Park Village
HOA
- Has HOA: Yes
- Amenities included: Maintenance Grounds, Maintenance Front Yard
- Services included: Common Area Maintenance, Maintenance Grounds
- HOA fee: $1,400 annually
Location
- Region: Bryan
Financial & listing details
- Tax assessed value: $749,983
- Annual tax amount: $14,929
- Date on market: 9/17/2025
- Cumulative days on market: 160 days
- Listing terms: Cash,Conventional
Price history
| Date | Event | Price |
|---|---|---|
| 8/9/2024 | Sold | -- |
Source:  BCSMLS #24010790 Report a problem BCSMLS #24010790 Report a problem | ||
| 7/22/2024 | Pending sale | $679,000$160/sqft |
Source: BCSMLS #24010790 Report a problem | ||
| 6/28/2024 | Price change | $679,000-6.9%$160/sqft |
Source: BCSMLS #24010790 Report a problem | ||
| 6/22/2024 | Listed for sale | $729,000-8.5%$172/sqft |
Source: BCSMLS #24010790 Report a problem | ||
| 6/20/2024 | Listing removed | -- |
Source: BCSMLS #24003249 Report a problem | ||
| 3/14/2024 | Price change | $797,000-5.7%$188/sqft |
Source: BCSMLS #24003249 Report a problem | ||
| 3/1/2024 | Listed for sale | $845,000$199/sqft |
Source: BCSMLS #24003249 Report a problem | ||
Public tax history
| Year | Property taxes | Tax assessment |
|---|---|---|
| 2025 | $14,929 +261.6% | $749,983 +4.5% |
| 2024 | $4,129 | $717,958 +10% |
| 2023 | $4,129 -40% | $652,689 +10% |
| 2022 | $6,880 | $593,354 +10% |
| 2021 | $6,880 | $539,413 +10% |
| 2020 | -- | $490,375 -14.3% |
| 2019 | $6,880 | $571,930 +4.2% |
| 2018 | $6,880 | $548,690 -2.5% |
| 2017 | $6,880 -1.9% | $562,900 +6.5% |
| 2016 | $7,015 | $528,420 +8% |
| 2015 | $7,015 | $489,270 +2.3% |
| 2014 | $7,015 | $478,290 +10.9% |
| 2011 | -- | $431,090 +1083.3% |
| 2009 | -- | $36,430 -0.5% |
| 2007 | -- | $36,630 |
| 2006 | -- | -- |
Find assessor info on the county website
Neighborhood: 77802
Nearby homes
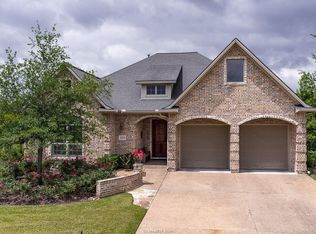
- $660,7003 bd3 ba3.2k sqft3809 Park Village Ct, Bryan, TX 77802Off Market
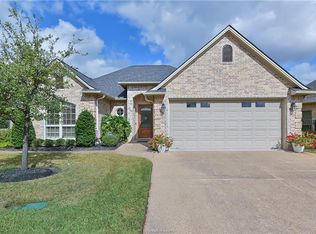
- $520,9003 bd3 ba2.6k sqft3806 Park Village Ct, Bryan, TX 77802Off Market
- $1003,890 Square FeetCopperfield Dr, Bryan, TX 77802Off Market
- $572,200-- bd-- ba2.9k sqft3807 Park Village Ct, Bryan, TX 77802Off Market
- $507,7003 bd2 ba2.4k sqft3804 Park Village Ct, Bryan, TX 77802Off Market
- $494,0003 bd2 ba2.5k sqft3805 Park Village Ct, Bryan, TX 77802Off Market
- $483,9003 bd3 ba2.4k sqft3802 Park Village Ct, Bryan, TX 77802Off Market
- $617,2004 bd3 ba2.6k sqft3915 Park Meadow Ln, Bryan, TX 77802Off Market
Nearby schools
GreatSchools rating
- 6/10Alton Bowen Elementary SchoolGrades: PK-4Distance: 0.1 mi
- 4/10Stephen F Austin Middle SchoolGrades: 7-8Distance: 3.8 mi
- 4/10Travis B Bryan High SchoolGrades: 9-12Distance: 1.9 mi
Schools provided by the listing agent
- Middle: ,
- District: Bryan
Source: BCSMLS. This data may not be complete. We recommend contacting the local school district to confirm school assignments for this home.
Sell for more on Zillow
Get a Zillow Showcase℠ listing at no additional cost and you could sell for .
$740,900
2% more
+$14,818
With Zillow Showcase(estimated)
$755,718
- Texas
- Brazos County
- Bryan
- 77802
- 3808 Park Village Ct
Nearby cities
Nearby neighborhoods
Nearby zip codes
Other Bryan Topics
