Welcome to your dream home! This meticulously maintained Colonial, just 12 years young, is located in the highly sought-after Reserves of Willoughby community. The Venice Floor Plan by Ryan Homes offers a spacious and inviting layout, perfect for modern living. This home features four generously sized bedrooms, providing ample space for family and guests. You will appreciate the elegance of two full bathrooms and a conveniently placed half bath. The large, partially finished lower level is a versatile space, ideal for a movie room, rec room, workout area, or any other use you can imagine The open first floor includes a gourmet island, perfect for cooking and entertaining. Adjacent to the kitchen is a charming morning room that seamlessly leads to a Trex composite deck, making it easy to enjoy the outdoors. The fully fenced-in vinyl backyard is perfect for pets, children, and hosting outdoor gatherings. Additional amenities include a spacious two-car garage and ample storage, ensuring this home meets all your needs. With its blend of comfort, functionality, and style in a desirable location, this exquisite property is ready for you to call home.
Closed
$370,000
3808 Pinnacle Ct, Willoughby, OH 44094
4beds
2,424sqft
Single Family Residence
Built in 2012
9,757 Square Feet Lot
$390,300 Zestimate®
$153/sqft
$2,900 Estimated rent
Home value
$390,300
$347,000 - $441,000
$2,900/mo
Zestimate® history
Owner options
List your home for rent
$2,900/mo
Rent Zestimate®
Find your next renter with Zillow Rental Manager. Plus, with online applications, you can quickly screen prospective tenants – for free.
$2,900/mo
Rent Zestimate®
Refinance and save
$2,556/mo
Est. payment
Refinancing to a lower rate could help reduce your monthly payments and save thousands over the life of the loan.
$2,556/mo
Est. payment
Explore your selling options
Work with a Zillow partner agent
Leverage their expertise and Zillow's premium Showcase listings to get your home seen by more buyers.
Get startedList with your own agent
Get your home in front of millions of buyers by listing it on Zillow.
Learn how to do itSell it yourself
Take full control of how buyers see your home on Zillow by listing For Sale by Owner (FSBO).
List your homeWhat's special
Gourmet islandGenerously sized bedroomsFully fenced-in vinyl backyardCharming morning roomSpacious and inviting layout
Zillow last checked:
Listing updated:
Listed by:
Jason C Parsons jasonparsons@howardhanna.com330-242-5313,
Howard Hanna
Bought with:
Gina Heinrich, 2018002481
Platinum Real Estate
Source: MLS Now,MLS#: 5068677Originating MLS: Medina County Board of REALTORS
Facts & features
Interior
Bedrooms & bathrooms
- Bedrooms: 4
- Bathrooms: 3
- Full bathrooms: 2
- 1/2 bathrooms: 1
- Main level bathrooms: 1
Primary bedroom
- Description: Flooring: Carpet
- Features: Walk-In Closet(s)
- Level: Second
- Dimensions: 20 x 13
Bedroom
- Description: Flooring: Carpet
- Level: Second
- Dimensions: 12 x 12
Bedroom
- Description: Flooring: Carpet
- Level: Second
- Dimensions: 16 x 10
Bedroom
- Description: Flooring: Carpet
- Level: Second
- Dimensions: 12 x 10
Primary bathroom
- Description: Flooring: Linoleum
- Level: Second
Bathroom
- Description: Flooring: Linoleum
- Level: Second
Dining room
- Description: Open to Family Room, Kitchen and Morning Room.,Flooring: Linoleum
- Level: First
Family room
- Description: Flooring: Carpet
- Features: High Ceilings
- Level: First
- Dimensions: 19 x 1
Kitchen
- Description: Large Gourmet Island,Flooring: Linoleum
- Level: First
- Dimensions: 15 x 9
Laundry
- Description: Flooring: Linoleum
- Level: Second
Living room
- Description: Flooring: Carpet
- Features: High Ceilings
- Level: First
- Dimensions: 12 x 10
Sitting room
- Description: Lots of Natural light.,Flooring: Linoleum
- Level: First
- Dimensions: 15 x 9
Heating
- Forced Air, Gas
Cooling
- Central Air, Ceiling Fan(s)
Appliances
- Included: Dishwasher, Disposal, Range, Refrigerator
- Laundry: Laundry Room, Upper Level
Features
- Ceiling Fan(s), Entrance Foyer, Kitchen Island, Laminate Counters, Open Floorplan
- Windows: Double Pane Windows
- Basement: Full,Partially Finished,Sump Pump
- Has fireplace: No
- Fireplace features: None
Interior area
- Total structure area: 2,424
- Total interior livable area: 2,424 sqft
- Finished area above ground: 2,424
Property
Parking
- Parking features: Attached, Drain, Direct Access, Electricity, Enclosed, Garage, Garage Door Opener, Paved, On Street, Water Available
- Attached garage spaces: 2
Features
- Levels: Two
- Stories: 2
- Patio & porch: Deck, Front Porch
- Exterior features: Playground
- Pool features: None
- Fencing: Back Yard,Fenced,Gate,Vinyl
Lot
- Size: 9,757 Square Feet
- Features: Cul-De-Sac, Landscaped
Details
- Parcel number: 27A032H000700
Construction
Type & style
- Home type: SingleFamily
- Architectural style: Colonial
- Property subtype: Single Family Residence
- Attached to another structure: Yes
Materials
- Vinyl Siding, Wood Siding
- Foundation: Concrete Perimeter
- Roof: Asphalt,Fiberglass
Condition
- Year built: 2012
Utilities & green energy
- Sewer: Public Sewer
- Water: Public
Community & HOA
Community
- Security: Smoke Detector(s)
- Subdivision: The Reserves Of Willoughby
HOA
- Has HOA: Yes
- Services included: Association Management, Common Area Maintenance, Other, Reserve Fund
- HOA fee: $50 monthly
- HOA name: Tbd
Location
- Region: Willoughby
Financial & listing details
- Price per square foot: $153/sqft
- Tax assessed value: $329,900
- Annual tax amount: $6,621
- Date on market: 9/11/2024
- Cumulative days on market: 148 days
- Listing agreement: Exclusive Right To Sell
- Listing terms: Cash,Conventional,FHA,VA Loan
Price history
| Date | Event | Price |
|---|---|---|
| 2/7/2025 | Sold | $370,000-2.1%$153/sqft |
Source: Public Record Report a problem | ||
| 12/31/2024 | Contingent | $377,900$156/sqft |
Source: MLS Now #5068677 Report a problem | ||
| 11/19/2024 | Price change | $377,900-0.5%$156/sqft |
Source: MLS Now #5068677 Report a problem | ||
| 9/30/2024 | Price change | $379,900-1.3%$157/sqft |
Source: MLS Now #5068677 Report a problem | ||
| 9/23/2024 | Price change | $384,900-1.3%$159/sqft |
Source: MLS Now #5068677 Report a problem | ||
| 9/11/2024 | Listed for sale | $389,900+74.5%$161/sqft |
Source: MLS Now #5068677 Report a problem | ||
| 2/27/2012 | Sold | $223,500+338.2%$92/sqft |
Source: Public Record Report a problem | ||
| 12/8/2011 | Sold | $51,000$21/sqft |
Source: Public Record Report a problem | ||
Public tax history
| Year | Property taxes | Tax assessment |
|---|---|---|
| 2025 | $6,155 -2% | $115,470 |
| 2024 | $6,284 -5.1% | $115,470 +10.6% |
| 2023 | $6,621 +2.3% | $104,430 |
| 2022 | $6,472 +0.8% | $104,430 |
| 2021 | $6,420 +2.5% | $104,430 +15% |
| 2020 | $6,261 +6.3% | $90,820 |
| 2019 | $5,892 +276% | $90,820 +16.9% |
| 2018 | $1,567 | $77,690 |
| 2017 | $1,567 +0.2% | $77,690 |
| 2016 | $1,564 +0.4% | $77,690 |
| 2015 | $1,558 +8.6% | $77,690 +0.9% |
| 2014 | $1,434 -0.1% | $76,970 |
| 2013 | $1,435 -1.7% | $76,970 +231.3% |
| 2012 | $1,460 +15.7% | $23,230 |
| 2011 | $1,262 +2% | $23,230 |
| 2010 | $1,237 +2.5% | $23,230 +0% |
| 2009 | $1,207 -8.8% | $23,226 -23.3% |
| 2008 | $1,324 | $30,265 |
Find assessor info on the county website
Neighborhood: 44094
Nearby homes
- $439,9004 bd4 ba3.2k sqft3804 Pinnacle Ct, Willoughby, OH 44094Off Market
- $389,0003 bd3 ba2.2k sqft3812 Pinnacle Ct, Willoughby, OH 44094Off Market
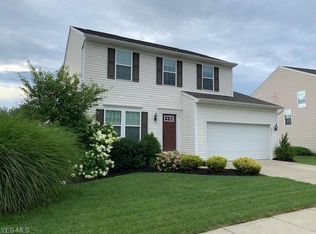
- $492,5004 bd5 ba2.5k sqft3800 Pinnacle Ct, Willoughby, OH 44094Off Market
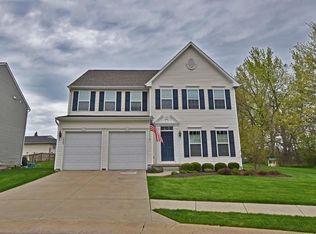
- $369,5003 bd4 ba2.2k sqft3816 Pinnacle Ct, Willoughby, OH 44094Sold
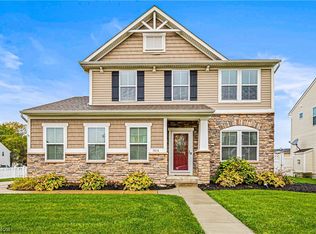
- $390,0004 bd3 ba2.3k sqft3807 Pinnacle Ct, Willoughby, OH 44094Sold
- $408,9003 bd3 ba2.4k sqft3811 Pinnacle Ct, Willoughby, OH 44094Off Market
- $356,8003 bd3 ba1.6k sqft3801 Pinnacle Ct, Willoughby, OH 44094Off Market
- $395,3003 bd3 ba2.1k sqft3817 Pinnacle Ct, Willoughby, OH 44094Off Market
Nearby schools
GreatSchools rating
- 4/10Grant Elementary SchoolGrades: K-5Distance: 1.5 mi
- 6/10Willoughby Middle SchoolGrades: 6-8Distance: 2.3 mi
- 7/10South High SchoolGrades: 9-12Distance: 2.3 mi
Schools provided by the listing agent
- District: Willoughby-Eastlake - 4309
Source: MLS Now. This data may not be complete. We recommend contacting the local school district to confirm school assignments for this home.
Get a cash offer in 3 minutes
Find out how much your home could sell for in as little as 3 minutes with a no-obligation cash offer.
Estimated market value
$390,300
Get a cash offer in 3 minutes
Find out how much your home could sell for in as little as 3 minutes with a no-obligation cash offer.
Estimated market value
$390,300
- Ohio
- Lake County
- Willoughby
- 44094
- 3808 Pinnacle Ct
Nearby cities
Nearby zip codes
Other Willoughby Topics
