Skip main navigation
Active
  • Price cut: $5K (7/2)
    $165,000

    3808 Plainsman Ln, Bryan, TX 77802

    3beds
    1,616sqft
    : 
    Loading
    Get pre-qualified
    Townhouse
    Built in 1973
    4,538 Square Feet Lot
    $161,100 Zestimate®
    $102/sqft
    $265/mo HOA

    What's special

    Clean and modern feelAbundant natural lightSpacious bedroomsThoughtfully designed floor planFenced backyard patio space
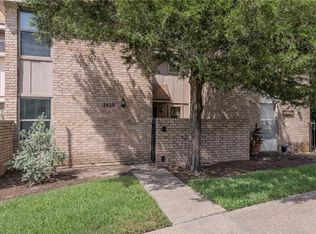
    Spacious and well-maintained 3-bedroom, 2.5-bath townhome located less than 3 miles from Texas A&M University and on the TAMU bus route, providing easy access to campus, dining, shopping, and entertainment. This move-in-ready home features durable vinyl and laminate flooring throughout with no carpet, creating a clean and modern feel. The thoughtfully designed floor plan offers a large living area, spacious bedrooms, abundant natural light, and storage galore, including additional storage space tucked under the staircase. A versatile bonus room provides the perfect space for a study, home office, hobby room, or additional flex area. The home showcases beautiful blue cabinetry that adds charm and character throughout the space. The downstairs bookshelves are built in, adding both functionality and style. Enjoy private outdoor living with both a front courtyard area and a fenced backyard patio space. The detached two-car carport with attached utility/storage room is conveniently located just outside the back patio area and houses the washer and dryer. Additional updates include a new HVAC system and furnace that were replaced two years ago, offering added peace of mind for future owners. The HOA provides low-maintenance living by covering water, sewer, trash, exterior maintenance, and front lawn care. Whether you are looking for a primary residence or an investment opportunity in Aggieland, this townhome offers comfort, convenience, and an excellent location.
    54 days
    |
    264
    |
    21
    |

    Zillow last checked:

    Listing updated:

    Listed by:

    Cara Miller TREC #0711626 281-799-3873,

    Texas Prime Real Estate

    Source: BCSMLS,MLS#: 26006093MLS LogoOriginating MLS: Bryan College Station Regional AOR

    Loading...

      Facts & features

      Interior

      Bedrooms & bathrooms
      • Bedrooms: 3
      • Bathrooms: 3
      • Full bathrooms: 2
      • 1/2 bathrooms: 1
      Rooms
      • Room types: Breakfast Room/Nook, Bonus Room, Family Room, Study
      Heating
      • Central, Electric
      Cooling
      • Central Air, Ceiling Fan(s), Electric, Attic Fan
      Appliances
      • Included: Dishwasher, Electric Range, Microwave, Refrigerator, Dryer, Electric Water Heater, Washer
      Features
      • Laminate Counters, Window Treatments, Breakfast Area, Ceiling Fan(s)
      • Flooring: Laminate, Vinyl
      • Has fireplace: No
      Interior area
      • Total structure area: 1,616
      • Total interior livable area: 1,616 sqft

      Property

      Parking
      • Total spaces: 2
      • Parking features: Detached Carport
      • Garage spaces: 2
      • Has carport: Yes
      Accessibility
      • Accessibility features: None
      Features
      • Levels: Two
      • Stories: 2
      • Fencing: Masonry,Privacy
      Lot
      • Size: 4,538 Square Feet
      • Features: Open Lot
      Details
      • Parcel number: 37822

      Construction

      Type & style
      • Home type: Townhouse
      • Property subtype: Townhouse
      Materials
      • Brick
      • Foundation: Slab
      • Roof: Composition
      Condition
      • Year built: 1973

      Utilities & green energy

      • Water: Public
      • Utilities for property: Electricity Available, High Speed Internet Available, Trash Collection, Water Available

      Community & HOA

      Community
      • Features: Patio
      • Security: Smoke Detector(s)
      • Subdivision: Plainsman Townhomes
      HOA
      • Has HOA: Yes
      • Amenities included: Trash, Water
      • Services included: Trash, Water, Sewer
      • HOA fee: $265 monthly
      Location
      • Region: Bryan

      Financial & listing details

      • Price per square foot: $102/sqft
      • Tax assessed value: $165,849
      • Annual tax amount: $2,528
      • Date on market: 5/20/2026
      • Cumulative days on market: 55 days
      • Listing terms: Cash,Conventional,FHA
      • Electric utility on property: Yes

        Estimated market value

        $161,100

        $153,000 - $169,000

        $1,686/mo

        Price history

        DateEventPrice
        7/2/2026Price change$165,000-2.9%$102/sqft
        Source: BCSMLS #26006093 Report a problem
        6/24/2026Price change$170,000-2.3%$105/sqft
        Source: BCSMLS #26006093 Report a problem
        5/20/2026Listed for sale$174,000+8.8%$108/sqft
        Source: BCSMLS #26006093 Report a problem
        2/16/2022Sold--
        Source: BCSMLS #21010367 Report a problem
        7/23/2021Listed for sale$160,000+45.5%$99/sqft
        Source: BCSMLS #21010367 Report a problem
        1/12/2021Listing removed--
        Source: BCSMLS Report a problem
        8/1/2020Price change$1,200-4%$1/sqft
        Source: CENTURY 21 Beal #20004401 Report a problem
        7/15/2020Price change$1,250-3.8%$1/sqft
        Source: CENTURY 21 Beal #20004401 Report a problem
        6/16/2020Price change$1,300+4%$1/sqft
        Source: CENTURY 21 Beal #20004401 Report a problem
        5/31/2020Price change$1,250-10.4%$1/sqft
        Source: CENTURY 21 Beal #20004401 Report a problem
        4/28/2020Price change$1,395-3.8%$1/sqft
        Source: CENTURY 21 Beal #20004401 Report a problem
        3/10/2020Listed for rent$1,450+16%$1/sqft
        Source: CENTURY 21 Beal #20004401 Report a problem
        4/20/2017Listing removed$1,250$1/sqft
        Source: Cortiers #17002669 Report a problem
        3/29/2017Sold--
        Source: BCSMLS #477001_17000928 Report a problem
        3/5/2017Listed for rent$1,250$1/sqft
        Source: Owner Report a problem
        2/6/2017Listed for sale$110,000+1%$68/sqft
        Source: Sherlock Realtors #17000928 Report a problem
        1/13/2011Listing removed$108,900$67/sqft
        Source: Sherlock Realtors #62007 Report a problem
        12/17/2010Listed for sale$108,900$67/sqft
        Source: Sherlock Realtors #62007 Report a problem

        Public tax history

        YearProperty taxesTax assessment
        2025$2,528 +4.1%$160,290 +10%
        2024$2,427 -21.6%$145,718 -6.7%
        2023$3,097 +7.7%$156,203 +19.1%
        2022$2,877 -0.6%$131,179 +6.5%
        2021$2,893 $123,153
        2020-- $123,153 +3.1%
        2019$2,864 +39.4%$119,470 +7.2%
        2018$2,055 $111,420 +13%
        2017$2,055 -3.9%$98,630 +12%
        2016$2,138 $88,050 +4.2%
        2015$2,138 $84,480 -12.8%
        2014$2,138 $96,930 +9.2%
        2011-- $88,790 -1.3%
        2010-- $89,920 -2.4%
        2009-- $92,160 +4.2%
        2008-- $88,420 +6.7%
        2007-- $82,880 +19.9%
        2006$704 $69,150
        2005$704 $69,150
        2004-- $69,150
        2003-- $69,150 -2.7%
        2002-- $71,100 -0.5%
        2001-- $71,430 +8.3%
        2000-- $65,940
        Find assessor info on the county website

        Monthly payment

        Est. payment

        Payment breakdown

        Explore the cost of this home by adjusting the details. Changes won't be saved.
        All calculations are estimates and provided by Zillow, Inc. for informational purposes only. Actual amounts may vary.
        HOA fees may include property taxes on listings classified as Co-Ops. Contact the listing agent and/or owner for fee details.
        Mortgage interest rates are dependent on a number of factors, including credit score, down payment, and repayment length. Interest rate data provided by Zillow Group Marketplace, Inc. as of 1/1/1970 from various mortgage lenders with which we have lead or other similar arrangements; the Estimated Payment is an average of those rates.
        See how much you could borrow to make a competitive offer.

        Climate risks

        Neighborhood: 77802

        Getting around

        71 / 100
        Very Walkable
        55 / 100
        Bikeable

        Nearby schools

        GreatSchools rating
        Schools provided by the listing agent
        • Middle: ,
        • District: Bryan

        Source: BCSMLS. This data may not be complete. We recommend contacting the local school district to confirm school assignments for this home.

        A local agent can set up tours, give advice and negotiate with sellers.

        Browse local experts

        Similar homes