Serenity defined. A curated team* of architect engineer designers and the owner has created an environment unparalleled in Highland Park. An exquisite, suspended staircase introduces the home, it foreshadows the construction process throughout, which spares no expense. Beautifully honed walls and surfaces pervade throughout along with exceptional hardware, lighting fixtures, hones surfaces and the latest in building science. The home features multiple living areas designed for entertaining, a gourmet kitchen and caterer's kitchen, 6 bedrooms en suite, 3 powder rooms and basement level with 9 bay auto gallery, along with high-fidelity cinema, gym, and spa treatment room! Outdoor living center views infinity pool!
Sold
Price Unknown
3808 Potomac Ave, Highland Park, TX 75205
6beds
14,387sqft
Single Family Residence
Built in 2022
0.38 Acres Lot
$15,348,200 Zestimate®
$--/sqft
$80,012 Estimated rent
Home value
$15,348,200
$13.66M - $17.34M
$80,012/mo
Zestimate® history
Owner options
List your home for rent
$80,012/mo
Rent Zestimate®
Find your next renter with Zillow Rental Manager. Plus, with online applications, you can quickly screen prospective tenants – for free.
$80,012/mo
Rent Zestimate®
Refinance and save
Refinancing to a lower rate could help reduce your monthly payments and save thousands over the life of the loan.
Explore your selling options
Work with a Zillow partner agent
Leverage their expertise and Zillow's premium Showcase listings to get your home seen by more buyers.
Get startedList with your own agent
Get your home in front of millions of buyers by listing it on Zillow.
Learn how to do itSell it yourself
Take full control of how buyers see your home on Zillow by listing For Sale by Owner (FSBO).
List your homeWhat's special
Zillow last checked:
Listing updated:
Listed by:
Ralph Randall 0322774 214-350-0400,
Briggs Freeman Sotheby's Int'l 214-350-0400,
Madeline Jobst 0250495 214-906-3832,
Briggs Freeman Sotheby's Int'l
Bought with:
Cole Swearingen
Compass RE Texas, LLC.
Source: NTREIS,MLS#: 20532504
Facts & features
Interior
Bedrooms & bathrooms
- Bedrooms: 6
- Bathrooms: 11
- Full bathrooms: 8
- 1/2 bathrooms: 3
Primary bedroom
- Features: Closet Cabinetry, Dual Sinks, Double Vanity, En Suite Bathroom, Garden Tub/Roman Tub, Linen Closet, Bath in Primary Bedroom, Sitting Area in Primary, Separate Shower, Walk-In Closet(s)
- Level: Second
- Dimensions: 17 x 20
Bedroom
- Features: Built-in Features, Closet Cabinetry, En Suite Bathroom, Walk-In Closet(s)
- Level: Second
- Dimensions: 15 x 14
Bedroom
- Features: Built-in Features, Closet Cabinetry, En Suite Bathroom, Walk-In Closet(s)
- Level: Second
- Dimensions: 15 x 16
Bedroom
- Features: Built-in Features, Closet Cabinetry, En Suite Bathroom, Walk-In Closet(s)
- Level: Second
- Dimensions: 20 x 15
Bedroom
- Features: Built-in Features, Closet Cabinetry, En Suite Bathroom, Walk-In Closet(s)
- Level: Second
- Dimensions: 15 x 15
Bonus room
- Level: Second
- Dimensions: 21 x 15
Den
- Level: First
- Dimensions: 20 x
Exercise room
- Level: Basement
- Dimensions: 16 x 14
Family room
- Level: First
- Dimensions: 22 x 23
Other
- Features: Built-in Features, En Suite Bathroom, Linen Closet
- Level: Second
Other
- Features: Built-in Features, En Suite Bathroom, Linen Closet, Separate Shower
- Level: Second
Great room
- Level: First
- Dimensions: 26 x 20
Kitchen
- Features: Breakfast Bar, Built-in Features, Butler's Pantry, Dual Sinks, Eat-in Kitchen, Kitchen Island, Pantry, Pot Filler, Stone Counters, Solid Surface Counters
- Level: First
- Dimensions: 23 x 20
Kitchen
- Level: First
- Dimensions: 23 x 12
Library
- Level: First
- Dimensions: 19 x 16
Media room
- Level: Basement
- Dimensions: 15 x 32
Utility room
- Features: Built-in Features, Linen Closet, Utility Room, Utility Sink
- Level: Second
- Dimensions: 22 x 8
Heating
- Central, Zoned
Cooling
- Central Air, Multi Units, Zoned
Appliances
- Included: Built-In Gas Range, Built-in Coffee Maker, Built-In Refrigerator, Double Oven, Dishwasher, Gas Cooktop, Disposal, Gas Oven, Ice Maker, Microwave, Range, Refrigerator, Some Commercial Grade, Vented Exhaust Fan, Warming Drawer, Water Purifier, Wine Cooler
- Laundry: Laundry in Utility Room
Features
- Wet Bar, Chandelier, Decorative/Designer Lighting Fixtures, Double Vanity, Elevator, High Speed Internet, Kitchen Island, Multiple Staircases, Open Floorplan, Other, Pantry, Smart Home, Cable TV, Walk-In Closet(s), Wired for Sound, Air Filtration
- Flooring: Hardwood, Stone, Wood
- Has basement: Yes
- Number of fireplaces: 4
- Fireplace features: Den, Double Sided, Gas Starter, Living Room, Masonry, Primary Bedroom, Outside, Raised Hearth, Stone, Wood Burning, Recreation Room
Interior area
- Total interior livable area: 14,387 sqft
Property
Parking
- Total spaces: 9
- Parking features: Alley Access, Basement, Electric Gate, Enclosed, Electric Vehicle Charging Station(s), Garage, Garage Door Opener, Heated Garage, Oversized, Workshop in Garage
- Attached garage spaces: 9
Accessibility
- Accessibility features: Accessible Elevator Installed, Smart Technology
Features
- Levels: Three Or More
- Stories: 3
- Patio & porch: Rear Porch, Front Porch, Terrace, Covered
- Exterior features: Gas Grill, Lighting, Outdoor Grill, Outdoor Kitchen, Outdoor Living Area, Private Yard, Rain Gutters
- Pool features: Fenced, Gunite, Heated, Infinity, In Ground, Outdoor Pool, Pool, Pool/Spa Combo, Waterfall, Water Feature
- Fencing: Fenced,Full,Gate,High Fence,Masonry,Perimeter,Privacy
Lot
- Size: 0.38 Acres
- Dimensions: 100 x 167.5
- Features: Interior Lot, Landscaped, Many Trees, Subdivision, Sprinkler System
Details
- Parcel number: 60136500100180000
- Other equipment: Generator, Home Theater, Air Purifier
Construction
Type & style
- Home type: SingleFamily
- Architectural style: Contemporary/Modern,Detached
- Property subtype: Single Family Residence
Materials
- Plaster, Stucco
- Foundation: Combination, Other
- Roof: Other,Slate
Condition
- New construction: Yes
- Year built: 2022
Utilities & green energy
- Sewer: Public Sewer
- Water: Public
- Utilities for property: Natural Gas Available, Sewer Available, Separate Meters, Water Available, Cable Available
Green energy
- Energy efficient items: Construction, HVAC, Insulation, Lighting, Roof, Thermostat
- Indoor air quality: Moisture Control, Filtration, Ventilation
Community & HOA
Community
- Features: Sidewalks, Curbs
- Security: Security System Owned, Security System, Carbon Monoxide Detector(s), Fire Alarm, Fire Sprinkler System, Smoke Detector(s), Security Lights
- Subdivision: Mount Vernon 03
HOA
- Has HOA: No
Location
- Region: Highland Park
Financial & listing details
- Tax assessed value: $15,644,700
- Annual tax amount: $245,320
- Date on market: 2/9/2024
- Cumulative days on market: 173 days
- Listing terms: Cash
- Exclusions: All staging accessories; they are not the property of the Seller.
Price history
| Date | Event | Price |
|---|---|---|
| 8/22/2024 | Sold | -- |
Source: NTREIS #20532504 Report a problem | ||
| 8/6/2024 | Pending sale | $14,900,000$1,036/sqft |
Source: NTREIS #20532504 Report a problem | ||
| 4/16/2024 | Price change | $14,900,000-11.8%$1,036/sqft |
Source: NTREIS #20532504 Report a problem | ||
| 2/9/2024 | Listed for sale | $16,900,000-3.4%$1,175/sqft |
Source: NTREIS #20532504 Report a problem | ||
| 12/31/2023 | Listing removed | $17,500,000$1,216/sqft |
Source:  Douglas Elliman #20396338 Report a problem Douglas Elliman #20396338 Report a problem | ||
| 10/16/2023 | Price change | $17,500,000-5.4%$1,216/sqft |
Source: NTREIS #20396338 Report a problem | ||
| 8/2/2023 | Listed for sale | $18,500,000-2.6%$1,286/sqft |
Source: NTREIS #20396338 Report a problem | ||
| 4/5/2023 | Listing removed | -- |
Source: NTREIS #20180728 Report a problem | ||
| 10/7/2022 | Listed for sale | $18,995,000+533.4%$1,320/sqft |
Source: NTREIS #20180728 Report a problem | ||
| 7/1/2017 | Sold | -- |
Source: Agent Provided Report a problem | ||
| 6/28/2017 | Pending sale | $2,999,000$208/sqft |
Source: Briggs Freeman Sotheby's International Realty #13575091 Report a problem | ||
| 4/7/2017 | Listed for sale | $2,999,000$208/sqft |
Source: Briggs Freeman Sotheby's Int'l #13575091 Report a problem | ||
Public tax history
| Year | Property taxes | Tax assessment |
|---|---|---|
| 2025 | $245,320 -2.5% | $15,644,700 |
| 2024 | $251,652 +42.9% | $15,644,700 +47.4% |
| 2023 | $176,084 +32.2% | $10,617,230 +50.5% |
| 2022 | $133,163 +64.4% | $7,055,180 +72.3% |
| 2021 | $80,989 +32.4% | $4,095,600 +35.4% |
| 2020 | $61,150 +15.3% | $3,024,640 +16.5% |
| 2019 | $53,018 -2.6% | $2,596,250 +0.7% |
| 2018 | $54,433 +0.2% | $2,577,320 -1.4% |
| 2017 | $54,346 +20.2% | $2,612,860 +17.2% |
| 2016 | $45,216 +22.8% | $2,230,260 +23.1% |
| 2015 | $36,816 | $1,811,510 -1.5% |
| 2014 | $36,816 | $1,839,000 |
| 2013 | -- | -- |
| 2012 | -- | -- |
| 2011 | -- | -- |
| 2010 | -- | -- |
| 2009 | -- | -- |
| 2008 | -- | -- |
| 2007 | -- | -- |
| 2005 | -- | -- |
| 2004 | -- | -- |
| 2003 | -- | -- |
| 2002 | -- | -- |
| 2001 | -- | -- |
Find assessor info on the county website
Neighborhood: 75205
Nearby homes
- $11,041,0006 bd10 ba13k sqft3808 Potomac Ave, Dallas, TX 75205Off Market

- $5,625,8004 bd4 ba4.9k sqft3814 Potomac Ave, Highland Park, TX 75205Off Market
- $6,832,5005 bd6 ba6.1k sqft3800 Potomac Ave, Highland Park, TX 75205Off Market
- $--0.332 Acres3811 Normandy Ave, Highland Park, TX 75205Sold
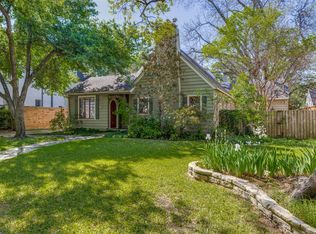
- $6,541,7005 bd5 ba6.7k sqft3805 Normandy Ave, Highland Park, TX 75205Off Market
- $--5 bd8 ba7.5k sqft3820 Potomac Ave, Highland Park, TX 75205Sold
- $7,185,6004 bd4 ba6.3k sqft3817 Normandy Ave, Highland Park, TX 75205Off Market
- $9,370,1004 bd6 ba10k sqft3801 Normandy Ave, Highland Park, TX 75205Off Market
Nearby schools
GreatSchools rating
- 10/10McCulloch Intermediate SchoolGrades: 5-6Distance: 0.3 mi
- 10/10Highland Park Middle SchoolGrades: 7-8Distance: 0.4 mi
- 9/10Highland Park High SchoolGrades: 9-12Distance: 1 mi
Schools provided by the listing agent
- Elementary: Armstrong
- Middle: Highland Park
- High: Highland Park
- District: Highland Park ISD
Source: NTREIS. This data may not be complete. We recommend contacting the local school district to confirm school assignments for this home.
Get a cash offer in 3 minutes
Find out how much your home could sell for in as little as 3 minutes with a no-obligation cash offer.
Estimated market value
$15,348,200
Get a cash offer in 3 minutes
Find out how much your home could sell for in as little as 3 minutes with a no-obligation cash offer.
Estimated market value
$15,348,200
- Texas
- Dallas County
- Highland Park
- 75205
- 3808 Potomac Ave
Nearby cities
Nearby zip codes
Other Highland Park Topics
