Skip main navigation
Contingent
  • $359,000

    3808 POWERS STREET, Weston, WI 54476

    4beds
    2,556sqft
    : 
    $2,901/mo
    Get pre-qualified
    Single Family Residence
    Built in 1986
    1.14 Acres Lot
    $359,200 Zestimate®
    $140/sqft
    $-- HOA

    What's special

    Second bathTwo-level cedar deckLots of cupboardsLaundry areaBuilt-in shelvingPerfect for grilling outSpacious foyer
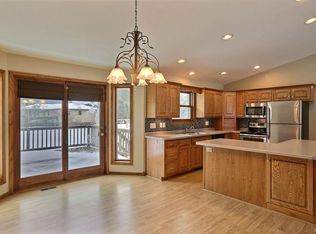
    "OPEN HOUSE" Sunday July 19th, 1:00 - 2:30 p.m. Welcome to 3808 Power Street, Weston!! This 4 bedroom, 2 bath tri-level home was originally built with top of the line everything!! Situated on a 1.14 acre park-like lot surrounded by trees, if you're looking for privacy, this is the home for you! Boasting 2556 square feet of living space, as you enter the front door, the spacious foyer welcomes you into a bright and sunny sunken living room, kitchen with built-in range and oven, lots of cupboards and dining area with sliding glass doors inviting you to a two-level cedar deck overlooking a huge backyard great for summertime entertaining. Perfect for grilling out, a football or kickball game with plenty of room to add a firepit or pool if you so desire. The upper level offers 3 large bedrooms and a full bath. The lower level showcases a beautiful family room with a woodburning brick fireplace, built-in shelving, a great spot to house your tv and a 5-person hot tub for those cold winter nights. A 4th bedroom perfect for an office space, the laundry area and a second bath complete
    48 days
    47
    0

    Zillow last checked:

    Listing updated:

    Listed by:

    JOY KNOEDLER 715-551-7514,

    KNOEDLER REALTY & HOME STAGING

    Source: WIREX MLS,MLS#: 22603293MLS LogoOriginating MLS: Central WI Board of REALTORS

      Facts & features

      Interior

      Bedrooms & bathrooms
      • Bedrooms: 4
      • Bathrooms: 2
      • Full bathrooms: 2
      Primary bedroom
      • Level: Upper
      • Area: 225
      • Dimensions: 15 x 15
      Bedroom 2
      • Level: Upper
      • Area: 210
      • Dimensions: 15 x 14
      Bedroom 3
      • Level: Upper
      • Area: 121
      • Dimensions: 11 x 11
      Bedroom 4
      • Level: Lower
      • Area: 108
      • Dimensions: 12 x 9
      Family room
      • Level: Lower
      • Area: 320
      • Dimensions: 20 x 16
      Kitchen
      • Level: Main
      • Area: 156
      • Dimensions: 13 x 12
      Living room
      • Level: Main
      • Area: 240
      • Dimensions: 20 x 12
      Heating
      • Electric, Radiant/Electric
      Cooling
      • Central Air
      Appliances
      • Included: Refrigerator, Dishwasher, Water Filtration Own
      Features
      • Ceiling Fan(s), High Speed Internet
      • Flooring: Carpet, Vinyl, Wood
      • Basement: Walk-Out Access,Unfinished,Concrete
      Interior area
      • Total structure area: 2,556
      • Total interior livable area: 2,556 sqft
      • Finished area above ground: 1,660
      • Finished area below ground: 896

      Property

      Parking
      • Total spaces: 2
      • Parking features: 2 Car, Attached, Garage Door Opener
      • Attached garage spaces: 2
      Features
      • Levels: Tri-Level
      • Patio & porch: Deck
      • Has spa: Yes
      • Spa features: Private
      Lot
      • Size: 1.14 Acres
      • Dimensions: 309 x 162
      Details
      • Parcel number: 192.2808.103.0088
      • Zoning: Residential

      Construction

      Type & style
      • Home type: SingleFamily
      • Architectural style: Raised Ranch
      • Property subtype: Single Family Residence
      Materials
      • Brick, Aluminum Siding
      • Roof: Shingle
      Condition
      • 21+ Years
      • New construction: No
      • Year built: 1986

      Utilities & green energy

      • Sewer: Septic Tank, Drainfield
      • Water: Well

      Community & HOA

      Community
      • Security: Smoke Detector(s)
      Location
      • Region: Weston
      • Municipality: Weston

      Financial & listing details

      • Price per square foot: $140/sqft
      • Tax assessed value: $289,600
      • Annual tax amount: $4,523
      • Date on market: 7/14/2026

        Estimated market value

        $359,200

        $341,000 - $377,000

        $2,676/mo

        Price history

        DateEventPrice
        7/22/2026Contingent$359,000$140/sqft
        Source: WIREX MLS #22603293 Report a problem
        7/14/2026Listed for sale$359,000$140/sqft
        Source: WIREX MLS #22603293 Report a problem

        Public tax history

        YearProperty taxesTax assessment
        2024$4,546 +19.5%$289,600 +73.6%
        2023$3,804 -4.4%$166,800
        2022$3,979 +2.8%$166,800
        2021$3,873 +0.3%$166,800
        2020$3,859 +1.8%$166,800
        2019$3,792 +5.5%$166,800
        2018$3,594 +3.3%$166,800
        2017$3,481 +1.1%$166,800
        2016$3,443 +2.5%$166,800
        2015$3,360 +1.2%$166,800
        2014$3,321 -3.6%$166,800
        2013$3,447 +2.9%$166,800
        2012$3,349 -1.9%$166,800
        2011$3,415 +3.2%$166,800
        2010$3,309 -0.9%$166,800
        2009$3,338 -3.2%$166,800
        2008$3,448 +4%$166,800
        2007$3,314 +9.9%$166,800 +29.9%
        2006$3,017 +3.1%$128,400
        2005$2,927 +3.5%$128,400
        2004$2,827 +2.4%$128,400
        2003$2,760 -3.8%$128,400
        2002$2,869 $128,400
        Find assessor info on the county website

        Monthly payment

        Est. payment

        Payment breakdown

        Explore the cost of this home by adjusting the details. Changes won't be saved.
        All calculations are estimates and provided by Zillow, Inc. for informational purposes only. Actual amounts may vary.
        HOA fees may include property taxes on listings classified as Co-Ops. Contact the listing agent and/or owner for fee details.
        See how much you could borrow to make a competitive offer.

        Climate risks

        Neighborhood: 54476

        Getting around

        0 / 100
        Car-Dependent
        47 / 100
        Somewhat Bikeable

        Nearby schools

        GreatSchools rating
        Schools provided by the listing agent
        • Middle: D C Everest
        • High: D C Everest
        • District: D C Everest

        Source: WIREX MLS. This data may not be complete. We recommend contacting the local school district to confirm school assignments for this home.

        A local agent can set up tours, give advice and negotiate with sellers.

        Browse local experts