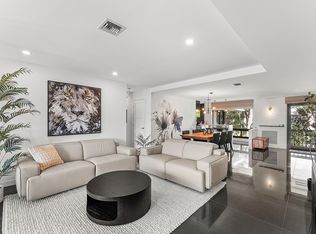
Enjoy sweeping golf course and lake views from this beautifully renovated 3BR/2BA second-floor residence in the Blue Heron area of Quail Ridge. Designed for comfort and style, the open-concept floor plan features a spacious kitchen with a large center island and abundant storage — perfect for entertaining and everyday living. Elegant tile flooring flows throughout, creating a seamless, sophisticated look. The primary suite offers a custom-designed closet with extensive built-ins and a luxurious spa-inspired bath. Mandatory membership includes two championship golf courses, racquet sports, spa, fitness center, and fine dining — all within a 24-hour guard-gated, Audubon-certified community.
Pending
$600,000
3808 Quail Ridge Drive N #Blue Heron, Boynton Beach, FL 33436
3beds
1,958sqft
Condominium
Built in 1980
-- sqft lot
$569,400 Zestimate®
$306/sqft
$1,277/mo HOA
What's special
Open-concept floor planAbundant storageLuxurious spa-inspired bath
- 69 days |
- 96 |
- 2 |
Zillow last checked:
Listing updated:
Listed by:
Ann M Jara 561-734-4990,
The Club at Quail Ridge Realty Inc
Source: BeachesMLS,MLS#: B26040265
Originating MLS: BeachesMLS
Facts & features
Interior
Bedrooms & bathrooms
- Bedrooms: 3
- Bathrooms: 2
- Full bathrooms: 2
- Main level bathrooms: 2
- Main level bedrooms: 3
Primary bedroom
- Level: Main
- Area: 208
- Dimensions: 13 X 16
Primary bedroom
- Level: Main
- Area: 208
- Dimensions: 13 X 16
Primary bedroom
- Level: Main
- Area: 208
- Dimensions: 13 X 16
Primary bedroom
- Level: Main
- Area: 208
- Dimensions: 13 X 16
Primary bedroom
- Level: Main
- Area: 208
- Dimensions: 13 X 16
Primary bedroom
- Level: Main
- Area: 208
- Dimensions: 13 X 16
Primary bedroom
- Level: Main
- Area: 208
- Dimensions: 13 X 16
Primary bedroom
- Level: Main
- Area: 208
- Dimensions: 13 X 16
Primary bedroom
- Level: Main
- Area: 208
- Dimensions: 13 X 16
Primary bedroom
- Level: Main
- Area: 208
- Dimensions: 13 X 16
Bedroom 2
- Level: Main
- Area: 182
- Dimensions: 13 X 14
Bedroom 2
- Level: Main
- Area: 182
- Dimensions: 13 X 14
Bedroom 2
- Level: Main
- Area: 182
- Dimensions: 13 X 14
Bedroom 2
- Level: Main
- Area: 182
- Dimensions: 13 X 14
Bedroom 2
- Level: Main
- Area: 182
- Dimensions: 13 X 14
Bedroom 2
- Level: Main
- Area: 182
- Dimensions: 13 X 14
Bedroom 2
- Level: Main
- Area: 182
- Dimensions: 13 X 14
Bedroom 2
- Level: Main
- Area: 182
- Dimensions: 13 X 14
Bedroom 2
- Level: Main
- Area: 182
- Dimensions: 13 X 14
Bedroom 2
- Level: Main
- Area: 182
- Dimensions: 13 X 14
Bedroom 3
- Level: Main
- Area: 169
- Dimensions: 13 X 13
Bedroom 3
- Level: Main
- Area: 169
- Dimensions: 13 X 13
Bedroom 3
- Level: Main
- Area: 169
- Dimensions: 13 X 13
Bedroom 3
- Level: Main
- Area: 169
- Dimensions: 13 X 13
Bedroom 3
- Level: Main
- Area: 169
- Dimensions: 13 X 13
Bedroom 3
- Level: Main
- Area: 169
- Dimensions: 13 X 13
Bedroom 3
- Level: Main
- Area: 169
- Dimensions: 13 X 13
Bedroom 3
- Level: Main
- Area: 169
- Dimensions: 13 X 13
Bedroom 3
- Level: Main
- Area: 169
- Dimensions: 13 X 13
Bedroom 3
- Level: Main
- Area: 169
- Dimensions: 13 X 13
Dining room
- Level: Main
- Area: 108.01
- Dimensions: 10.6 X 10.19
Dining room
- Level: Main
- Area: 108.01
- Dimensions: 10.6 X 10.19
Dining room
- Level: Main
- Area: 108.01
- Dimensions: 10.6 X 10.19
Dining room
- Level: Main
- Area: 108.01
- Dimensions: 10.6 X 10.19
Dining room
- Level: Main
- Area: 108.01
- Dimensions: 10.6 X 10.19
Dining room
- Level: Main
- Area: 108.01
- Dimensions: 10.6 X 10.19
Dining room
- Level: Main
- Area: 108.01
- Dimensions: 10.6 X 10.19
Dining room
- Level: Main
- Area: 108.01
- Dimensions: 10.6 X 10.19
Dining room
- Level: Main
- Area: 108.01
- Dimensions: 10.6 X 10.19
Dining room
- Level: Main
- Area: 108.01
- Dimensions: 10.6 X 10.19
Kitchen
- Level: Main
- Area: 140
- Dimensions: 10 X 14
Kitchen
- Level: Main
- Area: 140
- Dimensions: 10 X 14
Kitchen
- Level: Main
- Area: 140
- Dimensions: 10 X 14
Kitchen
- Level: Main
- Area: 140
- Dimensions: 10 X 14
Kitchen
- Level: Main
- Area: 140
- Dimensions: 10 X 14
Kitchen
- Level: Main
- Area: 140
- Dimensions: 10 X 14
Kitchen
- Level: Main
- Area: 140
- Dimensions: 10 X 14
Kitchen
- Level: Main
- Area: 140
- Dimensions: 10 X 14
Kitchen
- Level: Main
- Area: 140
- Dimensions: 10 X 14
Kitchen
- Level: Main
- Area: 140
- Dimensions: 10 X 14
Living room
- Level: Main
- Area: 390
- Dimensions: 15 X 26
Living room
- Level: Main
- Area: 390
- Dimensions: 15 X 26
Living room
- Level: Main
- Area: 390
- Dimensions: 15 X 26
Living room
- Level: Main
- Area: 390
- Dimensions: 15 X 26
Living room
- Level: Main
- Area: 390
- Dimensions: 15 X 26
Living room
- Level: Main
- Area: 390
- Dimensions: 15 X 26
Living room
- Level: Main
- Area: 390
- Dimensions: 15 X 26
Living room
- Level: Main
- Area: 390
- Dimensions: 15 X 26
Living room
- Level: Main
- Area: 390
- Dimensions: 15 X 26
Living room
- Level: Main
- Area: 390
- Dimensions: 15 X 26
Other
- Level: Main
- Area: 112.8
- Dimensions: 14.1 X 8
Other
- Level: Main
- Area: 112.8
- Dimensions: 14.1 X 8
Other
- Level: Main
- Area: 112.8
- Dimensions: 14.1 X 8
Other
- Level: Main
- Area: 112.8
- Dimensions: 14.1 X 8
Other
- Level: Main
- Area: 112.8
- Dimensions: 14.1 X 8
Other
- Level: Main
- Area: 112.8
- Dimensions: 14.1 X 8
Other
- Level: Main
- Area: 112.8
- Dimensions: 14.1 X 8
Other
- Level: Main
- Area: 112.8
- Dimensions: 14.1 X 8
Other
- Level: Main
- Area: 112.8
- Dimensions: 14.1 X 8
Other
- Level: Main
- Area: 112.8
- Dimensions: 14.1 X 8
Heating
- Central
Cooling
- Central Air
Appliances
- Included: Dishwasher, Electric Range, Free-Standing Freezer, Microwave, Refrigerator, Wine Refrigerator, Washer
- Laundry: Laundry Closet, Washer Dryer Install Allowed
Features
- Breakfast Bar, Breakfast Area, Kitchen Island, Living/Dining Room, Split Bedrooms, Separate Shower, Walk-In Closet(s)
- Flooring: Tile
- Windows: Metal, Single Hung, Sliding
- Has fireplace: No
- Furnished: Yes
Interior area
- Total structure area: 1,958
- Total interior livable area: 1,958 sqft
Video & virtual tour
Property
Parking
- Total spaces: 1
- Parking features: Assigned, Guest
Accessibility
- Accessibility features: None
Features
- Levels: One
- Stories: 1
- Pool features: Association
- Has view: Yes
- View description: Golf Course, Lake, Water
- Has water view: Yes
- Water view: Lake,Water
Details
- Parcel number: 00434531160020040
- Zoning: RS
- Special conditions: Standard,Listed As-Is
Construction
Type & style
- Home type: Condo
- Property subtype: Condominium
Materials
- Block
- Roof: Concrete
Condition
- Resale,Updated/Remodeled
- New construction: No
- Year built: 1980
Utilities & green energy
- Sewer: Public Sewer
- Water: Public
- Utilities for property: Cable Connected, Electricity Connected, Sewer Connected, Water Connected
Community & HOA
Community
- Features: Gated
- Security: Closed Circuit Camera(s), Security Gate, Gated Community, Security Guard
- Membership fee: $75,000
- Subdivision: QUAIL RIDGE
HOA
- Has HOA: Yes
- Amenities included: Bocce Court, Bike Storage, Business Center, Clubhouse, Dog Park, Fitness Center, Gated, Playground, Pickleball, Pool, Putting Green(s), Restaurant, Spa/Hot Tub, Security, Tennis Court(s)
- Services included: Common Areas, Maintenance Grounds, Maintenance Structure, Pool(s), Security, Trash, Internet
- HOA fee: $1,277 monthly
- Additional fee info: Membership Fee: 75000
Location
- Region: Boynton Beach
Financial & listing details
- Price per square foot: $306/sqft
- Tax assessed value: $216,418
- Annual tax amount: $5,304
- Date on market: 6/12/2026
- Cumulative days on market: 66 days
- Listing terms: Cash,Conventional
- Electric utility on property: Yes
Estimated market value
Zestimate®
$569,400
Estimated sales range
$541,000 - $598,000
Rent Zestimate®
$4,388/mo
Price history
| Date | Event | Price |
|---|---|---|
| 8/12/2026 | Pending sale | $600,000$306/sqft |
Source: | ||
| 6/12/2026 | Listed for sale | $600,000+71.4%$306/sqft |
Source: | ||
| 12/8/2017 | Sold | $350,000+150%$179/sqft |
Source: | ||
| 5/28/2013 | Sold | $140,000-11.9%$72/sqft |
Source: Public Record Report a problem | ||
| 2/22/2013 | Listed for sale | $159,000$81/sqft |
Source: Coldwell Banker #R3346711 Report a problem | ||
Public tax history
| Year | Property taxes | Tax assessment |
|---|---|---|
| 2025 | $5,304 +13.9% | $216,418 +10% |
| 2024 | $4,657 +4.4% | $196,744 +10% |
| 2023 | $4,462 +32.6% | $178,858 +10% |
| 2022 | $3,364 +20.3% | $162,598 +10% |
| 2021 | $2,797 +7.9% | $147,816 +9.6% |
| 2020 | $2,591 +0.7% | $134,816 +2.1% |
| 2019 | $2,572 | $131,990 +2.3% |
| 2018 | $2,572 +4.3% | $128,990 +1.6% |
| 2017 | $2,466 +0.5% | $126,990 +1.6% |
| 2016 | $2,455 -0.9% | $124,990 +9.6% |
| 2015 | $2,478 +8.7% | $113,990 +4.6% |
| 2014 | $2,279 +69.4% | $108,990 +9.8% |
| 2013 | $1,346 +1.9% | $99,299 +1.7% |
| 2012 | $1,321 +1.9% | $97,639 +3% |
| 2011 | $1,296 +2.1% | $94,795 +1.5% |
| 2010 | $1,269 +8.4% | $93,394 +2.7% |
| 2009 | $1,170 +10.9% | $90,939 +0.1% |
| 2008 | $1,055 -13.4% | $90,848 +3% |
| 2007 | $1,218 -3.9% | $88,202 +2.5% |
| 2006 | $1,267 | $86,051 +3% |
| 2005 | -- | $83,545 +3% |
| 2004 | $582 +327.9% | $81,112 +1.9% |
| 2003 | $136 -88.4% | $79,600 +2.4% |
| 2002 | $1,172 +1% | $77,734 +1.6% |
| 2001 | $1,161 +5.5% | $76,510 +3% |
| 2000 | $1,101 +19.2% | $74,282 -4.8% |
| 1999 | $923 | $78,000 |
Find assessor info on the county website
Monthly payment
Est. payment
Payment breakdown
Explore the cost of this home by adjusting the details. Changes won't be saved.Climate risks
Neighborhood: 33436
Nearby schools
GreatSchools rating
- 5/10Crosspointe Elementary SchoolGrades: PK-5Distance: 1 mi
- 3/10Congress Community Middle SchoolGrades: 6-8Distance: 1 mi
- 3/10Boynton Beach Community High SchoolGrades: PK,6-12Distance: 2.4 mi
Schools provided by the listing agent
- Elementary: Crosspointe
- Middle: Congress
- High: Boynton Beach
Source: BeachesMLS. This data may not be complete. We recommend contacting the local school district to confirm school assignments for this home.
- $695,0003 bd2 ba1.9k sqft3804 Quail Ridge Dr N, Boynton Beach, FL 33436For Sale
Save 
- $480,0002 bd2 ba1.7k sqft3854 Quail Ridge Dr N, Boynton Beach, FL 33436Sold
Save 
- $560,0002 bd2 ba1.7k sqft3810 Quail Ridge Dr N, Boynton Beach, FL 33436Sold
Save 
- $431,8002 bd2 ba1.7k sqft3790 Quail Ridge Dr N, Boynton Beach, FL 33436Off Market
Save - $505,4002 bd2 ba1.7k sqft3792 Quail Ridge Dr N, Boynton Beach, FL 33436Off Market
Save - $507,5003 bd2 ba1.5k sqft3794 Quail Ridge Dr N, Boynton Beach, FL 33436Off Market
Save - $506,1003 bd2 ba1.5k sqft3796 Quail Ridge Dr N, Boynton Beach, FL 33436Off Market
Save - $553,3003 bd2 ba1.9k sqft3798 Quail Ridge Dr N, Boynton Beach, FL 33436Off Market
Save
A local agent can set up tours, give advice and negotiate with sellers.


