$100K drop in price!! WHAT A DEAL. Don't miss out. This gorgeous home is in the heart of McKinney. Near schools, restaurants, entertainment, and easy access to all the major thoroughfares. Truly, this home has all the upgrades you would want, including tankless water heater, plantation shutters on ALL windows, and a new roof June 2025. Refrigerator and W-D can convey as well. Step in to the rich wood floors that flows throughout the downstairs. Entry opens to a large private office with French doors and TONS of shelves on a beautiful wood accent wall. Downstairs also has a private secondary bedroom and bath for your guests or MIL suite. Laundry room is enclosed with a rustic barndoor. The well designed kitchen is open to the dining space and family room. Counters are a gorgeous white quartz with contemporary grey subway tile backsplash, and upgraded appliances. Kitchen also has a built in hutch to display your favorite dishes. Looking for a large walk in pantry? You just found it. Master suite is spacious with a large bath, tons of storage, and BIG walk in closet with the third rack for hanging your out of season clothes. Upstairs has two additional bedrooms and bath, a large multipurpose room, plus a private homework space for the students in the family. Back yard backs to a green space giving you the feel of country living. Home is steps away from the community clubhouse, pool and playground. There's still plenty of time to move in and get settled before the holidays begin.
Sold
Price Unknown
3808 Ramble Creek Dr, McKinney, TX 75071
4beds
2,875sqft
Single Family Residence
Built in 2016
6,272 Square Feet Lot
$498,400 Zestimate®
$--/sqft
$3,274 Estimated rent
Home value
$498,400
$468,000 - $528,000
$3,274/mo
Zestimate® history
Owner options
List your home for rent
$3,274/mo
Rent Zestimate®
Find your next renter with Zillow Rental Manager. Plus, with online applications, you can quickly screen prospective tenants – for free.
$3,274/mo
Rent Zestimate®
Refinance and save
$415/mo
Est. payment
Refinancing to a lower rate could help reduce your monthly payments and save thousands over the life of the loan.
$415/mo
Est. payment
Explore your selling options
Work with a Zillow partner agent
Leverage their expertise and Zillow's premium Showcase listings to get your home seen by more buyers.
Get startedList with your own agent
Get your home in front of millions of buyers by listing it on Zillow.
Learn how to do itSell it yourself
Take full control of how buyers see your home on Zillow by listing For Sale by Owner (FSBO).
List your homeWhat's special
Rich wood floorsPrivate homework spaceLarge multipurpose roomTons of storageBig walk in closetTankless water heaterBuilt in hutch
Zillow last checked:
Listing updated:
Listed by:
Ken Ussery 0669438 972-396-9100,
RE/MAX Four Corners 972-396-9100
Bought with:
Davey Morgan
Davey Len Morgan
Source: NTREIS,MLS#: 20971812
Facts & features
Interior
Bedrooms & bathrooms
- Bedrooms: 4
- Bathrooms: 4
- Full bathrooms: 3
- 1/2 bathrooms: 1
Primary bedroom
- Level: First
- Dimensions: 15 x 17
Living room
- Level: First
- Dimensions: 18 x 15
Appliances
- Included: Dishwasher, Electric Cooktop, Electric Water Heater, Disposal, Microwave
Features
- Decorative/Designer Lighting Fixtures, Eat-in Kitchen, Granite Counters, High Speed Internet, In-Law Floorplan, Kitchen Island, Multiple Master Suites, Open Floorplan, Pantry, Walk-In Closet(s)
- Flooring: Carpet, Ceramic Tile, Wood
- Windows: Shutters, Window Coverings
- Has basement: No
- Number of fireplaces: 1
- Fireplace features: Gas Starter, Stone
Interior area
- Total interior livable area: 2,875 sqft
Property
Parking
- Total spaces: 2
- Parking features: Door-Single, Driveway, Garage, Garage Door Opener, Kitchen Level, Storage
- Attached garage spaces: 2
- Has uncovered spaces: Yes
Features
- Levels: Two
- Stories: 2
- Patio & porch: Patio, Covered
- Exterior features: Lighting, Outdoor Living Area, Private Yard, Rain Gutters
- Pool features: None, Community
- Fencing: Fenced,Wood,Wrought Iron
Lot
- Size: 6,272 Square Feet
Details
- Parcel number: R1095900H02001
Construction
Type & style
- Home type: SingleFamily
- Architectural style: Traditional,Detached
- Property subtype: Single Family Residence
Materials
- Brick
- Foundation: Slab
- Roof: Composition
Condition
- Year built: 2016
Utilities & green energy
- Sewer: Public Sewer
- Water: Public
- Utilities for property: Sewer Available, Separate Meters, Underground Utilities, Water Available
Community & HOA
Community
- Features: Fishing, Lake, Playground, Park, Pool, Trails/Paths, Curbs, Sidewalks
- Subdivision: Timber Creek Ph 2
HOA
- Has HOA: Yes
- Services included: All Facilities
- HOA fee: $415 semi-annually
- HOA name: Timber Creek
- HOA phone: 972-359-1548
Location
- Region: Mckinney
Financial & listing details
- Tax assessed value: $625,691
- Annual tax amount: $9,679
- Date on market: 7/3/2025
- Cumulative days on market: 166 days
Price history
| Date | Event | Price |
|---|---|---|
| 1/15/2026 | Sold | -- |
Source: NTREIS #20971812 Report a problem | ||
| 12/23/2025 | Pending sale | $499,000$174/sqft |
Source: NTREIS #20971812 Report a problem | ||
| 12/14/2025 | Contingent | $499,000$174/sqft |
Source: NTREIS #20971812 Report a problem | ||
| 12/10/2025 | Price change | $499,000-9.3%$174/sqft |
Source: NTREIS #20971812 Report a problem | ||
| 12/5/2025 | Listed for sale | $549,900$191/sqft |
Source: NTREIS #20971812 Report a problem | ||
| 12/4/2025 | Contingent | $549,900$191/sqft |
Source: NTREIS #20971812 Report a problem | ||
| 10/15/2025 | Price change | $549,900-8.3%$191/sqft |
Source: NTREIS #20971812 Report a problem | ||
| 8/21/2025 | Price change | $599,900-7.7%$209/sqft |
Source: NTREIS #20971812 Report a problem | ||
| 7/3/2025 | Listed for sale | $649,900+56.6%$226/sqft |
Source: NTREIS #20971812 Report a problem | ||
| 7/8/2019 | Listing removed | $415,000$144/sqft |
Source: The Missy Fournet Team - Keller Williams, Allen #14042335 Report a problem | ||
| 4/19/2019 | Listed for sale | $415,000$144/sqft |
Source: Keller Williams Realty Allen #14042335 Report a problem | ||
Public tax history
| Year | Property taxes | Tax assessment |
|---|---|---|
| 2025 | $5,261 -14.1% | $601,095 +10% |
| 2024 | $6,121 +2.8% | $546,450 +10% |
| 2023 | $5,954 | $496,773 +10% |
| 2022 | -- | $451,612 +10% |
| 2021 | $7,642 +1.3% | $410,556 +6.8% |
| 2020 | $7,547 +0.3% | $384,409 +2.3% |
| 2019 | $7,526 -10.1% | $375,886 -4.8% |
| 2018 | $8,370 | $394,867 +51.8% |
| 2017 | -- | $260,181 |
| 2016 | -- | -- |
Find assessor info on the county website
Neighborhood: 75071
Nearby homes
- $571,1004 bd4 ba3k sqft3804 Ramble Creek Dr, McKinney, TX 75071Off Market
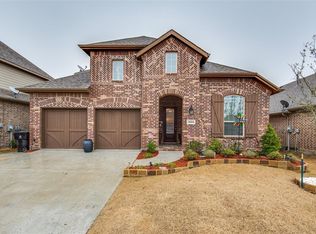
- $472,3003 bd2 ba2.1k sqft3812 Ramble Creek Dr, McKinney, TX 75071Off Market
- $502,9003 bd2 ba2.5k sqft3812 Ramble Creek, McKinney, TX 75071Off Market
- $463,4003 bd2 ba2k sqft3800 Ramble Creek Dr, McKinney, TX 75071Off Market
- $--3 bd2 ba1.8k sqft3816 Ramble Creek Dr, McKinney, TX 75071Sold
- $562,9004 bd4 ba2.8k sqft3708 Ramble Creek Dr, McKinney, TX 75071Off Market
- $561,3004 bd3 ba2.9k sqft3820 Ramble Creek Dr, McKinney, TX 75071Off Market
- $700,8005 bd5 ba3.7k sqft3805 Silent Water St, McKinney, TX 75071Off Market
Nearby schools
GreatSchools rating
- 5/10Naomi Press Elementary SchoolGrades: K-5Distance: 1.6 mi
- 8/10Scott Morgan Johnson Middle SchoolGrades: 6-8Distance: 0.9 mi
- 8/10McKinney North High SchoolGrades: 9-12Distance: 0.9 mi
Schools provided by the listing agent
- Elementary: Naomi Press
- Middle: Johnson
- High: McKinney North
- District: McKinney ISD
Source: NTREIS. This data may not be complete. We recommend contacting the local school district to confirm school assignments for this home.
Get a cash offer in 3 minutes
Find out how much your home could sell for in as little as 3 minutes with a no-obligation cash offer.
Estimated market value
$498,400
Get a cash offer in 3 minutes
Find out how much your home could sell for in as little as 3 minutes with a no-obligation cash offer.
Estimated market value
$498,400
- Texas
- Collin County
- McKinney
- 75071
- 3808 Ramble Creek Dr
